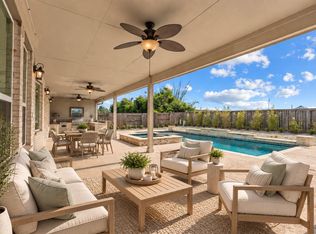
Welcome to 18531 Spellman Ridge Drive, located in the highly sought-after community of Wildwood at NorthPointe. This beautifully maintained one-story home offers 4 bedrooms and 4 full baths and is situated within a desirable gated section with no back neighbors. Designed with both everyday living and entertaining in mind, the open-concept floor plan provides a seamless flow between the main living areas. The home features a whole-home Generac generator for added peace of mind, along with a three-car garage offering abundant storage. The outdoor living space has been thoughtfully enhanced with a custom pergola and a full outdoor bathroom—ideal for entertaining and perfectly suited for future pool plans. Residents of Wildwood at NorthPointe enjoy access to neighborhood amenities, parks, and walking trails, all while being conveniently located near shopping, dining, entertainment, and major commuter routes. A wonderful opportunity to own a well-appointed home in a prime location.
For sale
Price cut: $20K (9/16)
$530,000
18531 Spellman Ridge Dr, Tomball, TX 77377
4beds
2,912sqft
Single Family Residence
Built in 2018
0.25 Acres Lot
$520,900 Zestimate®
$182/sqft
$133/mo HOA
What's special
Beautifully maintained one-story homeOpen-concept floor planFull outdoor bathroom
- 55 days
- 276
- 35
Zillow last checked:
Listing updated:
Listed by:
Kristi Griffin TREC #0641475 832-610-5511,
LPT Realty, LLC
Source: HAR,MLS#: 32916581
Facts & features
Interior
Bedrooms & bathrooms
- Bedrooms: 4
- Bathrooms: 4
- Full bathrooms: 4
Primary bedroom
- Level: First
- Area: 154
- Dimensions: 14x11
Bedroom
- Level: First
- Area: 154
- Dimensions: 14x11
Bedroom
- Level: First
- Area: 187
- Dimensions: 17x11
Bedroom
- Level: First
- Area: 143
- Dimensions: 13x11
Other
- Level: First
- Area: 110
- Dimensions: 11x10
Other
- Level: First
- Area: 35
- Dimensions: 7x5
Other
- Level: First
- Area: 40
- Dimensions: 8x5
Other
- Level: First
- Area: 26
- Dimensions: 13x2
Breakfast
- Level: First
- Area: 108
- Dimensions: 12x9
Dining room
- Level: First
- Area: 143
- Dimensions: 13x11
Kitchen
- Level: First
- Area: 110
- Dimensions: 11x10
Living room
- Level: First
- Area: 240
- Dimensions: 16x15
Primary bath
- Level: First
- Area: 54
- Dimensions: 9x6
Utility room
- Level: First
- Area: 77
- Dimensions: 11x7
Heating
- Natural Gas
Cooling
- Electric
Appliances
- Included: Disposal, Gas Oven, Oven, Microwave, Gas Cooktop, Dishwasher
- Laundry: Electric Dryer Hookup, Washer Hookup
Features
- High Ceilings, All Bedrooms Down, En-Suite Bath, Primary Bed - 1st Floor, Walk-In Closet(s)
- Flooring: Carpet, Engineered Hardwood, Tile
- Number of fireplaces: 1
- Fireplace features: Gas Log
Interior area
- Total structure area: 2,912
- Total interior livable area: 2,912 sqft
Property
Parking
- Total spaces: 2
- Parking features: Attached, Tandem, Double-Wide Driveway
- Attached garage spaces: 2
Features
- Stories: 1
- Patio & porch: Covered
- Exterior features: Sprinkler System
- Fencing: Back Yard
Lot
- Size: 0.25 Acres
- Features: Back Yard, Subdivided, 0 Up To 1/4 Acre
Details
- Parcel number: 1380180010017
Construction
Type & style
- Home type: SingleFamily
- Architectural style: Traditional
- Property subtype: Single Family Residence
Materials
- Brick, Stone
- Foundation: Slab
- Roof: Composition
Condition
- New construction: No
- Year built: 2018
Utilities & green energy
- Water: Water District
Community & HOA
Community
- Subdivision: Wildwood/Northpointe Sec 11
HOA
- Has HOA: Yes
- Amenities included: Clubhouse, Controlled Access, Jogging Path, Park, Playground, Pond, Splash Pad, Trail(s)
- HOA fee: $1,600 annually
Location
- Region: Tomball
Financial & listing details
- Price per square foot: $182/sqft
- Tax assessed value: $689,576
- Annual tax amount: $19,577
- Date on market: 8/5/2026
- Listing terms: Cash,Conventional,FHA,VA Loan
- Road surface type: Concrete
Estimated market value
$520,900
$495,000 - $547,000
$3,317/mo
Price history
| Date | Event | Price |
|---|---|---|
| 9/16/2026 | Price change | $530,000-3.6%$182/sqft |
Source:  HAR #32916581 Report a problem HAR #32916581 Report a problem | ||
| 8/25/2026 | Price change | $550,000-3.5%$189/sqft |
Source: HAR #32916581 Report a problem | ||
| 8/5/2026 | Listed for sale | $570,000$196/sqft |
Source: HAR #32916581 Report a problem | ||
Public tax history
| Year | Property taxes | Tax assessment |
|---|---|---|
| 2025 | $9,748 +11.4% | $689,576 +9.6% |
| 2024 | $8,752 +14.6% | $628,935 -3% |
| 2023 | $7,634 -13.5% | $648,618 +9.9% |
| 2022 | $8,830 | $590,364 +25.9% |
| 2021 | -- | $468,768 +9.7% |
| 2020 | -- | $427,220 +115.5% |
| 2019 | $3,225 +3.4% | $198,229 +109.3% |
| 2018 | $3,118 | $94,727 |
| 2017 | $3,118 | -- |
Find assessor info on the county website
Monthly payment
Est. payment
Payment breakdown
Explore the cost of this home by adjusting the details. Changes won't be saved.Climate risks
Neighborhood: 77377
Nearby schools
Schools provided by the listing agent
- Elementary: Wildwood Elementary School
- Middle: Grand Lakes Junior High School
- High: Tomball Memorial H S
Source: HAR. This data may not be complete. We recommend contacting the local school district to confirm school assignments for this home.
- $662,2004 bd4 ba3.1k sqft18603 Spellman Ridge Dr, Tomball, TX 77377Off Market
- $688,0004 bd5 ba3.7k sqft18607 Spellman Ridge Dr, Tomball, TX 77377Off Market
- $764,8004 bd5 ba4.4k sqft18523 Spellman Ridge Dr, Tomball, TX 77377Off Market
- $913,6004 bd3 ba4.9k sqft18522 Spellman Ridge Dr, Tomball, TX 77377Off Market
Similar homes
- $599,9004 bd4 ba3.8k sqft12222 Brighton Brook Ln, Tomball, TX 77377For Sale
 MLS ID #7161055, Rose Spice, Nan & Company Properties - Corporate Office (Heights). HAR
 - $540,0004 bd4 ba3k sqft19211 Filly Park Cir, Tomball, TX 77377For Sale
 MLS ID #73577539, MaryAnne McFall, CB&A, Realtors. HAR
 - $535,0004 bd4 ba3k sqft20427 Grazing Foal Ln, Tomball, TX 77377For Sale
 MLS ID #55082891, Juliann Dalton, RE/MAX Universal. HAR
 - $499,9004 bd3 ba2.7k sqft19411 Gray Mare Dr, Tomball, TX 77377For Sale
 MLS ID #797728, Laura Gusler, Better Homes and Gardens Real Estate Gary Greene - Memorial. HAR
