STUNNING Trendmaker home w/ TONS of upgrades! Kitchen is a DREAM w/ large square island w/ painted cabinetry & timeless upgraded granite countertops. Kitchen also features white subway tile backsplash, DBL ovens, 5-burner gas cooktop, wine rack, breakfast bar, RO system, large walk-in pantry and adjacent oversized dining area. Kitchen and dining area are open to the family room and relish in natural sunlight w/ large windows. Two bedrooms downstairs. Primary bedroom offers bay windows and a fabulous primary bath w/ His&Her vanities and closets, soaking tub, tile surround shower and rain glass windows. Upstairs features gameroom, two secondary bedrooms both w/ walk-in closets and a secondary bathroom w/ double sinks. Rare OVERSIZED covered patio is perfect for backyard gatherings w/ gas connections ready for an outdoor kitchen! Large backyard is ready for endless possibilities to make it your own. 3-car tandem garage & incredible attic space!
For sale
Price cut: $24.9K (9/2)
$625,000
16439 Shumard Run Ln, Cypress, TX 77433
4beds
3,733sqft
Single Family Residence
Built in 2017
0.27 Acres Lot
$629,900 Zestimate®
$167/sqft
$74/mo HOA
What's special
Ro systemLarge backyardTimeless upgraded granite countertopsRain glass windowsAdjacent oversized dining areaSoaking tubWine rack
- 14 days
- 268
- 27
Zillow last checked:
Listing updated:
Listed by:
Jenna Bradburn TREC #0639636 214-984-8700,
eXp Realty LLC
Source: HAR,MLS#: 27244367
Facts & features
Interior
Bedrooms & bathrooms
- Bedrooms: 4
- Bathrooms: 4
- Full bathrooms: 3
- 1/2 bathrooms: 1
Rooms
- Room types: Family Room, Utility Room
Primary bedroom
- Level: First
- Area: 256
- Dimensions: 16 x 16
Bedroom
- Level: Second
- Area: 156
- Dimensions: 13 x 12
Bedroom
- Level: Second
- Area: 144
- Dimensions: 12 x 12
Bedroom
- Level: First
- Area: 154
- Dimensions: 14 x 11
Other
- Level: First
- Area: 132
- Dimensions: 12 x 11
Family room
- Level: First
- Area: 210
- Dimensions: 15 x 14
Game room
- Level: Second
- Area: 224
- Dimensions: 16 x 14
Kitchen
- Level: First
- Area: 224
- Dimensions: 16 x 14
Primary bath
- Level: First
- Area: 182
- Dimensions: 14 x 13
Utility room
- Level: First
- Area: 54
- Dimensions: 9 x 6
Heating
- Natural Gas
Cooling
- Attic Fan, Ceiling Fan(s), Electric
Appliances
- Included: Disposal, Convection Oven, Double Oven, Microwave, Gas Cooktop, Dishwasher
- Laundry: Electric Dryer Hookup, Gas Dryer Hookup, Washer Hookup
Features
- Crown Molding, High Ceilings, Prewired for Alarm System, Wired for Sound, 2 Bedrooms Down, 2 Bedrooms Up, Primary Bed - 1st Floor, Walk-In Closet(s)
- Flooring: Carpet, Tile
- Windows: Insulated/Low-E windows, Window Coverings
- Number of fireplaces: 1
- Fireplace features: Gas Log
Interior area
- Total structure area: 3,733
- Total interior livable area: 3,733 sqft
Property
Parking
- Total spaces: 3
- Parking features: Attached, Oversized, Tandem, Garage Door Opener, Double-Wide Driveway
- Attached garage spaces: 3
Features
- Stories: 2
- Patio & porch: Covered, Patio/Deck
- Exterior features: Sprinkler System
- Fencing: Back Yard
Lot
- Size: 0.27 Acres
- Features: Subdivided, 1/4 Up to 1/2 Acre
Details
- Parcel number: 1367750040017
Construction
Type & style
- Home type: SingleFamily
- Architectural style: Traditional
- Property subtype: Single Family Residence
Materials
- Batts Insulation, Brick, Stone
- Foundation: Slab
- Roof: Composition
Condition
- New construction: No
- Year built: 2017
Details
- Builder name: Trendmaker Homes
Utilities & green energy
- Water: Water District
Green energy
- Energy efficient items: Attic Vents, Thermostat, HVAC
Community & HOA
Community
- Security: Prewired for Alarm System
- Subdivision: Hidden Arbor Rep 1
HOA
- Has HOA: Yes
- Amenities included: Jogging Path, Park, Picnic Area, Playground, Security, Splash Pad, Trail(s)
- HOA fee: $890 annually
Location
- Region: Cypress
Financial & listing details
- Price per square foot: $167/sqft
- Tax assessed value: $640,865
- Annual tax amount: $17,884
- Date on market: 8/27/2026
- Listing terms: Cash,Conventional,FHA,VA Loan
- Exclusions: N/A
- Ownership: Full Ownership
- Road surface type: Concrete, Curbs
Estimated market value
$629,900
$598,000 - $661,000
$4,021/mo
Price history
| Date | Event | Price |
|---|---|---|
| 9/2/2026 | Price change | $625,000-3.8%$167/sqft |
Source:  HAR #27244367 Report a problem HAR #27244367 Report a problem | ||
| 8/27/2026 | Listed for sale | $649,900$174/sqft |
Source: HAR #27244367 Report a problem | ||
Public tax history
| Year | Property taxes | Tax assessment |
|---|---|---|
| 2025 | $4,073 +1.4% | $640,865 -11.7% |
| 2024 | $4,016 +20.2% | $725,995 +23.7% |
| 2023 | $3,341 -4.6% | $586,979 -2.3% |
| 2022 | $3,501 | $600,904 +16.2% |
| 2021 | -- | $517,277 +12.9% |
| 2020 | $2,963 -0.2% | $458,277 +1.4% |
| 2019 | $2,969 +10.6% | $452,043 +3.3% |
| 2018 | $2,684 | $437,621 +484.7% |
| 2017 | $2,684 +60.3% | $74,840 |
| 2016 | $1,674 | -- |
Find assessor info on the county website
Monthly payment
Est. payment
Payment breakdown
Explore the cost of this home by adjusting the details. Changes won't be saved.Climate risks
Neighborhood: 77433
Nearby schools
Schools provided by the listing agent
- Elementary: Keith Elementary School
- Middle: Goodson Middle School
- High: Cypress Woods High School
Source: HAR. This data may not be complete. We recommend contacting the local school district to confirm school assignments for this home.
- $610,7004 bd3 ba3.4k sqft16503 Mystic Timber Ln, Cypress, TX 77433Off Market
- $717,6004 bd4 ba3.6k sqft16435 Shumard Run Ln, Cypress, TX 77433Off Market
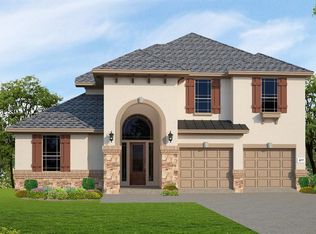
- $778,1004 bd5 ba4.3k sqft19719 Arbor Canopy Ln, Cypress, TX 77433Off Market
- $612,9004 bd4 ba3.3k sqft16507 Mystic Timber Ln, Cypress, TX 77433Off Market
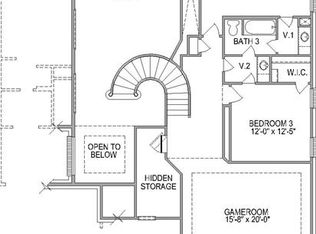
Similar homes
- $679,9004 bd4 ba3.4k sqft20338 Sienna Bluff Dr, Cypress, TX 77433For Sale
 MLS ID #23430868, Terri Lyons, Lyons Key Realty. HAR
 - $599,0004 bd5 ba3.1k sqft18403 Summerland Lake Way, Cypress, TX 77433For Sale
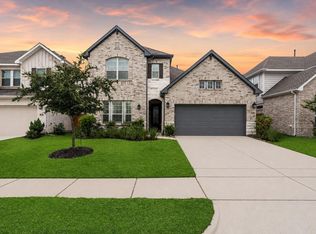 MLS ID #65692872, Catherina Christiansen, Texas Local Realty, LLC. HAR
 - $775,0005 bd5 ba4.1k sqft16916 W Caramel Apple Trl, Cypress, TX 77433For Sale
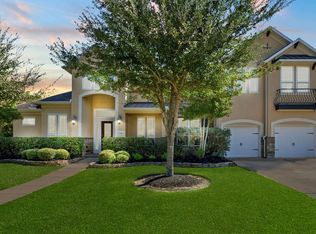 MLS ID #19492091, Michelle Hoffman, Connect Realty.com. HAR
 - $840,0004 bd5 ba3.8k sqft16810 Harbor Falls Dr, Cypress, TX 77433For Sale
 MLS ID #75849978, Gretchen Pattillo, NextHome Realty Center. HAR
