Welcome to refined, effortless living in Bridgeland. This former model home blends warm contemporary style w/thoughtful design. Inside features soaring ceilings, wide-plank flooring, designer lighting, & windows dressed in custom plantation shutters. A study w/glass doors offers the space for working from home or quiet retreat. The heart of the home is the beautifully appointed kitchen, featuring a gas range, convection oven, oversized island, and pantry. It flows seamlessly into the dining area, highlighted by a unique cork accent wall, & the spacious family room. The primary suite is a true sanctuary, filled w/natural light & accented by a tray ceiling & custom wall detail. The spa-inspired bath includes dual vanities w/gold finishes, luxurious shower, linen storage, & large walk-in closet. Downstairs also includes 2 secondary bdrms, full bath,& powder room . Upstairs, you’ll find a large game room, bdrm, & bath. Step outside to the extended covered patio. W/D,frig,& TVs included.
For sale
Price cut: $16K (6/22)
$599,000
21218 Flower Nectar Ct, Cypress, TX 77433
4beds
2,791sqft
Single Family Residence
Built in 2022
7,426 Square Feet Lot
$583,300 Zestimate®
$215/sqft
$117/mo HOA
What's special
- 112 days
- 99
- 7
Zillow last checked:
Listing updated:
Listed by:
Renee Brickey TREC #0613865 281-450-1108,
Southern Realty Group
Source: HAR,MLS#: 14021538
Facts & features
Interior
Bedrooms & bathrooms
- Bedrooms: 4
- Bathrooms: 4
- Full bathrooms: 3
- 1/2 bathrooms: 1
Rooms
- Room types: Family Room
Primary bathroom
- Features: Half Bath, Primary Bath: Double Sinks, Primary Bath: Separate Shower, Secondary Bath(s): Tub/Shower Combo
Kitchen
- Features: Kitchen Island, Kitchen open to Family Room, Pantry, Pots/Pans Drawers, Walk-in Pantry
Heating
- Natural Gas
Cooling
- Ceiling Fan(s), Electric
Appliances
- Included: Disposal, Dryer, Refrigerator, Washer, Convection Oven, Microwave, Gas Range, Dishwasher
Features
- High Ceilings, Wired for Sound, 2 Bedrooms Down, Primary Bed - 1st Floor, Walk-In Closet(s)
- Flooring: Carpet, Tile, Vinyl
- Windows: Insulated/Low-E windows, Window Coverings
- Number of fireplaces: 1
Interior area
- Total structure area: 2,791
- Total interior livable area: 2,791 sqft
Video & virtual tour
Property
Parking
- Total spaces: 2
- Parking features: Attached
- Attached garage spaces: 2
Features
- Stories: 2
- Patio & porch: Covered
- Exterior features: Sprinkler System
- Fencing: Back Yard,Full
Lot
- Size: 7,426 Square Feet
- Features: Cul-De-Sac, Subdivided, 0 Up To 1/4 Acre
Details
- Parcel number: 1450470010002
Construction
Type & style
- Home type: SingleFamily
- Architectural style: Contemporary,Traditional
- Property subtype: Single Family Residence
Materials
- Batts Insulation, Brick
- Foundation: Slab
- Roof: Composition
Condition
- New construction: No
- Year built: 2022
Details
- Builder name: MI homes
Utilities & green energy
- Sewer: Public Sewer
- Water: Public
Green energy
- Green verification: HERS Index Score, LEED For Homes
- Energy efficient items: Attic Vents, Thermostat, HVAC>13 SEER
Community & HOA
Community
- Features: Subdivision Tennis Court
- Subdivision: Bridgeland
HOA
- Has HOA: Yes
- Amenities included: Basketball Court, Clubhouse, Dog Park, Picnic Area, Playground, Pool, Sport Court, Tennis Court(s), Trail(s)
- HOA fee: $1,400 annually
Location
- Region: Cypress
Financial & listing details
- Price per square foot: $215/sqft
- Annual tax amount: $18,991
- Date on market: 5/20/2026
- Listing terms: Cash,Conventional,FHA
- Ownership: Full Ownership
Estimated market value
$583,300
$554,000 - $612,000
$3,370/mo
Price history
| Date | Event | Price |
|---|---|---|
| 6/22/2026 | Price change | $599,000-2.6%$215/sqft |
Source:  HAR #14021538 Report a problem HAR #14021538 Report a problem | ||
| 6/11/2026 | Price change | $615,000-1.6%$220/sqft |
Source: HAR #14021538 Report a problem | ||
| 5/20/2026 | Listed for sale | $625,000+13.4%$224/sqft |
Source: HAR #14021538 Report a problem | ||
| 6/20/2024 | Listing removed | -- |
Source: HAR #55164131 Report a problem | ||
| 3/21/2024 | Pending sale | $550,990$197/sqft |
Source: HAR #55164131 Report a problem | ||
| 3/18/2024 | Price change | $550,990-2%$197/sqft |
Source: HAR #55164131 Report a problem | ||
| 3/4/2024 | Price change | $561,990-2.9%$201/sqft |
Source: HAR #55164131 Report a problem | ||
| 2/26/2024 | Price change | $578,990-1.9%$207/sqft |
Source: HAR #55164131 Report a problem | ||
| 2/19/2024 | Price change | $589,990-1.7%$211/sqft |
Source: HAR #55164131 Report a problem | ||
| 12/21/2023 | Listed for sale | $599,990$215/sqft |
Source: HAR #55164131 Report a problem | ||
Public tax history
Tax history is unavailable.
Monthly payment
Est. payment
Payment breakdown
Explore the cost of this home by adjusting the details. Changes won't be saved.Climate risks
Neighborhood: Bridgeland
Nearby schools
Schools provided by the listing agent
- Elementary: Richard T Mcreavy Elementary
- Middle: Waller Junior High School
- High: Waller High School
Source: HAR. This data may not be complete. We recommend contacting the local school district to confirm school assignments for this home.
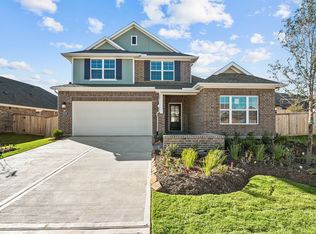
- $469,7344 bd3 ba2.4k sqft21719 Prickly Caterpillar Ct, Cypress, TX 77433Off Market
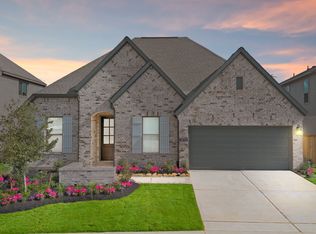
- $530,1004 bd3 ba2.6k sqft10722 Rattlebox Ct, Cypress, TX 77433Off Market
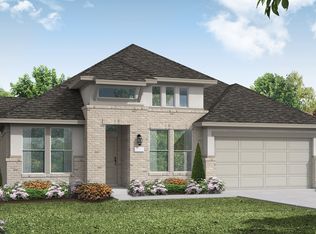
- $564,0004 bd4 ba2.6k sqft10702 Sundial Lupine Ct, Cypress, TX 77433Off Market
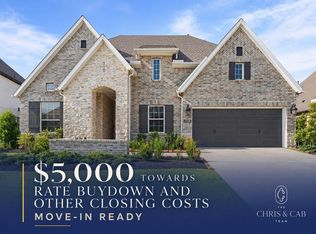
- $590,3004 bd4 ba3.4k sqft10726 Rattlebox Ct, Cypress, TX 77433Off Market

Similar homes
- $559,9004 bd3 ba3k sqft21506 Snake Herb Ln, Cypress, TX 77433For Sale
 MLS ID #20842814, Jon Caballero, Happen Houston. HAR
 - $649,0004 bd4 ba2.8k sqft21703 Frogfruit Ct, Cypress, TX 77433For Sale
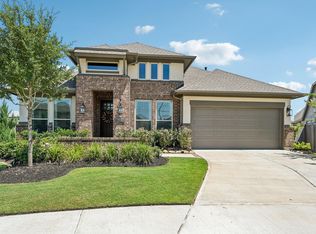 MLS ID #33126672, Angelina Groemminger, NextHome Realty Center. HAR
 - $465,0004 bd2 ba2.2k sqft21022 Sunny Ravine Dr, Cypress, TX 77433For Sale
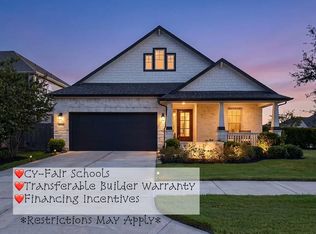 MLS ID #13104808, Christopher Newton, O'Hara & Company Real Estate. HAR
 - $620,0004 bd5 ba2.9k sqft13803 Cerezo Creek Pointe Dr, Cypress, TX 77433For Sale
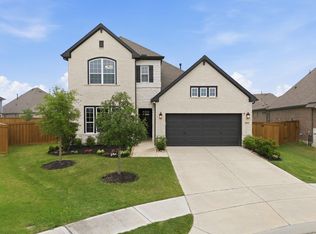 MLS ID #52754547, Tammy Lenaburg, Luxe Real Estate. HAR
