Stunning, upgraded 2025 David Weekley home in sought-after Bridgeland, ideally situated on a desirable cul-de-sac street. Soaring ceilings, abundant natural light and a breathtaking open floor plan create an exceptional setting for everyday living and entertaining. The chef’s kitchen features floor-to-ceiling storage, an oversized eat-in island and upgraded appliances. The flexible layout offers two bedrooms down and two up, plus a study, game room and media room. Extensive upgrades include a whole-home generator, motorized screens on the covered back porch, extended patio, professional landscaping and plantation shutters. Luxury, comfort and energy efficiency continue throughout with a climate-controlled attic, double-wide driveway and three-car epoxied garage. See the attached link for more Features and Upgrades.
For sale
$789,900
10615 Lemon Verbena Ct, Cypress, TX 77433
4beds
4,165sqft
Single Family Residence
Built in 2025
7,614 Square Feet Lot
$762,000 Zestimate®
$190/sqft
$117/mo HOA
What's special
- 25 days
- 590
- 25
Zillow last checked:
Listing updated:
Listed by:
Lynette Lew TREC #0543709 713-582-2202,
Better Homes and Gardens Real Estate Gary Greene - Memorial
Source: HAR,MLS#: 9025909
Facts & features
Interior
Bedrooms & bathrooms
- Bedrooms: 4
- Bathrooms: 4
- Full bathrooms: 4
Rooms
- Room types: Family Room, Media Room, Utility Room
Primary bedroom
- Level: First
- Area: 280
- Dimensions: 20 x 14
Bedroom
- Level: Second
- Area: 176
- Dimensions: 16 x 11
Bedroom
- Level: First
- Area: 208
- Dimensions: 16 x 13
Bedroom
- Level: Second
- Area: 170
- Dimensions: 17 x 10
Other
- Level: First
- Area: 132
- Dimensions: 12 x 11
Breakfast
- Level: First
- Area: 144
- Dimensions: 12 x 12
Dining room
- Level: First
- Area: 306
- Dimensions: 18 x 17
Other
- Level: First
- Area: 135
- Dimensions: 15 x 9
Other
- Level: First
- Area: 270
- Dimensions: 27 x 10
Game room
- Level: Second
- Area: 703
- Dimensions: 37 x 19
Kitchen
- Level: First
- Area: 308
- Dimensions: 22 x 14
Living room
- Level: First
- Area: 289
- Dimensions: 17 x 17
Media room
- Level: Second
- Area: 357
- Dimensions: 21 x 17
Primary bath
- Level: First
- Area: 169
- Dimensions: 13 x 13
Utility room
- Level: First
- Area: 63
- Dimensions: 9 x 7
Heating
- Natural Gas, Zoned
Cooling
- Ceiling Fan(s), Electric, Zoned
Appliances
- Included: ENERGY STAR Qualified Appliances, Water Heater, Disposal, Convection Oven, Double Oven, Electric Oven, Microwave, Gas Cooktop, Indoor Grill, Dishwasher
- Laundry: Electric Dryer Hookup, Gas Dryer Hookup, Washer Hookup
Features
- Formal Entry/Foyer, High Ceilings, Prewired for Alarm System, Vaulted Ceiling, 1 Bedroom Down - Not Primary BR, 2 Bedrooms Down, 2 Bedrooms Up, En-Suite Bath, Primary Bed - 1st Floor, Sitting Area, Split Plan, Walk-In Closet(s)
- Flooring: Carpet, Engineered Hardwood, Tile
- Windows: Insulated/Low-E windows, Window Coverings
Interior area
- Total structure area: 4,165
- Total interior livable area: 4,165 sqft
Video & virtual tour
Property
Parking
- Total spaces: 3
- Parking features: Attached, Oversized, Tandem, Garage Door Opener, Double-Wide Driveway
- Attached garage spaces: 3
Features
- Stories: 2
- Patio & porch: Covered, Patio/Deck, Porch, Screened
- Exterior features: Back Green Space, Side Yard, Sprinkler System
- Fencing: Back Yard
Lot
- Size: 7,614 Square Feet
- Features: Back Yard, Build Line Restricted, Cul-De-Sac, Subdivided, 0 Up To 1/4 Acre
Details
- Parcel number: 1426400010024
Construction
Type & style
- Home type: SingleFamily
- Architectural style: English,Other,Traditional
- Property subtype: Single Family Residence
Materials
- Batts Insulation, Blown-In Insulation, Spray Foam Insulation, Brick, Cement Siding
- Foundation: Slab
- Roof: Composition
Condition
- New construction: No
- Year built: 2025
Details
- Builder name: David Weekley Homes
Utilities & green energy
- Sewer: Public Sewer
- Water: Public, Water District
Green energy
- Green verification: ENERGY STAR Certified Homes, Environments for Living, HERS Index Score
- Energy efficient items: Attic Vents, Thermostat, Lighting, HVAC, HVAC>13 SEER, Other Energy Features
Community & HOA
Community
- Features: Subdivision Tennis Court
- Security: Prewired for Alarm System
- Subdivision: Bridgeland
HOA
- Has HOA: Yes
- Amenities included: Basketball Court, Boat Dock, Boat Ramp, Boat Slip, Clubhouse, Dog Park, Fitness Center, Jogging Path, Park, Party Room, Picnic Area, Playground, Pond, Pool, Splash Pad, Sport Court, Stocked Pond, Tennis Court(s), Trail(s)
- HOA fee: $1,405 annually
Location
- Region: Cypress
Financial & listing details
- Price per square foot: $190/sqft
- Date on market: 8/15/2026
- Listing terms: Cash,Conventional,FHA,VA Loan
Estimated market value
$762,000
$724,000 - $800,000
$4,768/mo
Price history
| Date | Event | Price |
|---|---|---|
| 8/15/2026 | Price change | $789,900+13.2%$190/sqft |
Source:  HAR #9025909 Report a problem HAR #9025909 Report a problem | ||
| 7/30/2025 | Pending sale | $698,000$168/sqft |
Source: HAR #32339907 Report a problem | ||
| 6/13/2025 | Price change | $698,000-3.1%$168/sqft |
Source:  David Weekley Homes Report a problem David Weekley Homes Report a problem | ||
| 5/28/2025 | Listed for sale | $720,000$173/sqft |
Source: HAR #32339907 Report a problem | ||
Public tax history
Tax history is unavailable.
Monthly payment
Est. payment
Payment breakdown
Explore the cost of this home by adjusting the details. Changes won't be saved.Climate risks
Neighborhood: Bridgeland
Nearby schools
Schools provided by the listing agent
- Elementary: Richard T Mcreavy Elementary
- Middle: Waller Junior High School
- High: Waller High School
Source: HAR. This data may not be complete. We recommend contacting the local school district to confirm school assignments for this home.

Similar homes
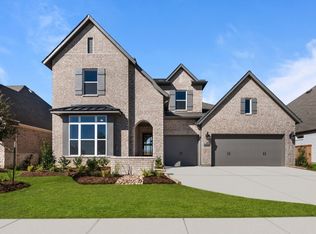
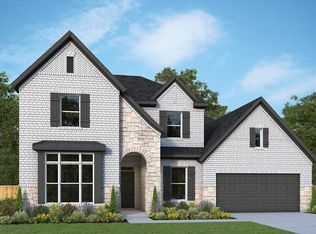
- $779,9905 bd5 ba3.8k sqft10615 Sleepy Plant Ct, Cypress, TX 77433For Sale
 MLS ID #46449373, Jimmy Franklin, eXp Realty LLC. HAR
 - $825,0004 bd5 ba4k sqft20210 Rolling Vista Dr, Cypress, TX 77433For Sale
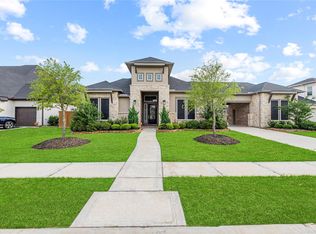 MLS ID #20577025, Lisa Shaw, Texas Local Realty, LLC. HAR
 - $837,9004 bd4 ba3.4k sqft15407 Tupelo Spur Dr, Cypress, TX 77433For Sale
 MLS ID #41257226, Tipfenie Johnson, Coldwell Banker Realty - Greater Northwest. HAR
 - $799,0005 bd5 ba5k sqft11814 White Flint Ln, Cypress, TX 77433For Sale
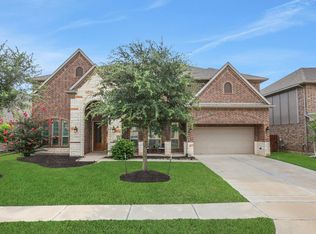 MLS ID #14209235, Sonya Gaines, The Gaines Collective. HAR
