Experience elevated living in this stunning Tri Pointe luxury home in the award-winning Bridgeland community. This 5-bedroom, 4.5-bath residence features soaring ceilings, an open-concept layout, a private first-floor office, spacious gameroom, media room, and a 3-car tandem garage. Elegant wood-look porcelain tile flows throughout the first-floor main living areas. The chef's kitchen features ceiling-height cabinetry, double ovens, a gas cooktop with pot filler, and an expansive island overlooking the living area. The luxurious primary suite offers dual vanities, a freestanding soaking tub, oversized walk-in shower, and a custom walk-in closet with built-ins. Step outside to your private backyard oasis featuring an extended covered patio, outdoor kitchen, sparkling pool, and spa. Additional upgrades include a whole-home water filtration system, surround sound in the family room and patio, and a backup generator with quick-connect capability.
For sale
$1,075,000
11314 Flying Admiral Dr, Cypress, TX 77433
5beds
4,180sqft
:
Get pre-qualified$8,476/mo
Single Family Residence
Built in 2022
9,914 Square Feet Lot
$1,036,900 Zestimate®
$257/sqft
$117/mo HOA
What's special
Sparkling poolOutdoor kitchenPrivate backyard oasisExtended covered patioOversized walk-in showerFreestanding soaking tubSoaring ceilings
- 21 days |
- 816 |
- 90 |
Zillow last checked:
Listing updated:
Listed by:
Danielle Fielder TREC #0684374 936-522-8550,
Century 21 Realty Partners
Source: HAR,MLS#: 86643342
Facts & features
Interior
Bedrooms & bathrooms
- Bedrooms: 5
- Bathrooms: 5
- Full bathrooms: 4
- 1/2 bathrooms: 1
Rooms
- Room types: Media Room, Utility Room
Primary bedroom
- Level: First
- Area: 323.86
- Dimensions: 21'10 x 14'10
Bedroom
- Level: Second
- Area: 153
- Dimensions: 13'6 x 11'4
Bedroom
- Level: First
- Area: 211.51
- Dimensions: 13'1 x 16'2
Bedroom
- Level: Second
- Area: 161.11
- Dimensions: 12'1 x 13'4
Bedroom
- Level: Second
- Area: 173.44
- Dimensions: 11'3 x 15'5
Other
- Level: First
- Area: 128.33
- Dimensions: 11 x 11'8
Breakfast
- Level: First
- Area: 243.85
- Dimensions: 15'1 x 16'2
Dining room
- Level: First
- Area: 176.22
- Dimensions: 12'1 x 14'7
Other
- Level: Second
- Area: 65.97
- Dimensions: 7'11 x 8'4
Game room
- Level: Second
- Area: 591
- Dimensions: 36 x 16'5
Kitchen
- Level: First
- Area: 239.42
- Dimensions: 14'1 x 17
Living room
- Level: First
- Area: 360.92
- Dimensions: 17'9 x 20'4
Media room
- Level: Second
- Area: 205.72
- Dimensions: 15'4 x 13'5
Primary bath
- Level: First
- Area: 174.17
- Dimensions: 11 x 15'10
Heating
- Natural Gas
Cooling
- Ceiling Fan(s), Electric
Appliances
- Included: ENERGY STAR Qualified Appliances, Water Heater, Disposal, Water Softener, Double Oven, Microwave, Gas Cooktop, Dishwasher
- Laundry: Electric Dryer Hookup, Gas Dryer Hookup, Washer Hookup
Features
- Formal Entry/Foyer, High Ceilings, Wired for Sound, 1 Bedroom Down - Not Primary BR, 2 Bedrooms Down, En-Suite Bath, Primary Bed - 1st Floor, Walk-In Closet(s)
- Flooring: Carpet, Tile
- Windows: Insulated/Low-E windows
- Number of fireplaces: 1
Interior area
- Total structure area: 4,180
- Total interior livable area: 4,180 sqft
Property
Parking
- Total spaces: 3
- Parking features: Attached, Tandem, Double-Wide Driveway, Porte-Cochere
- Attached garage spaces: 3
Features
- Stories: 2
- Patio & porch: Covered
- Exterior features: Outdoor Kitchen, Sprinkler System
- Has private pool: Yes
- Pool features: In Ground, Pool/Spa Combo
- Has spa: Yes
- Spa features: Spa/Hot Tub
- Fencing: Back Yard
Lot
- Size: 9,914 Square Feet
- Features: Back Yard, Cleared, Subdivided, 0 Up To 1/4 Acre
Details
- Parcel number: 1460620010049
Construction
Type & style
- Home type: SingleFamily
- Architectural style: Traditional
- Property subtype: Single Family Residence
Materials
- Brick, Stone
- Foundation: Slab
- Roof: Composition
Condition
- New construction: No
- Year built: 2022
Utilities & green energy
- Water: Water District
Green energy
- Green verification: ENERGY STAR Certified Homes
- Energy efficient items: Thermostat, Lighting, HVAC
Community & HOA
Community
- Subdivision: Bridgeland Prairieland Village Sec
HOA
- Has HOA: Yes
- Amenities included: Basketball Court, Clubhouse, Dog Park, Fitness Center, Jogging Path, Playground, Pond, Pool, Splash Pad, Sport Court, Tennis Court(s), Trail(s)
- HOA fee: $1,405 annually
Location
- Region: Cypress
Financial & listing details
- Price per square foot: $257/sqft
- Tax assessed value: $827,355
- Annual tax amount: $26,727
- Date on market: 7/13/2026
- Listing terms: Cash,Conventional,VA Loan
- Road surface type: Concrete
Estimated market value
$1,036,900
$985,000 - $1.09M
$6,316/mo
Price history
| Date | Event | Price |
|---|---|---|
| 7/13/2026 | Listed for sale | $1,075,000$257/sqft |
Source:  HAR #86643342 Report a problem HAR #86643342 Report a problem | ||
Public tax history
| Year | Property taxes | Tax assessment |
|---|---|---|
| 2025 | $4,452 +1.8% | $827,355 -1% |
| 2024 | $4,372 +77.2% | $836,066 +96.3% |
| 2023 | $2,467 | $425,825 |
Find assessor info on the county website
Monthly payment
Est. payment
Payment breakdown
Explore the cost of this home by adjusting the details. Changes won't be saved.Climate risks
Neighborhood: Bridgeland
Nearby schools
GreatSchools rating
- 5/10Roberts Road Elementary SchoolGrades: PK-5Distance: 5.4 mi
- 5/10Waller Junior High SchoolGrades: 6-8Distance: 11.5 mi
- 4/10Waller High SchoolGrades: 9-12Distance: 11.7 mi
Schools provided by the listing agent
- Elementary: Richard T Mcreavy Elementary
- Middle: Waller Junior High School
- High: Waller High School
Source: HAR. This data may not be complete. We recommend contacting the local school district to confirm school assignments for this home.
- $704,6004 bd2 ba3.3k sqft21503 Snake Herb Ln, Cypress, TX 77433Off Market
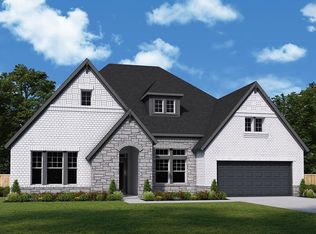
- $826,4005 bd5 ba4.3k sqft11318 Flying Admiral Dr, Cypress, TX 77433Off Market
- $1,358,3005 bd4 ba4.5k sqft11310 Flying Admiral Dr, Cypress, TX 77433Off Market
- $746,3005 bd4 ba3.9k sqft21935 Glasswing Dr, Cypress, TX 77433Off Market
- $671,7004 bd4 ba3.2k sqft21902 Glasswing Dr, Cypress, TX 77433Off Market
- $766,7005 bd4 ba3.9k sqft21922 Glasswing Dr, Cypress, TX 77433Off Market
- $651,5004 bd2 ba3k sqft21515 Snake Herb Ln, Cypress, TX 77433Off Market
- $729,3005 bd2 ba3.7k sqft21603 Snake Herb Ln, Cypress, TX 77433Off Market
A local agent can set up tours, give advice and negotiate with sellers.
A local lender can help you make sure your offer is ready when you are.
Similar homes
- $975,0005 bd6 ba4.3k sqft11118 Heartleaf Aster Way, Cypress, TX 77433For Sale
 MLS ID #16056521, Amy Lippincott, eXp Realty LLC. HAR
 - $1,200,0005 bd6 ba4.7k sqft11310 Desert Orangetip Dr, Cypress, TX 77433For Sale
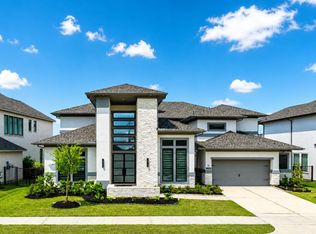 MLS ID #31922099, Huy Le, LV Realty & Services. HAR
 - $1,250,0005 bd5 ba5.7k sqft11023 Heartleaf Aster Way, Cypress, TX 77433For Sale
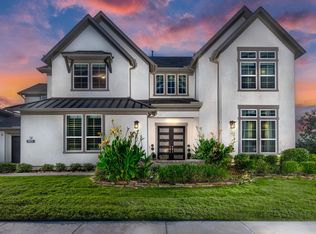 MLS ID #81864996, Harriet Mourton, Blair Realty Group. HAR
 - $899,9905 bd5 ba4.4k sqft11319 Flying Admiral Dr, Cypress, TX 77433For Sale
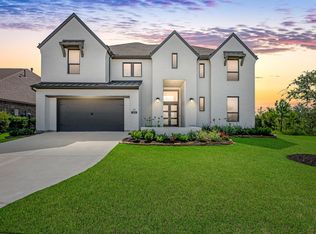 MLS ID #66883609, Caleb Mangum, Turner Mangum,LLC. HAR
 - $798,5004 bd4 ba3.8k sqft21507 Snake Herb Ln, Cypress, TX 77433For SaleMLS ID #10856226, Gretchen Barrilleaux, Coldwell Banker Realty - Memorial Office. HAR
- from $944,9005 bd5 ba4.2k sqft4263W Plan, Bridgeland 80', Cypress, TX 77433New ConstructionPerry Homes
- $1,264,9995 bd5 ba5.3k sqft11011 Heartleaf Aster Way, Cypress, TX 77433For SaleMLS ID #20402252, Rania Khatib, Premier Haus Realty, LLC. HAR
- $845,2895 bd5 ba3.6k sqft11406 Rubber Tree Ct, Cypress, TX 77433New ConstructionMLS ID #60551752, Jared Turner, Coventry Homes. HAR
- from $1,061,9005 bd5 ba4.9k sqft4967S Plan, Bridgeland 80', Cypress, TX 77433New ConstructionPerry Homes
- from $1,034,9005 bd6 ba5.2k sqft5240W Plan, Bridgeland 80', Cypress, TX 77433New ConstructionPerry Homes
- from $1,044,9005 bd5 ba4.9k sqft4931S Plan, Bridgeland 80', Cypress, TX 77433New ConstructionPerry Homes
- $645,0004 bd4 ba3.6k sqft11335 Cosmopolitan Dr, Cypress, TX 77433For SaleMLS ID #44805934, Celci Logue, Jane Byrd Properties International LLC. HAR
- from $1,052,9005 bd7 ba4.9k sqft4994W Plan, Bridgeland 80', Cypress, TX 77433New ConstructionPerry Homes
- from $990,9004 bd5 ba4.3k sqft4336W Plan, Bridgeland 80', Cypress, TX 77433New ConstructionPerry Homes
- $774,9904 bd5 ba3.7k sqft11319 Firebush Ln, Cypress, TX 77433New ConstructionHAR
- $799,9904 bd5 ba3.7k sqft11206 White Capped Ct, Cypress, TX 77433New ConstructionHAR
- from $853,9004 bd5 ba3.7k sqftCarignan Plan, Bridgeland 80', Cypress, TX 77433New ConstructionTRI Pointe Homes
- from $1,017,9005 bd5 ba4.9k sqft4978W Plan, Bridgeland 80', Cypress, TX 77433New ConstructionPerry Homes
- from $925,9005 bd5 ba4.6k sqftTrieste Plan, Bridgeland 80', Cypress, TX 77433New ConstructionTRI Pointe Homes
- from $915,9005 bd5 ba4.6k sqftMilan Plan, Bridgeland 80', Cypress, TX 77433New ConstructionTRI Pointe Homes
