Experience luxury waterfront living in Bridgeland's sought-after Prairieland Village in Cypress, TX. A wall of sun-filled windows captures breathtaking water views and unforgettable sunsets, while the oversized sunroom creates an exceptional space for everyday living and entertaining. This 5-bedroom, 4.5-bath Verona floor plan is no longer available to build in Bridgeland, offering a rare opportunity to own a design and features you can't recreate in new construction. The home features a private office, luxurious primary suite with spa-inspired bath and dual walk-in closets, plus a downstairs guest suite with ensuite bath. The gourmet kitchen with dedicated prep kitchen flows seamlessly into the living spaces, while the game room, private media room, and expansive covered patio offer room to gather and unwind. Enjoy Bridgeland's lakes, trails, pools, parks, fitness centers, tennis courts, and more, with convenient access to Grand Parkway, shopping, and dining.
For sale
Price cut: $25K (9/3)
$1,175,000
11023 Heartleaf Aster Way, Cypress, TX 77433
5beds
5,766sqft
Single Family Residence
Built in 2022
0.26 Acres Lot
$1,141,100 Zestimate®
$204/sqft
$117/mo HOA
What's special
Wall of sun-filled windowsOversized sunroomPrivate officeBreathtaking water viewsGame roomPrivate media roomDual walk-in closets
- 54 days
- 524
- 35
Zillow last checked:
Listing updated:
Listed by:
Harriet Mourton TREC #0720857 713-383-7185,
Blair Realty Group,
Kimberly Mena TREC #0832065 281-902-9212,
Blair Realty Group
Source: HAR,MLS#: 81864996
Facts & features
Interior
Bedrooms & bathrooms
- Bedrooms: 5
- Bathrooms: 5
- Full bathrooms: 4
- 1/2 bathrooms: 1
Rooms
- Room types: Den, Family Room, Media Room
Primary bedroom
- Level: First
- Area: 320
- Dimensions: 20 x 16
Bedroom
- Level: Second
- Area: 169
- Dimensions: 13 x 13
Bedroom
- Level: Second
- Area: 192
- Dimensions: 16 x 12
Bedroom
- Level: Second
- Area: 143
- Dimensions: 11 x 13
Bedroom
- Level: First
- Area: 143
- Dimensions: 13 x 11
Other
- Level: First
- Area: 180
- Dimensions: 15 x 12
Breakfast
- Level: First
- Area: 156
- Dimensions: 12 x 13
Dining room
- Level: First
- Area: 208
- Dimensions: 13 x 16
Family room
- Level: First
- Area: 399
- Dimensions: 19 x 21
Game room
- Level: Second
- Area: 360
- Dimensions: 24 x 15
Media room
- Level: Second
- Area: 195
- Dimensions: 13 x 15
Sunroom
- Level: First
- Area: 255
- Dimensions: 15 x 17
Heating
- Natural Gas
Cooling
- Ceiling Fan(s), Electric
Appliances
- Included: ENERGY STAR Qualified Appliances, Disposal, Water Softener, Gas Oven, Microwave, Gas Cooktop, Dishwasher
Features
- Formal Entry/Foyer, High Ceilings, Wired for Sound, 2 Bedrooms Down, 3 Bedrooms Up, Primary Bed - 1st Floor, Sitting Area, Walk-In Closet(s)
- Flooring: Carpet, Engineered Hardwood, Tile
- Number of fireplaces: 1
- Fireplace features: Electric
Interior area
- Total structure area: 5,766
- Total interior livable area: 5,766 sqft
Property
Parking
- Total spaces: 3
- Parking features: Attached, Additional Parking, Garage Door Opener, Golf Cart Garage
- Attached garage spaces: 3
Accessibility
- Accessibility features: Accessible Bedroom, Accessible Full Bath
Features
- Stories: 2
- Patio & porch: Covered, Porch
- Exterior features: Sprinkler System
- Fencing: Back Yard
- On waterfront: Yes
- Waterfront features: Lake Front
Lot
- Size: 0.26 Acres
- Features: Greenbelt, Waterfront, 1/4 Up to 1/2 Acre
Details
- Parcel number: 1450460010024
Construction
Type & style
- Home type: SingleFamily
- Architectural style: Contemporary,Traditional
- Property subtype: Single Family Residence
Materials
- Brick, Stone, Stucco
- Foundation: Slab
- Roof: Composition
Condition
- New construction: No
- Year built: 2022
Details
- Builder name: TriPointe
Utilities & green energy
- Water: Water District
Green energy
- Energy efficient items: Thermostat, Lighting, HVAC
Community & HOA
Community
- Subdivision: Bridgeland Prairieland Village Sec
HOA
- Has HOA: Yes
- Amenities included: Clubhouse, Dog Park, Fitness Center, Jogging Path, Park, Picnic Area, Playground, Pool, Splash Pad, Sport Court, Tennis Court(s), Trail(s)
- HOA fee: $1,400 annually
Location
- Region: Cypress
Financial & listing details
- Price per square foot: $204/sqft
- Tax assessed value: $1,015,415
- Annual tax amount: $32,802
- Date on market: 7/18/2026
- Listing terms: Cash,Conventional,VA Loan
- Exclusions: See Exclusions List If Applicable
- Road surface type: Asphalt, Concrete
Estimated market value
$1,141,100
$1.08M - $1.20M
$5,446/mo
Price history
| Date | Event | Price |
|---|---|---|
| 9/3/2026 | Price change | $1,175,000-2.1%$204/sqft |
Source:  HAR #81864996 Report a problem HAR #81864996 Report a problem | ||
| 8/13/2026 | Price change | $1,200,000-4%$208/sqft |
Source: HAR #81864996 Report a problem | ||
| 8/2/2026 | Price change | $1,250,000-3.1%$217/sqft |
Source: HAR #81864996 Report a problem | ||
| 7/18/2026 | Listed for sale | $1,290,000$224/sqft |
Source: HAR #81864996 Report a problem | ||
Public tax history
| Year | Property taxes | Tax assessment |
|---|---|---|
| 2025 | $5,464 +6.9% | $1,015,415 +3.9% |
| 2024 | $5,111 | $977,350 +0.6% |
| 2023 | -- | $971,246 +873.3% |
| 2022 | $584 | $99,793 |
Find assessor info on the county website
Monthly payment
Est. payment
Payment breakdown
Explore the cost of this home by adjusting the details. Changes won't be saved.Climate risks
Neighborhood: Bridgeland
Nearby schools
Schools provided by the listing agent
- Elementary: Richard T Mcreavy Elementary
- Middle: Waller Junior High School
- High: Waller High School
Source: HAR. This data may not be complete. We recommend contacting the local school district to confirm school assignments for this home.
- $939,0005 bd4 ba4.4k sqft11019 Heartleaf Aster Way, Cypress, TX 77433Off Market
- $991,2005 bd5 ba4.6k sqft11103 Heartleaf Aster Way, Cypress, TX 77433Off Market
- $432,5003 bd2 ba2.1k sqft11403 Collinsia Ln, Cypress, TX 77433Off Market
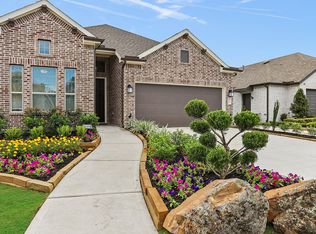
- $1,207,6004 bd6 ba6k sqft11015 Heartleaf Aster Way, Cypress, TX 77433Off Market
Similar homes
- $1,049,0005 bd5 ba5.4k sqft20126 Cabrillo Ridge Dr, Cypress, TX 77433For Sale
 MLS ID #35139674, Edgar Hernandez, Fathom Realty. HAR
 - $899,9905 bd5 ba4.4k sqft11319 Flying Admiral Dr, Cypress, TX 77433For Sale
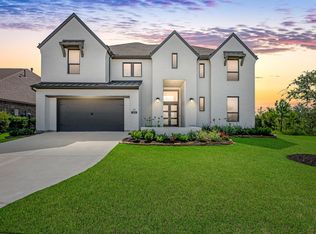 MLS ID #66883609, Caleb Mangum, Turner Mangum,LLC. HAR
 - $768,0004 bd4 ba3.1k sqft21330 Blue Wood Aster Ct, Cypress, TX 77433For Sale
 MLS ID #83977487, Mia Li, MA Realty LLC. HAR
 - $1,100,0005 bd5 ba4.7k sqft11219 Hillside Knoll Ln, Cypress, TX 77433For Sale
 MLS ID #68439773, Todd Russo, Better Homes and Gardens Real Estate Gary Greene - Cypress. HAR
