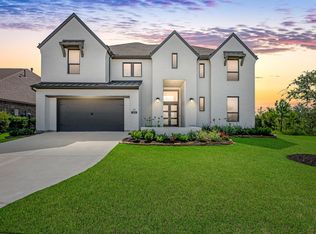
Pristine elegance meets modern functionality in this stunning one-story lakefront residence in Bridgeland! this beautiful home showcases serene lake views, soaring ceilings, an open-concept floor plan. The gourmet kitchen features rich stone countertops, stainless steel appliances, abundant cabinetry, and an oversized island that opens seamlessly to the spacious, sun-filled family room—perfect for everyday living and entertaining. Large windows bring in abundant natural light while capturing beautiful views of the lake. The secluded primary suite offers a peaceful retreat with a luxurious spa-inspired bath and expansive closet space. Versatile living areas provide flexibility for a home office, media space, or play area. Step outside to the covered patio and landscaped backyard overlooking the lake, creating the perfect setting to relax and enjoy the waterfront scenery. Schedule your private tour today!
For sale
$788,000
21330 Blue Wood Aster Ct, Cypress, TX 77433
4beds
3,128sqft
Single Family Residence
Built in 2023
10,389 Square Feet Lot
$761,300 Zestimate®
$252/sqft
$117/mo HOA
What's special
Open-concept floor planStainless steel appliancesSpacious sun-filled family roomLarge windowsLuxurious spa-inspired bathExpansive closet spaceCovered patio
- 9 days |
- 216 |
- 8 |
Likely to sell faster than
Zillow last checked:
Listing updated:
Listed by:
Mia Li TREC #0633000 832-290-3687,
MA Realty LLC
Source: HAR,MLS#: 83977487
Facts & features
Interior
Bedrooms & bathrooms
- Bedrooms: 4
- Bathrooms: 4
- Full bathrooms: 3
- 1/2 bathrooms: 1
Rooms
- Room types: Family Room, Utility Room
Primary bedroom
- Level: First
- Area: 252
- Dimensions: 18x14
Bedroom
- Level: First
- Area: 143
- Dimensions: 13x11
Bedroom
- Level: First
- Area: 120
- Dimensions: 10x12
Bedroom
- Level: First
- Area: 110
- Dimensions: 10x11
Other
- Level: First
- Area: 165
- Dimensions: 15x11
Family room
- Level: First
- Area: 420
- Dimensions: 20x21
Heating
- Natural Gas
Cooling
- Electric
Appliances
- Included: Disposal, Electric Oven, Microwave, Gas Cooktop, Dishwasher
- Laundry: Electric Dryer Hookup, Washer Hookup
Features
- High Ceilings, Vaulted Ceiling, Primary Bed - 1st Floor, Walk-In Closet(s)
- Flooring: Carpet, Laminate, Tile
- Windows: Insulated/Low-E windows
- Number of fireplaces: 1
- Fireplace features: Gas Log
Interior area
- Total structure area: 3,128
- Total interior livable area: 3,128 sqft
Video & virtual tour
Property
Parking
- Total spaces: 3
- Parking features: Attached, Oversized, Tandem, Garage Door Opener
- Attached garage spaces: 3
Features
- Stories: 1
- Patio & porch: Covered, Patio/Deck
- Exterior features: Sprinkler System
- Fencing: Back Yard
- Has view: Yes
- View description: Lake, Water
- Has water view: Yes
- Water view: Lake,Water
- Waterfront features: Lake Front
Lot
- Size: 10,389 Square Feet
- Features: Back Yard, Subdivided, Waterfront, 0 Up To 1/4 Acre
Details
- Parcel number: 1449580010044
Construction
Type & style
- Home type: SingleFamily
- Architectural style: Traditional
- Property subtype: Single Family Residence
Materials
- Brick
- Foundation: Slab
- Roof: Composition,Energy Star/Reflective Roof
Condition
- New construction: No
- Year built: 2023
Details
- Builder name: Tri Pointe Homes
Utilities & green energy
- Sewer: Public Sewer
- Water: Public
Green energy
- Energy efficient items: HVAC, HVAC>13 SEER, Other Energy Features
Community & HOA
Community
- Subdivision: Bridgeland Prairieland Village Sec
HOA
- Has HOA: Yes
- HOA fee: $1,400 annually
Location
- Region: Cypress
Financial & listing details
- Price per square foot: $252/sqft
- Tax assessed value: $744,134
- Annual tax amount: $24,038
- Date on market: 8/18/2026
- Listing terms: Cash,Conventional,VA Loan
Estimated market value
$761,300
$723,000 - $799,000
$3,507/mo
Price history
| Date | Event | Price |
|---|---|---|
| 8/18/2026 | Listed for sale | $788,000-0.8%$252/sqft |
Source:  HAR #83977487 Report a problem HAR #83977487 Report a problem | ||
| 1/1/2024 | Listing removed | -- |
Source: HAR #58515383 Report a problem | ||
| 8/11/2023 | Pending sale | $794,631$254/sqft |
Source: HAR #58515383 Report a problem | ||
| 7/17/2023 | Listed for sale | $794,631$254/sqft |
Source: HAR #58515383 Report a problem | ||
Public tax history
| Year | Property taxes | Tax assessment |
|---|---|---|
| 2025 | -- | $744,134 |
| 2024 | -- | -- |
| 2023 | $668 +15.5% | $115,346 +16.7% |
| 2022 | $579 | $98,868 |
Find assessor info on the county website
Monthly payment
Est. payment
Payment breakdown
Explore the cost of this home by adjusting the details. Changes won't be saved.Climate risks
Neighborhood: Bridgeland
Nearby schools
GreatSchools rating
- 5/10Roberts Road Elementary SchoolGrades: PK-5Distance: 5.6 mi
- 5/10Waller Junior High SchoolGrades: 6-8Distance: 11.7 mi
- 4/10Waller High SchoolGrades: 9-12Distance: 11.9 mi
Schools provided by the listing agent
- Elementary: Richard T Mcreavy Elementary
- Middle: Waller Junior High School
- High: Waller High School
Source: HAR. This data may not be complete. We recommend contacting the local school district to confirm school assignments for this home.
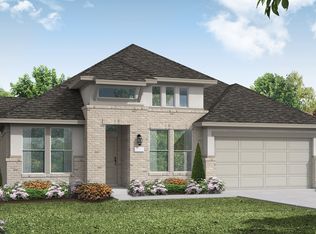
- $930,8004 bd5 ba4.3k sqft21334 Blue Wood Aster Ct, Cypress, TX 77433Off Market
- $--4 bd4 ba2.6k sqft10715 Rattlebox Ct, Cypress, TX 77433Sold
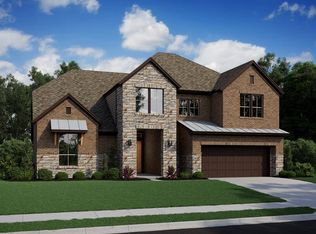
- $734,1004 bd3 ba3.7k sqft21326 Blue Wood Aster Ct, Cypress, TX 77433Off Market
- $753,3004 bd2 ba3.8k sqft11135 Heartleaf Aster Way, Cypress, TX 77433Off Market
- $776,5005 bd5 ba4.1k sqft21322 Blue Wood Aster Ct, Cypress, TX 77433Off Market
- $749,4004 bd3 ba4.2k sqft21331 Blue Wood Aster Ct, Cypress, TX 77433Off Market
- $845,7005 bd5 ba4.4k sqft11123 Georgia Satyr Dr, Cypress, TX 77433Off Market
- $922,1005 bd4 ba5k sqft10807 White Mangrove Dr, Cypress, TX 77433Off Market
A local agent can set up tours, give advice and negotiate with sellers.
Similar homes
- $625,0004 bd5 ba3k sqft18030 Blossom Springs Ct, Cypress, TX 77433For Sale
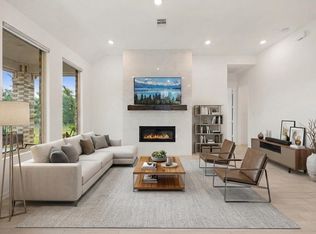 MLS ID #94801464, May Pham, eXp Realty LLC. HAR
 - $649,0004 bd4 ba2.8k sqft21703 Frogfruit Ct, Cypress, TX 77433For Sale
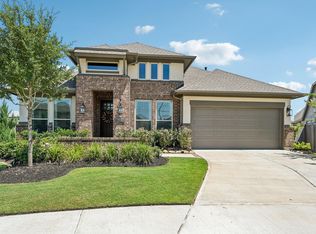 MLS ID #33126672, Angelina Groemminger, NextHome Realty Center. HAR
 - $899,9905 bd5 ba4.4k sqft11319 Flying Admiral Dr, Cypress, TX 77433For Sale
 MLS ID #66883609, Caleb Mangum, Turner Mangum,LLC. HAR
 - $569,9904 bd4 ba2.6k sqft11306 Flowering Plant Way, Cypress, TX 77433New Construction
 HAR
HAR - $569,9004 bd3 ba3k sqft21506 Snake Herb Ln, Cypress, TX 77433For SaleMLS ID #25407475, Jon Caballero, Happen Houston. HAR
- $599,0004 bd4 ba2.7k sqft21218 Flower Nectar Ct, Cypress, TX 77433For SaleMLS ID #14021538, Renee Brickey, Southern Realty Group. HAR
- $749,2455 bd5 ba3.8k sqft21903 Bay Skipper Dr, Cypress, TX 77433New ConstructionMLS ID #38689466, Tammy Fruge, Westin Homes. HAR
- $724,8015 bd5 ba3.6k sqft10614 Dina Yellow Dr, Cypress, TX 77433New ConstructionMLS ID #29187948, Tammy Fruge, Westin Homes. HAR
- $729,0006 bd5 ba3.9k sqft10803 Dawn River Ct, Cypress, TX 77433For SaleMLS ID #8219153, Gordana Hamati, Corcoran Prestige Realty. HAR
- $549,0004 bd4 ba3.1k sqft8730 Flounder Rosa Ln, Cypress, TX 77433For SaleMLS ID #50942533, Wayne Liu, RealtyOne Plus, LLC. HAR
- $635,0004 bd4 ba3.6k sqft20103 Chula Vista Dr, Cypress, TX 77433For SaleMLS ID #52990072, Jimmy Franklin, eXp Realty LLC. HAR
- $620,0004 bd5 ba2.9k sqft13803 Cerezo Creek Pointe Dr, Cypress, TX 77433For SaleMLS ID #52754547, Tammy Lenaburg, Luxe Real Estate. HAR
- $399,9004 bd3 ba1.9k sqft8711 Harbor Pines Dr, Cypress, TX 77433For SaleMLS ID #68633653, May Pham, eXp Realty LLC. HAR
- $840,0005 bd5 ba3.9k sqft7607 Wildrye Meadow Ln, Katy, TX 77449For SaleMLS ID #68298559, Sulma Segovia, Corcoran Prestige Realty. HAR
- $825,0004 bd4 ba3.3k sqft25655 High Meadow Preserve Dr, Magnolia, TX 77355For SaleMLS ID #93298420, Brandi Adam, eXp Realty LLC. HAR
- $448,0004 bd3 ba2.4k sqft21810 Fitzroy Manor Ln, Cypress, TX 77433For SaleMLS ID #71185615, Stacy Johnson, Epique Realty LLC. HAR
- $585,0005 bd5 ba3.3k sqft8958 Turtle Grass Dr, Cypress, TX 77433For SaleMLS ID #76969617, Norberto Lopez, Keller Williams Signature. HAR
- $435,0003 bd2 ba1.7k sqft21158 Austin Chalk Dr, Cypress, TX 77433For SaleMLS ID #82861292, Jay Thieme, RE/MAX Cinco Ranch. HAR
- $875,0004 bd5 ba3.3k sqft2016 Prairie Meadow Trl, Waller, TX 77484For SaleMLS ID #43992826, Jimmy Franklin, eXp Realty LLC. HAR
- $645,0004 bd5 ba3.6k sqft622 Platinum Stone Ln, Pinehurst, TX 77362For SaleMLS ID #16789110, Kevin Johnson, Factor 8 Realty. HAR
