A beautiful Bridgeland masterpiece, truly embodying the nationally recognized lifestyle this wonderfully designed community offers. This home sits on a premium corner lot, backing to one of the many community lakes. 4,500 square feet of living space, 5 bedrooms, 2 down, and 4.5 baths. This lightly-lived in home has bespoke finishes throughout, hand-selected with a designer's touch. Wide plank, wood-tile stretches the entire first floor. A private secondary suite sits at the front entrance, followed by a large office enclosed by a frameless glass entry! The island kitchen hosts an adjacent dining space and a calming color scheme in the elegant selections. Soaring ceilings in the great room, anchored by a custom built fire place w/ flush tv insert. WINE ROOM w/ frameless glass entry! Primary suite w/ designer finishes in the en-suite, including huge walk-in shower & closet. 3 Bedrooms upstairs, 2 baths, a game room, & media! This is not your average home! No side or rear neighbors!
For sale
Price cut: $45K (5/6)
$899,990
11319 Flying Admiral Dr, Cypress, TX 77433
5beds
4,486sqft
:
Get pre-qualified$7,280/mo
Single Family Residence
Built in 2022
9,922 Square Feet Lot
$856,600 Zestimate®
$201/sqft
$113/mo HOA
What's special
- 407 days |
- 353 |
- 23 |
Zillow last checked:
Listing updated:
Listed by:
Caleb Mangum TREC #0639995 832-247-8586,
Turner Mangum,LLC,
Jared Turner TREC #0626887 832-421-0077,
Turner Mangum,LLC
Source: HAR,MLS#: 66883609
Facts & features
Interior
Bedrooms & bathrooms
- Bedrooms: 5
- Bathrooms: 5
- Full bathrooms: 4
- 1/2 bathrooms: 1
Rooms
- Room types: Family Room, Media Room, Utility Room, Wine Room
Primary bathroom
- Features: Primary Bath: Double Sinks, Primary Bath: Separate Shower, Primary Bath: Soaking Tub, Primary Bath: Tub/Shower Combo, Secondary Bath(s): Shower Only
Kitchen
- Features: Kitchen Island, Kitchen open to Family Room
Heating
- Natural Gas
Cooling
- Attic Fan, Ceiling Fan(s), Electric
Appliances
- Included: Disposal, Double Oven, Electric Oven, Microwave, Gas Cooktop, Dishwasher
- Laundry: Electric Dryer Hookup, Washer Hookup
Features
- High Ceilings, Prewired for Alarm System, Wired for Sound, 2 Bedrooms Down, Primary Bed - 1st Floor, Split Plan, Walk-In Closet(s)
- Flooring: Carpet, Tile
- Number of fireplaces: 1
- Fireplace features: Electric
Interior area
- Total structure area: 4,486
- Total interior livable area: 4,486 sqft
Property
Parking
- Total spaces: 3
- Parking features: Attached, Tandem, Garage Door Opener
- Attached garage spaces: 3
Features
- Stories: 2
- Patio & porch: Covered
- Fencing: Back Yard
- Has view: Yes
- View description: Lake, Water
- Has water view: Yes
- Water view: Lake,Water
Lot
- Size: 9,922 Square Feet
- Features: Back Yard, Subdivided, 0 Up To 1/4 Acre
Details
- Parcel number: 1460620010001
Construction
Type & style
- Home type: SingleFamily
- Architectural style: Traditional
- Property subtype: Single Family Residence
Materials
- Brick
- Foundation: Slab
- Roof: Composition,Metal
Condition
- New construction: No
- Year built: 2022
Utilities & green energy
- Water: Water District
Green energy
- Energy efficient items: Thermostat
Community & HOA
Community
- Security: Prewired for Alarm System
- Subdivision: Bridgeland Prairieland Village
HOA
- Has HOA: Yes
- HOA fee: $1,355 annually
Location
- Region: Cypress
Financial & listing details
- Price per square foot: $201/sqft
- Tax assessed value: $883,516
- Annual tax amount: $28,304
- Date on market: 6/23/2025
- Listing terms: Cash,Conventional,VA Loan
- Road surface type: Concrete, Curbs, Gutters
Estimated market value
$856,600
$814,000 - $899,000
$5,071/mo
Price history
| Date | Event | Price |
|---|---|---|
| 5/6/2026 | Price change | $899,990-4.8%$201/sqft |
Source:  HAR #66883609 Report a problem HAR #66883609 Report a problem | ||
| 9/7/2025 | Price change | $944,990-3.1%$211/sqft |
Source: HAR #66883609 Report a problem | ||
| 6/23/2025 | Listed for sale | $974,990$217/sqft |
Source: HAR #66883609 Report a problem | ||
Public tax history
| Year | Property taxes | Tax assessment |
|---|---|---|
| 2025 | $4,689 +3.1% | $883,516 +1.6% |
| 2024 | $4,547 | $869,401 +118.1% |
| 2023 | -- | $398,646 |
Find assessor info on the county website
Monthly payment
Est. payment
Payment breakdown
Explore the cost of this home by adjusting the details. Changes won't be saved.Climate risks
Neighborhood: Bridgeland
Nearby schools
GreatSchools rating
- 5/10Roberts Road Elementary SchoolGrades: PK-5Distance: 5.4 mi
- 5/10Waller Junior High SchoolGrades: 6-8Distance: 11.5 mi
- 4/10Waller High SchoolGrades: 9-12Distance: 11.6 mi
Schools provided by the listing agent
- Elementary: Richard T Mcreavy Elementary
- Middle: Waller Junior High School
- High: Waller High School
Source: HAR. This data may not be complete. We recommend contacting the local school district to confirm school assignments for this home.
- $681,2005 bd5 ba3.8k sqft21511 Snake Herb Ln, Cypress, TX 77433Off Market

- $746,3005 bd4 ba3.9k sqft21935 Glasswing Dr, Cypress, TX 77433Off Market
- $671,7004 bd4 ba3.2k sqft21902 Glasswing Dr, Cypress, TX 77433Off Market
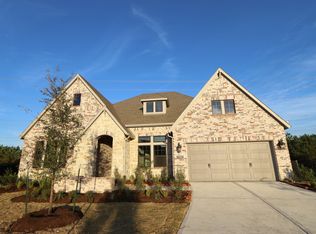
- $766,7005 bd4 ba3.9k sqft21922 Glasswing Dr, Cypress, TX 77433Off Market
- $651,5004 bd2 ba3k sqft21515 Snake Herb Ln, Cypress, TX 77433Off Market
- $704,6004 bd2 ba3.3k sqft21503 Snake Herb Ln, Cypress, TX 77433Off Market
- $766,8004 bd3 ba3.9k sqft11311 Flying Admiral Dr, Cypress, TX 77433Off Market
- $1,358,3005 bd4 ba4.5k sqft11310 Flying Admiral Dr, Cypress, TX 77433Off Market
A local agent can set up tours, give advice and negotiate with sellers.
A local lender can help you make sure your offer is ready when you are.
Similar homes
- $795,0005 bd5 ba3.8k sqft10615 Sleepy Plant Ct, Cypress, TX 77433For Sale
 MLS ID #46449373, Jimmy Franklin, eXp Realty LLC. HAR
 - $840,0005 bd5 ba3.9k sqft7607 Wildrye Meadow Ln, Katy, TX 77449For Sale
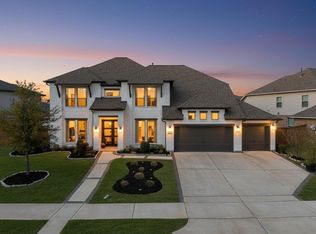 MLS ID #68298559, Sulma Segovia, Corcoran Prestige Realty. HAR
 - $875,0005 bd5 ba3.8k sqft12602 Smokey Sunset Ct, Cypress, TX 77433For Sale
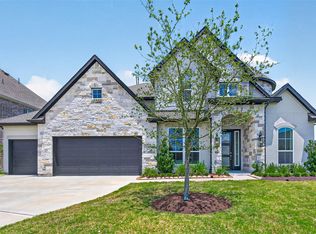 MLS ID #27402096, Lisa Adams, Martha Turner Sotheby's International Realty. HAR
 - $1,264,9995 bd5 ba5.3k sqft11011 Heartleaf Aster Way, Cypress, TX 77433For Sale
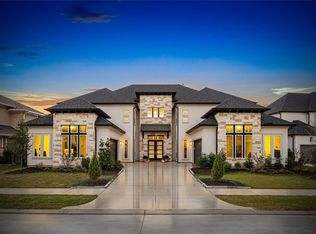 MLS ID #20402252, Rania Khatib, Premier Haus Realty, LLC. HAR
 - $962,9284 bd5 ba4.1k sqft14334 Flowering Sage Way, Cypress, TX 77433New ConstructionMLS ID #86392804, Jared Turner, Tri Pointe Homes. HAR
- $574,9004 bd3 ba3k sqft21506 Snake Herb Ln, Cypress, TX 77433For SaleMLS ID #25407475, Jon Caballero, Happen Houston. HAR
- $699,9904 bd4 ba3.7k sqft20731 Via Santa Caterina Dr, Cypress, TX 77433For SaleMLS ID #72906463, Banupriya Baskaran, Excel Realty CO. HAR
- $1,195,0006 bd5 ba5.1k sqft19526 W Stone Caldwell Dr, Cypress, TX 77433For SaleMLS ID #21493634, Quynh Luong, Coldwell Banker Universal. HAR
- $710,0005 bd5 ba4k sqft14314 Indian Laurel Way, Cypress, TX 77433For SaleMLS ID #92553230, Folorunso Akindoju, MODR Brokerage, LLC. HAR
- $999,9905 bd6 ba4.5k sqft14215 Casa Capistrano Way, Cypress, TX 77433New ConstructionHAR
- $799,0005 bd6 ba4.6k sqft8926 Darlington Cove Ct, Cypress, TX 77433For SaleMLS ID #21525220, Ryan St George, Nextgen Real Estate Properties. HAR
- $840,0004 bd5 ba3.6k sqft7506 Wildrye Meadow Ln, Katy, TX 77493For SaleMLS ID #56596510, Angela Shaw, SERHANT.. HAR
- from $859,9905 bd5 ba4.4k sqftMadisonville Plan, Dunham Pointe, Cypress, TX 77433New ConstructionCoventry Homes
- $725,0004 bd4 ba3.4k sqft11806 Creekside Shore Cir, Cypress, TX 77433For SaleMLS ID #34033231, Melanie Miller, Redfin Corporation. HAR
- $539,8454 bd3 ba2.6k sqft11419 Rocky Desert Hills Ln, Cypress, TX 77433New ConstructionMLS ID #34160802, Jimmy Franklin, Newmark Homes. HAR
- $1,195,0004 bd5 ba4.5k sqft17723 Wichita River Way, Cypress, TX 77433For SaleMLS ID #7375841, Hai Huynh, Keller Williams Signature. HAR
- $709,9004 bd4 ba3.4k sqft14810 Dinosaur Tracks Dr, Cypress, TX 77433For SaleMLS ID #80166855, Laura Sabine, Orchard Brokerage. HAR
- $1,119,5634 bd5 ba4.1k sqft14339 Flowering Sage Way, Cypress, TX 77433New ConstructionMLS ID #53163615, Jared Turner, Tri Pointe Homes. HAR
- $524,3454 bd3 ba2.2k sqft11415 Rocky Desert Hillsln, Cypress, TX 77433New ConstructionMLS ID #72551930, Jimmy Franklin, Newmark Homes. HAR
- $849,0005 bd5 ba4.2k sqft24711 Celestial Lily Dr, Katy, TX 77493For SaleMLS ID #34662544, Cristopher Diaz, SERHANT.. HAR
