Welcome to your next chapter in the highly coveted Bridgeland master-planned community, where luxury living meets family comfort. This stunning home offers 5 spacious bedrooms, 4.5 bathrooms, and two bedrooms on the first floor, perfectly blending elegance and functionality. Step inside to soaring ceilings, open-concept design, and expansive windows showcasing water views extending from the living room to the kitchen and cozy family lounge, creating a warm, serene atmosphere. The chef’s kitchen boasts TWO large islands, high-end appliances, and designer finishes, while the primary suite features a spa-like bath and oversized walk-in closet. Upstairs offers a spacious game room and guest bedrooms. Enjoy your private backyard oasis with a covered patio and lake views. Living in Bridgeland means resort-style amenities, trails, lakes, top-rated schools, and a vibrant lifestyle — the most desired family-luxury community in Texas.. Refined, inviting, and designed for the way you live.
For sale
$1,264,999
11011 Heartleaf Aster Way, Cypress, TX 77433
5beds
5,341sqft
Single Family Residence
Built in 2022
0.26 Acres Lot
$1,210,400 Zestimate®
$237/sqft
$117/mo HOA
What's special
Designer finishesCozy family loungeLake viewsSoaring ceilingsSpacious game roomOversized walk-in closetHigh-end appliances
- 133 days
- 727
- 40
Zillow last checked:
Listing updated:
Listed by:
Rania Khatib TREC #0823692 346-587-7397,
Premier Haus Realty, LLC
Source: HAR,MLS#: 20402252
Facts & features
Interior
Bedrooms & bathrooms
- Bedrooms: 5
- Bathrooms: 5
- Full bathrooms: 4
- 1/2 bathrooms: 1
Rooms
- Room types: Den, Family Room, Media Room, Wine Room
Primary bedroom
- Level: First
- Area: 306
- Dimensions: 17 x 18
Bedroom
- Level: First
- Area: 180
- Dimensions: 12 x 15
Bedroom
- Level: Second
- Area: 180
- Dimensions: 12 x 15
Bedroom
- Level: Second
- Area: 180
- Dimensions: 12 x 15
Bedroom
- Level: Second
- Area: 180
- Dimensions: 12 x 15
Other
- Level: First
- Area: 154
- Dimensions: 11 x 14
Breakfast
- Level: First
- Area: 238
- Dimensions: 14 x 17
Family room
- Level: First
- Area: 361
- Dimensions: 19 x 19
Game room
- Level: Second
- Area: 272
- Dimensions: 16 x 17
Kitchen
- Level: First
- Area: 360
- Dimensions: 18 x 20
Media room
- Level: Second
- Area: 195
- Dimensions: 13 x 15
Utility room
- Level: First
- Area: 72
- Dimensions: 8 x 9
Heating
- Electric
Cooling
- Electric
Appliances
- Included: Disposal, Wine Refrigerator, Microwave, Dishwasher
- Laundry: Electric Dryer Hookup, Gas Dryer Hookup, Washer Hookup
Features
- 2 Staircases, Balcony, High Ceilings, Prewired for Alarm System, Vaulted Ceiling, Wired for Sound, 2 Bedrooms Down, Primary Bed - 1st Floor, Split Plan, Walk-In Closet(s)
- Flooring: Carpet, Engineered Hardwood, Tile
- Windows: Window Coverings
- Number of fireplaces: 1
Interior area
- Total structure area: 5,341
- Total interior livable area: 5,341 sqft
Property
Parking
- Total spaces: 4
- Parking features: Attached, Oversized, Garage Door Opener, Double-Wide Driveway, Electric Vehicle Charging Station(s), Workshop in Garage
- Attached garage spaces: 4
Accessibility
- Accessibility features: Disabled Access, Accessible Bedroom, Accessible Full Bath, Master Bath Disabled Access
Features
- Stories: 2
- Patio & porch: Covered
- Exterior features: Balcony
- Has spa: Yes
- Spa features: Private
- Fencing: Back Yard
Lot
- Size: 0.26 Acres
- Features: Back Yard, Subdivided, 1/4 Up to 1/2 Acre
Details
- Parcel number: 1450460010021
Construction
Type & style
- Home type: SingleFamily
- Architectural style: Traditional
- Property subtype: Single Family Residence
Materials
- Brick, Stone, Stucco
- Foundation: Slab
- Roof: Composition
Condition
- New construction: No
- Year built: 2022
Details
- Builder name: Taylor Morrison
Utilities & green energy
- Water: Water District
Community & HOA
Community
- Security: Prewired for Alarm System
- Subdivision: Bridgeland Prairieland Village Sec
HOA
- Has HOA: Yes
- Amenities included: Basketball Court, Clubhouse, Dog Park, Fitness Center, Jogging Path, Park, Party Room, Picnic Area, Playground, Pond, Pool, Security, Splash Pad, Sport Court, Stocked Pond, Tennis Court(s), Trail(s)
- HOA fee: $1,400 annually
Location
- Region: Cypress
Financial & listing details
- Price per square foot: $237/sqft
- Tax assessed value: $1,150,527
- Annual tax amount: $32,227
- Date on market: 4/29/2026
- Road surface type: Asphalt, Concrete
Estimated market value
$1,210,400
$1.15M - $1.27M
$5,211/mo
Price history
| Date | Event | Price |
|---|---|---|
| 4/29/2026 | Price change | $1,264,999-1.9%$237/sqft |
Source:  HAR #20402252 Report a problem HAR #20402252 Report a problem | ||
| 2/13/2026 | Price change | $1,289,999-0.7%$242/sqft |
Source: HAR #35727799 Report a problem | ||
| 11/1/2025 | Price change | $1,299,000-3.8%$243/sqft |
Source: HAR #98576366 Report a problem | ||
| 6/6/2025 | Listed for sale | $1,350,000$253/sqft |
Source: HAR #60997937 Report a problem | ||
Public tax history
| Year | Property taxes | Tax assessment |
|---|---|---|
| 2025 | -- | $1,150,527 +20% |
| 2024 | -- | $958,766 +113% |
| 2023 | $2,608 +345.7% | $450,167 +350.3% |
| 2022 | $585 | $99,972 |
Find assessor info on the county website
Monthly payment
Est. payment
Payment breakdown
Explore the cost of this home by adjusting the details. Changes won't be saved.Climate risks
Neighborhood: Bridgeland
Nearby schools
Schools provided by the listing agent
- Elementary: Richard T Mcreavy Elementary
- Middle: Waller Junior High School
- High: Waller High School
Source: HAR. This data may not be complete. We recommend contacting the local school district to confirm school assignments for this home.
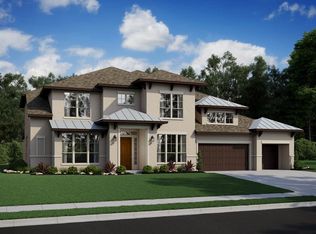
- $1,207,6004 bd6 ba6k sqft11015 Heartleaf Aster Way, Cypress, TX 77433Off Market
- $874,6005 bd4 ba4.7k sqft11007 Heartleaf Aster Way, Cypress, TX 77433Off Market
- $939,0005 bd4 ba4.4k sqft11019 Heartleaf Aster Way, Cypress, TX 77433Off Market
- $1,056,9005 bd5 ba4.9k sqft11003 Heartleaf Aster Way, Cypress, TX 77433Off Market
Similar homes
- $1,380,0005 bd6 ba4.9k sqft10703 Monarch Butterfly Dr, Cypress, TX 77433For Sale
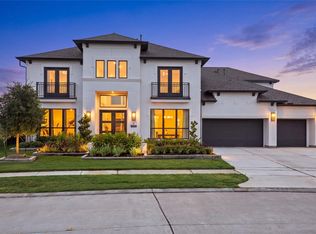 MLS ID #94836474, Harriet Mourton, Blair Realty Group. HAR
 - $959,0005 bd5 ba4.9k sqft10835 White Mangrove Dr, Cypress, TX 77433For Sale
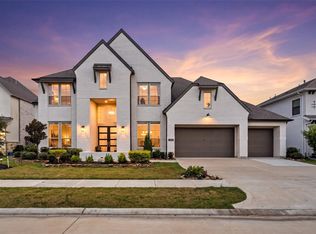 MLS ID #57573114, Jin Jin, Daytown International LLC. HAR
 - $1,155,0005 bd6 ba5k sqft19003 Cove Manor Dr, Cypress, TX 77433For Sale
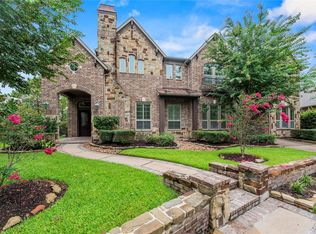 MLS ID #8581643, Jessica Harless, Paragon Property Group. HAR
 - $765,0004 bd4 ba3.8k sqft21507 Snake Herb Ln, Cypress, TX 77433For Sale
 MLS ID #81071524, Gretchen Barrilleaux, Coldwell Banker Realty - Memorial Office. HAR
