Wake up to peaceful lake views and end every day with the lifestyle only waterfront living can provide. This exceptional 5-bedroom, 4-bath Bridgeland home, zoned to top-rated Cy-Fair ISD, blends luxury, space, and functionality in one of the community's most desirable locations. The open-concept design is built for gathering, while a private office overlooking the water creates an inspiring place to work. With two bedrooms downstairs, a media room, bonus room, oversized game room, and generous living spaces throughout, there's room for everyone to spread out. The primary suite is a true retreat featuring a spa-like bath, dual sinks and vanity, oversized shower and custom walk-in closet. Thoughtful upgrades include: Plantation shutters, a Whole-Home Generac generator, abundant storage, built-out utility room and a 3-car garage. With parks just across the street and a lake in your back yard this is more than a home - it's the lifestyle you've been waiting for.
For sale
$935,000
15034 Big Spring Park Dr, Cypress, TX 77433
5beds
4,292sqft
Single Family Residence
Built in 2022
8,886 Square Feet Lot
$902,400 Zestimate®
$218/sqft
$113/mo HOA
What's special
- 47 days
- 385
- 25
Zillow last checked:
Listing updated:
Listed by:
Celci Logue TREC #0673120 618-534-3871,
Jane Byrd Properties International LLC,
Amy Yoder TREC #0500252 281-744-0678,
Jane Byrd Properties International LLC
Source: HAR,MLS#: 49892094
Facts & features
Interior
Bedrooms & bathrooms
- Bedrooms: 5
- Bathrooms: 4
- Full bathrooms: 4
Rooms
- Room types: Media Room, Utility Room
Primary bedroom
- Level: First
- Area: 238
- Dimensions: 14x17
Bedroom
- Level: Second
- Area: 176
- Dimensions: 11x16
Bedroom
- Level: Second
- Area: 167.5
- Dimensions: 16'9"x10
Bedroom
- Level: Second
- Area: 154
- Dimensions: 14x11
Bedroom
- Level: First
- Area: 132
- Dimensions: 12x11
Other
- Level: First
- Area: 143
- Dimensions: 13x11
Other
- Level: First
Other
- Level: Second
Other
- Level: Second
Breakfast
- Level: First
- Area: 201.33
- Dimensions: 12'7"x16
Dining room
- Level: First
- Area: 165
- Dimensions: 15x11
Game room
- Level: Second
- Area: 300
- Dimensions: 25x12
Kitchen
- Level: First
Living room
- Level: First
- Area: 336
- Dimensions: 21x16
Media room
- Level: First
- Area: 187
- Dimensions: 11x17
Primary bath
- Level: First
Utility room
- Level: First
Heating
- Natural Gas
Cooling
- Ceiling Fan(s), Electric
Appliances
- Included: ENERGY STAR Qualified Appliances, Water Heater, Disposal, Electric Oven, Microwave, Gas Cooktop, Dishwasher
- Laundry: Electric Dryer Hookup, Washer Hookup
Features
- Formal Entry/Foyer, High Ceilings, Prewired for Alarm System, Vaulted Ceiling, 2 Bedrooms Down, En-Suite Bath, Primary Bed - 1st Floor, Walk-In Closet(s)
- Flooring: Carpet, Engineered Hardwood, Tile
- Windows: Insulated/Low-E windows, Window Coverings
- Number of fireplaces: 1
- Fireplace features: Gas Log
Interior area
- Total structure area: 4,292
- Total interior livable area: 4,292 sqft
Property
Parking
- Total spaces: 3
- Parking features: Attached, Tandem
- Attached garage spaces: 3
Features
- Stories: 2
- Patio & porch: Covered, Patio/Deck, Porch
- Exterior features: Sprinkler System
- Fencing: Back Yard
- Has view: Yes
- View description: Lake, Water
- Has water view: Yes
- Water view: Lake,Water
- Waterfront features: Lake Front
Lot
- Size: 8,886 Square Feet
- Features: Subdivided, Waterfront, 0 Up To 1/4 Acre
Details
- Parcel number: 1450260010023
Construction
Type & style
- Home type: SingleFamily
- Architectural style: Contemporary,Other,Traditional
- Property subtype: Single Family Residence
Materials
- Brick
- Foundation: Slab
- Roof: Composition
Condition
- New construction: No
- Year built: 2022
Details
- Builder name: Highland Homes
Utilities & green energy
- Water: Water District
Green energy
- Energy efficient items: HVAC>13 SEER
Community & HOA
Community
- Features: Subdivision Tennis Court
- Security: Prewired for Alarm System
- Subdivision: Bridgeland Parkland Village Sec 47
HOA
- Has HOA: Yes
- Amenities included: Basketball Court, Dog Park, Fitness Center, Jogging Path, Park, Party Room, Picnic Area, Playground, Pond, Pool, Splash Pad, Sport Court, Stocked Pond, Tennis Court(s), Trail(s)
- HOA fee: $1,360 annually
Location
- Region: Cypress
Financial & listing details
- Price per square foot: $218/sqft
- Tax assessed value: $764,996
- Annual tax amount: $24,217
- Date on market: 9/1/2026
- Listing terms: Cash,Conventional,VA Loan
- Road surface type: Concrete
Estimated market value
$902,400
$857,000 - $948,000
$5,335/mo
Price history
| Date | Event | Price |
|---|---|---|
| 9/1/2026 | Listed for sale | $935,000-2.5%$218/sqft |
Source:  HAR #49892094 Report a problem HAR #49892094 Report a problem | ||
| 9/1/2026 | Listing removed | $959,000$223/sqft |
Source: HAR #21579128 Report a problem | ||
| 7/22/2026 | Price change | $959,000-4%$223/sqft |
Source: HAR #21579128 Report a problem | ||
| 6/25/2026 | Listed for sale | $999,000+12.1%$233/sqft |
Source: HAR #21579128 Report a problem | ||
| 12/30/2022 | Sold | -- |
Source: Agent Provided Report a problem | ||
| 12/10/2022 | Pending sale | $890,990$208/sqft |
Source: HAR #9124426 Report a problem | ||
| 10/13/2022 | Price change | $890,990-6.9%$208/sqft |
Source: HAR #9124426 Report a problem | ||
| 9/28/2022 | Listed for sale | $956,606$223/sqft |
Source: HAR #9124426 Report a problem | ||
Public tax history
| Year | Property taxes | Tax assessment |
|---|---|---|
| 2025 | $4,770 +4.8% | $764,996 +2.5% |
| 2024 | $4,550 +26.3% | $746,218 +15.3% |
| 2023 | $3,603 +450.9% | $647,456 +586.4% |
| 2022 | $654 | $94,328 |
Find assessor info on the county website
Monthly payment
Est. payment
Payment breakdown
Explore the cost of this home by adjusting the details. Changes won't be saved.Climate risks
Neighborhood: Bridgeland
Nearby schools
Schools provided by the listing agent
- Elementary: Mcgown Elementary
- Middle: Sprague Middle School
- High: Bridgeland High School
Source: HAR. This data may not be complete. We recommend contacting the local school district to confirm school assignments for this home.
- $753,3006 bd2 ba4.2k sqft15038 Big Spring Park Dr, Cypress, TX 77433Off Market

- $650,9004 bd4 ba3.4k sqft15042 Big Spring Park Dr, Cypress, TX 77433Off Market
- $760,5005 bd2 ba4.2k sqft15046 Big Spring Park Dr, Cypress, TX 77433Off Market
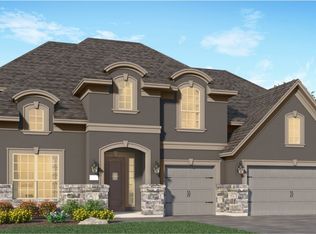
- $665,3004 bd2 ba3.6k sqft15030 Big Spring Park Dr, Cypress, TX 77433Off Market

Similar homes
- $959,0005 bd5 ba4.9k sqft10835 White Mangrove Dr, Cypress, TX 77433For Sale
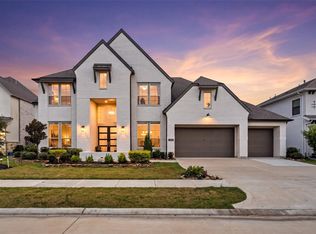 MLS ID #57573114, Jin Jin, Daytown International LLC. HAR
 - $849,0004 bd5 ba4.6k sqft18303 Windspring Falls Ln, Cypress, TX 77433For Sale
 MLS ID #50049461, Ginny Theriot, Keller Williams Realty Professionals. HAR
 - $800,0005 bd4 ba4.2k sqft18810 Luby Creek Dr, Cypress, TX 77433For Sale
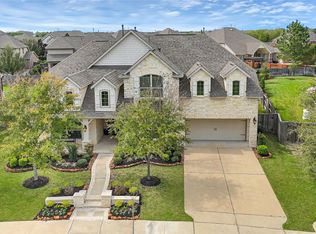 MLS ID #25563809, MJ Barreda, GoldLine Realty Partners. HAR
 - $975,0004 bd4 ba4.2k sqft17810 Fairhaven Gateway Dr, Cypress, TX 77433For Sale
 MLS ID #46345581, Dawn Joy, CB&A, Realtors. HAR
