This home isn't for everybody; not everyone wants a 1 ½-story floor plan on a 1/3-acre lot. Featuring an extended entry with 13' ceilings and wood floors throughout the first floor and tile in all the wet areas. And a kitchen, dining room, and breakfast area so big that all the family holidays will be at your house, beautiful quartz island countertops, and a breakfast bar that could seat a baseball team. Plus a massive flex space upstairs. This remarkable 4-bedroom home has all bedrooms on 1st floor with walk-in closets (could easily be converted to a 5-bedroom if needed), 3 full baths, and 2 half-baths. Soaring ceilings, wood floors, and abundant natural light. The floor plan includes a large private study; upstairs, a massive room with its own half bath could serve as a game room, media room, or the largest craft room you can imagine. Rooms are larger than they appear in the pictures, which is never the case. :) Outside, relax on the extended covered patio.
Pending
$849,000
18303 Windspring Falls Ln, Cypress, TX 77433
4beds
4,695sqft
Single Family Residence
Built in 2018
0.34 Acres Lot
$825,700 Zestimate®
$181/sqft
$182/mo HOA
What's special
Extended covered patioAbundant natural lightSoaring ceilingsLarge private studyMassive flex space upstairsBeautiful quartz island countertops
- 45 days
- 507
- 53
Zillow last checked:
Listing updated:
Listed by:
Ginny Theriot TREC #0573404 281-381-9137,
Keller Williams Realty Professionals
Source: HAR,MLS#: 50049461
Facts & features
Interior
Bedrooms & bathrooms
- Bedrooms: 4
- Bathrooms: 5
- Full bathrooms: 3
- 1/2 bathrooms: 2
Primary bedroom
- Level: First
- Area: 285
- Dimensions: 19x15
Bedroom
- Level: First
- Area: 195
- Dimensions: 15x13
Bedroom
- Level: First
- Area: 182
- Dimensions: 14x13
Bedroom
- Level: First
- Area: 182
- Dimensions: 14x13
Dining room
- Level: First
- Area: 252
- Dimensions: 18x14
Family room
- Level: First
- Area: 520
- Dimensions: 26x20
Game room
- Level: First
- Area: 285
- Dimensions: 19x15
Other
- Level: First
- Area: 224
- Dimensions: 16x14
Media room
- Level: First
- Area: 384
- Dimensions: 24x16
Heating
- Natural Gas
Cooling
- Ceiling Fan(s), Electric
Appliances
- Included: ENERGY STAR Qualified Appliances, Disposal, Gas Oven, Microwave, Gas Cooktop, Dishwasher
- Laundry: Electric Dryer Hookup, Gas Dryer Hookup, Washer Hookup
Features
- Formal Entry/Foyer, High Ceilings, Prewired for Alarm System, All Bedrooms Down, Walk-In Closet(s)
- Flooring: Carpet, Engineered Hardwood, Tile
- Number of fireplaces: 1
- Fireplace features: Gas
Interior area
- Total structure area: 4,695
- Total interior livable area: 4,695 sqft
Video & virtual tour
Property
Parking
- Total spaces: 3
- Parking features: Attached, Tandem, Garage Door Opener
- Attached garage spaces: 3
Features
- Stories: 1
- Patio & porch: Covered
- Exterior features: Side Yard, Sprinkler System
- Has spa: Yes
- Fencing: Back Yard,Full
Lot
- Size: 0.34 Acres
- Features: Cul-De-Sac, Subdivided, 1/4 Up to 1/2 Acre
Details
- Parcel number: 1389320030040
Construction
Type & style
- Home type: SingleFamily
- Architectural style: Traditional
- Property subtype: Single Family Residence
Materials
- Blown-In Insulation, Brick, Cement Siding, Stone
- Foundation: Slab
- Roof: Composition
Condition
- New construction: No
- Year built: 2018
Details
- Builder name: Ravenna Homes
Utilities & green energy
- Sewer: Public Sewer
- Water: Public, Water District
Green energy
- Energy efficient items: Attic Vents, Thermostat, HVAC>13 SEER
Community & HOA
Community
- Features: Subdivision Tennis Court
- Security: Prewired for Alarm System
- Subdivision: Towne Lake Sec 46
HOA
- Has HOA: Yes
- Amenities included: Beach Access, Boat Dock, Boat Slip, Clubhouse, Dog Park, Fitness Center, Jogging Path, Park, Party Room, Picnic Area, Playground, Pool, Splash Pad, Tennis Court(s)
- HOA fee: $2,184 annually
Location
- Region: Cypress
Financial & listing details
- Price per square foot: $181/sqft
- Tax assessed value: $790,073
- Annual tax amount: $20,570
- Date on market: 9/25/2026
- Listing terms: Cash,Conventional
- Exclusions: Curtains
- Road surface type: Concrete, Curbs
Estimated market value
$825,700
$784,000 - $867,000
$5,165/mo
Price history
| Date | Event | Price |
|---|---|---|
| 10/31/2026 | Pending sale | $849,000$181/sqft |
Source:  HAR #50049461 Report a problem | ||
| 9/25/2026 | Listed for sale | $849,000$181/sqft |
Source: HAR #50049461 Report a problem | ||
Public tax history
| Year | Property taxes | Tax assessment |
|---|---|---|
| 2025 | $5,568 +6.9% | $790,073 +4.5% |
| 2024 | $5,210 +18.4% | $756,048 -4.7% |
| 2023 | $4,400 +8.3% | $793,091 +10.5% |
| 2022 | $4,062 | $717,682 +24% |
| 2021 | -- | $578,916 +7% |
| 2020 | $3,837 +13.9% | $541,212 +26% |
| 2019 | $3,368 | $429,437 +438% |
| 2018 | -- | $79,815 |
Find assessor info on the county website
Monthly payment
Est. payment
Payment breakdown
Explore the cost of this home by adjusting the details. Changes won't be saved.Climate risks
Neighborhood: Towne Lake
Nearby schools
Schools provided by the listing agent
- Elementary: Rennell Elementary School
- Middle: Anthony Middle School (Cypress-Fairbanks)
- High: Cypress Ranch High School
Source: HAR. This data may not be complete. We recommend contacting the local school district to confirm school assignments for this home.
- $--4 bd3 ba3.7k sqft11102 Whitecap Bay Cir, Cypress, TX 77433Sold
- $619,8004 bd4 ba3.1k sqft18307 Windspring Falls Ln, Cypress, TX 77433Off Market
- $674,6005 bd4 ba3.7k sqft10939 Sunnydale Ridge Ln, Cypress, TX 77433Off Market
- $668,6004 bd3 ba3.4k sqft10943 Sunnydale Ridge Ln, Cypress, TX 77433Off Market
Similar homes
- $869,0004 bd4 ba3.8k sqft19526 Rockview Ledge Ln, Cypress, TX 77433For Sale
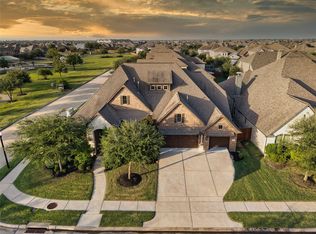 MLS ID #59521174, Rochelle Barrow, Berkshire Hathaway HomeServices Premier Properties. HAR
- $815,0004 bd4 ba3.7k sqft18334 Daybreak Glen Way, Cypress, TX 77433For Sale
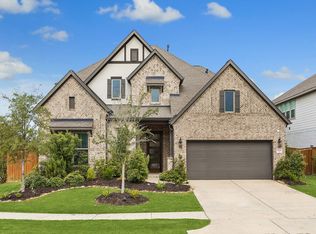 MLS ID #30798502, Kelly Law, Martha Turner Sotheby's International Realty - Memorial. HAR
- $874,0004 bd4 ba4k sqft19506 Riverhill Row Ct, Cypress, TX 77433For Sale
 MLS ID #80886257, Diane Kingshill, Martha Turner Sotheby's International Realty. HAR
- $950,0004 bd5 ba4.4k sqft20723 Connor Run Ct, Cypress, TX 77433For Sale
 MLS ID #75103960, Ana Salazar, Refuge Group Properties. HAR
