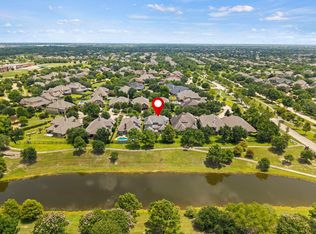
Built by Ravenna Homes, this thoughtfully designed one-story offers a split bedroom floor plan with a private primary retreat, dedicated study, game room, secondary guest suite with an ensuite bath, and two additional bedrooms connected by a Jack-and-Jill style bath. The open-concept kitchen features GE stainless steel appliances, granite countertops, an oversized island, and a walk-in pantry overlooking the spacious family room with a gas fireplace. The primary suite includes dual walk-in closets, separate vanities, a soaking tub, and an oversized walk-in shower. Outdoor living is enhanced by a covered patio, outdoor kitchen with built-in grill and beverage refrigerator, artificial turf and a fully fenced backyard. Additional highlights include an air-conditioned oversized 3-car garage with insulated doors, a dedicated workshop, upgraded 220V outlet and EV charging capability, all within Towne Lake's award-winning master-planned community.
Coming soon
$889,000
19506 Riverhill Row Ct, Cypress, TX 77433
4beds
4,082sqft
:
Get pre-qualified$7,444/mo
Single Family Residence
Built in 2018
9,099 Square Feet Lot
$765,800 Zestimate®
$218/sqft
$364/mo HOA
What's special
- 12 days |
- 179 |
- 4 |
Zillow last checked:
Listing updated:
Listed by:
Diane Kingshill TREC #0585921 713-300-1449,
Martha Turner Sotheby's International Realty,
Jason Lee Villarreal TREC #0634581 281-871-9127,
Martha Turner Sotheby's International Realty
Source: HAR,MLS#: 80886257
Facts & features
Interior
Bedrooms & bathrooms
- Bedrooms: 4
- Bathrooms: 4
- Full bathrooms: 3
- 1/2 bathrooms: 1
Rooms
- Room types: Family Room, Game Room, Utility Room
Primary bedroom
- Level: First
- Area: 288
- Dimensions: 18x16
Bedroom
- Level: First
- Area: 156
- Dimensions: 13x12
Bedroom
- Level: First
- Area: 168
- Dimensions: 14x12
Bedroom
- Level: First
- Area: 210
- Dimensions: 15x14
Other
- Level: First
- Area: 192
- Dimensions: 16x12
Dining room
- Level: First
- Area: 182
- Dimensions: 14x13
Family room
- Level: First
- Area: 600
- Dimensions: 25x24
Game room
- Level: First
- Area: 285
- Dimensions: 19x15
Heating
- Natural Gas
Cooling
- Ceiling Fan(s), Electric
Appliances
- Included: ENERGY STAR Qualified Appliances, Disposal, Refrigerator, Gas Oven, Microwave, Gas Range, Dishwasher
- Laundry: Gas Dryer Hookup, Washer Hookup
Features
- Crown Molding, Formal Entry/Foyer, High Ceilings, Prewired for Alarm System, All Bedrooms Down, En-Suite Bath, Primary Bed - 1st Floor, Walk-In Closet(s)
- Flooring: Carpet, Tile, Wood
- Doors: Insulated Doors
- Windows: Insulated/Low-E windows
- Number of fireplaces: 1
Interior area
- Total structure area: 4,082
- Total interior livable area: 4,082 sqft
Property
Parking
- Total spaces: 3
- Parking features: Attached, Garage Door Opener
- Attached garage spaces: 3
Features
- Stories: 1
- Patio & porch: Covered
- Exterior features: Outdoor Kitchen, Side Yard, Sprinkler System
- Fencing: Back Yard
Lot
- Size: 9,099 Square Feet
- Features: Back Yard, Subdivided, 0 Up To 1/4 Acre
Details
- Additional structures: Workshop
- Parcel number: 1370030030011
Construction
Type & style
- Home type: SingleFamily
- Architectural style: Victorian
- Property subtype: Single Family Residence
Materials
- Batts Insulation, Blown-In Insulation, Brick, Stone
- Foundation: Slab
- Roof: Composition
Condition
- New construction: No
- Year built: 2018
Details
- Builder name: Ravenna Homes
Utilities & green energy
- Water: Water District
Green energy
- Green verification: HERS Index Score
- Energy efficient items: Attic Vents, Thermostat, Lighting, HVAC, HVAC>15 SEER
Community & HOA
Community
- Features: Subdivision Tennis Court
- Security: Prewired for Alarm System
- Subdivision: Towne Lake
HOA
- Has HOA: Yes
- HOA fee: $4,368 annually
Location
- Region: Cypress
Financial & listing details
- Price per square foot: $218/sqft
- Tax assessed value: $790,122
- Annual tax amount: $20,627
- Date on market: 7/27/2026
- Listing terms: Cash,Conventional
- Road surface type: Concrete
Estimated market value
$765,800
$720,000 - $819,000
$4,934/mo
Price history
| Date | Event | Price |
|---|---|---|
| 10/15/2019 | Sold | -- |
Source: Agent Provided Report a problem | ||
| 9/21/2019 | Pending sale | $499,900$122/sqft |
Source: eXp Realty #4939717 Report a problem | ||
| 8/22/2019 | Price change | $499,900-4.8%$122/sqft |
Source: eXp Realty #93380891 Report a problem | ||
| 8/8/2019 | Price change | $525,000-4.5%$129/sqft |
Source: eXp Realty #93380891 Report a problem | ||
| 7/15/2019 | Price change | $550,000+0%$135/sqft |
Source: eXp Realty #93380891 Report a problem | ||
| 5/8/2019 | Price change | $549,900-3.5%$135/sqft |
Source: eXp Realty LLC #93380891 Report a problem | ||
| 3/22/2019 | Price change | $569,900-3.4%$140/sqft |
Source: Keller Williams Realty #55770754 Report a problem | ||
| 1/31/2019 | Price change | $589,900+0.9%$145/sqft |
Source: Keller Williams Realty #55770754 Report a problem | ||
| 10/25/2018 | Price change | $584,900-0.2%$143/sqft |
Source: Keller Williams Realty #55770754 Report a problem | ||
| 7/6/2018 | Price change | $585,900+0.5%$144/sqft |
Source: Keller Williams Signature #55770754 Report a problem | ||
| 6/20/2018 | Price change | $582,900+0.3%$143/sqft |
Source: Keller Williams Signature #55770754 Report a problem | ||
| 6/14/2018 | Listed for sale | $580,900$142/sqft |
Source: Keller Williams Signature #55770754 Report a problem | ||
Public tax history
| Year | Property taxes | Tax assessment |
|---|---|---|
| 2025 | $5,022 +10.3% | $790,122 -8.2% |
| 2024 | $4,553 | $860,653 +0.5% |
| 2023 | -- | $856,312 +11.6% |
| 2022 | $3,525 | $767,557 +39.6% |
| 2021 | -- | $550,000 -1.3% |
| 2020 | $3,603 +41.6% | $557,247 +71.7% |
| 2019 | $2,545 +252.3% | $324,503 +319.5% |
| 2018 | $722 | $77,350 +300% |
| 2017 | $722 0% | $19,338 |
| 2016 | $723 | $19,338 |
Find assessor info on the county website
Monthly payment
Est. payment
Payment breakdown
Explore the cost of this home by adjusting the details. Changes won't be saved.Climate risks
Neighborhood: Towne Lake
Nearby schools
GreatSchools rating
- 10/10Rennell Elementary SchoolGrades: PK-5Distance: 0.9 mi
- 9/10Anthony MiddleGrades: 6-8Distance: 0.7 mi
- 8/10Cypress Ranch High SchoolGrades: 9-12Distance: 1.2 mi
Schools provided by the listing agent
- Elementary: Rennell Elementary School
- Middle: Anthony Middle School (Cypress-Fairbanks)
- High: Cypress Ranch High School
Source: HAR. This data may not be complete. We recommend contacting the local school district to confirm school assignments for this home.
- $704,9004 bd4 ba3.3k sqft19510 Riverhill Row Ct, Cypress, TX 77433Off Market

- $945,0005 bd6 ba4.2k sqft19502 Riverhill Row Ct, Cypress, TX 77433For Sale

- $---- bd-- ba-- sqft19502 Riverhill Row Ct, Cypress, TX 77433Off Market
- $1,057,6006 bd6 ba5.8k sqft10911 Avery Arbor Ln, Cypress, TX 77433Off Market
- $---- bd-- ba-- sqft10911 Avery Arbor Ln, Cypress, TX 77433Off Market
- $794,9004 bd4 ba4.2k sqft19514 Riverhill Row Ct, Cypress, TX 77433Off Market
- $976,8004 bd5 ba4.3k sqft19507 Riverhill Row Ct, Cypress, TX 77433Off Market
- $886,9004 bd3 ba4k sqft11002 Cottonwood Shores Ct, Cypress, TX 77433Off Market
A local agent can set up tours, give advice and negotiate with sellers.
A local lender can help you make sure your offer is ready when you are.
Similar homes
- $965,0004 bd5 ba4.5k sqft11119 Mayberry Heights Dr, Cypress, TX 77433For Sale
 MLS ID #82307140, Karen Dawson, Keller Williams Memorial. HAR
 - $700,0004 bd4 ba3.7k sqft12315 Terrace Cove Ln, Cypress, TX 77433For Sale
 MLS ID #33197170, Amy Lippincott, eXp Realty LLC. HAR
 - $775,0004 bd6 ba4.8k sqft26510 Cottage Cypress Ln, Cypress, TX 77433For Sale
 MLS ID #40924816, Marcus Zepeda, Home Topic Realty. HAR
 - $790,0004 bd4 ba3.9k sqft17139 Upton Hill Dr, Cypress, TX 77433For Sale
 MLS ID #35469059, Amy Lippincott, eXp Realty LLC. HAR
 - $789,0005 bd4 ba4.1k sqft17203 Meek Pass Dr, Cypress, TX 77433For SaleMLS ID #89971735, Naomi Munuhe, RA Brokers. HAR
- $715,0005 bd5 ba3.5k sqft20207 Monica Joyce Ln, Cypress, TX 77433For SaleMLS ID #95062525, Velvet Harris, Better Homes and Gardens Real Estate Gary Greene - Cypress. HAR
- $625,0004 bd3 ba3k sqft17915 Olde Oaks Estate Ct, Cypress, TX 77433For SaleMLS ID #55044371, Steven Schrakamp, Honeywood Realty. HAR
- $480,0004 bd3 ba3k sqft20107 Stanton Lake Dr, Cypress, TX 77433For SaleMLS ID #30514923, Kelly Stewart, Compass RE Texas, LLC - Houston. HAR
- $660,0004 bd4 ba3.2k sqft19718 W Verde Creek Cir, Cypress, TX 77433For SaleMLS ID #49212767, Tracie Colette, Direct Real Estate Group. HAR
- $674,9954 bd4 ba3.8k sqft18915 S Bee Cave Springs Cir, Cypress, TX 77433For SaleMLS ID #53183373, Mustafa Faiz, Walzel Properties - Corporate Office. HAR
- $720,0004 bd4 ba3.2k sqft12518 Easton Bend Ln, Cypress, TX 77433For SaleMLS ID #10957968, Jose Flores, JAM Real Estate, LLC. HAR
- $695,0004 bd4 ba3.4k sqft20338 Sienna Bluff Dr, Cypress, TX 77433For SaleMLS ID #9248832, Terri Lyons, Lyons Key Realty. HAR
- $995,0004 bd4 ba4.2k sqft17810 Fairhaven Gateway Dr, Cypress, TX 77433For SaleMLS ID #58317471, Dawn Joy, CB&A, Realtors. HAR
- $670,0005 bd4 ba3.4k sqft12115 Valley Moon Ln, Cypress, TX 77433For SaleMLS ID #16564505, Amanda Klam, eXp Realty LLC. HAR
- $940,0004 bd3 ba3.2k sqft24111 Glen Loch Dr, Spring, TX 77380For SaleMLS ID #15743188, Evan Ballew, Top Guns Realty on Lake Conroe. HAR
- $999,0004 bd3 ba2.9k sqft13327 Little Ranch Rd, Cypress, TX 77429For SaleMLS ID #61504046, Yuen Alice Chua, LOI Realty LLC. HAR
- $799,0005 bd5 ba4.8k sqft13703 Oak Harbor Bnd, Cypress, TX 77429For SaleMLS ID #74968851, Dawn Porter, Key 2 Texas Realty. HAR
- $479,0004 bd4 ba3.4k sqft15515 Amber Hollow Ln, Cypress, TX 77429For SaleMLS ID #27761386, Pamela Post, Origin Realty Group. HAR
- $899,0002 bd4 ba3.8k sqft727 Baker Dr, Tomball, TX 77375For SaleMLS ID #2420286, Claudia Oakley, Keller Williams Realty Professionals. HAR
- $1,175,0005 bd6 ba4.4k sqft21406 Harbor Water Dr, Cypress, TX 77433For SaleMLS ID #4976379, Andrea Curran, Compass RE Texas, LLC - Memorial. HAR
