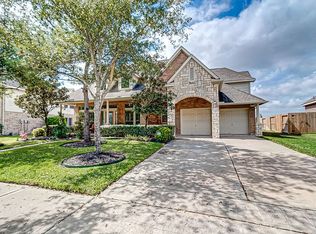
This one has it all: POOL + HUGE YARD + COVERED PAVILLION + 3 CAR GARAGE + GATED NEIGHBORHOOD! Better than new & loaded with upgrades, this Cypress beauty delivers the backyard that people dream about. Sparkling pool, oversized covered patio w/updated fans, lush landscaping & waterfront walking trails across the street create the perfect setup for relaxing or entertaining. Huge yard w/plenty of grass to enjoy. Inside, updated tile floors flow throughout downstairs living while LED lighting, surround sound & recently painted kitchen cabinets add a modern feel. Renovated primary bath features frameless glass shower, updated lighting & crisp white vanity. Powder bath down is also updated. Kitchen offers upgraded appliances + added laundry storage. Major updates include recent roof!! resurfaced pool!! updated pool pump & vacuum, sprinkler system & attic solar fan above primary suite. Rare 3-car tandem garage offers endless flexibility. So much to love about this incredible Cypress home!
Pending
Price cut: $9K (8/3)
$480,000
20107 Stanton Lake Dr, Cypress, TX 77433
4beds
3,083sqft
Single Family Residence
Built in 2006
0.25 Acres Lot
$476,000 Zestimate®
$156/sqft
$113/mo HOA
What's special
- 12 days |
- 930 |
- 59 |
Likely to sell faster than
Zillow last checked:
Listing updated:
Listed by:
Kelly Stewart TREC #0501338 832-724-4402,
Compass RE Texas, LLC - Houston
Source: HAR,MLS#: 30514923
Facts & features
Interior
Bedrooms & bathrooms
- Bedrooms: 4
- Bathrooms: 3
- Full bathrooms: 2
- 1/2 bathrooms: 1
Rooms
- Room types: Den
Primary bedroom
- Level: First
- Area: 210
- Dimensions: 15x14
Bedroom
- Level: Second
- Area: 132
- Dimensions: 12x11
Bedroom
- Level: Second
- Area: 110
- Dimensions: 11x10
Bedroom
- Level: Second
- Area: 130
- Dimensions: 13x10
Other
- Level: First
- Area: 110
- Dimensions: 11x10
Breakfast
- Level: First
- Area: 110
- Dimensions: 11x10
Den
- Level: First
- Area: 342
- Dimensions: 19x18
Dining room
- Level: First
- Area: 144
- Dimensions: 12x12
Game room
- Level: Second
- Area: 315
- Dimensions: 21x15
Kitchen
- Level: First
- Area: 132
- Dimensions: 12x11
Primary bath
- Level: First
Utility room
- Level: First
- Area: 36
- Dimensions: 6x6
Heating
- Natural Gas
Cooling
- Ceiling Fan(s), Electric
Appliances
- Included: Disposal, Electric Oven, Microwave, Gas Cooktop, Dishwasher
- Laundry: Electric Dryer Hookup, Gas Dryer Hookup, Washer Hookup
Features
- Balcony, Formal Entry/Foyer, High Ceilings, Wired for Sound, Primary Bed - 1st Floor, Split Plan, Walk-In Closet(s)
- Flooring: Carpet, Tile, Wood
- Windows: Insulated/Low-E windows, Window Coverings
- Number of fireplaces: 1
- Fireplace features: Gas Log
Interior area
- Total structure area: 3,083
- Total interior livable area: 3,083 sqft
Video & virtual tour
Property
Parking
- Total spaces: 3
- Parking features: Attached, Tandem, Double-Wide Driveway
- Attached garage spaces: 3
Features
- Stories: 2
- Patio & porch: Covered, Patio/Deck
- Exterior features: Sprinkler System
- Has private pool: Yes
- Pool features: Gunite, In Ground
- Fencing: Back Yard
Lot
- Size: 0.25 Acres
- Features: Subdivided, 1/4 Up to 1/2 Acre
Details
- Parcel number: 1290530030044
Construction
Type & style
- Home type: SingleFamily
- Architectural style: Traditional
- Property subtype: Single Family Residence
Materials
- Brick
- Foundation: Slab
- Roof: Composition
Condition
- New construction: No
- Year built: 2006
Utilities & green energy
- Sewer: Public Sewer
- Water: Water District
Green energy
- Energy efficient items: Thermostat, HVAC>13 SEER
Community & HOA
Community
- Subdivision: Gates/Canyon Lakes West
HOA
- Has HOA: Yes
- HOA fee: $1,350 annually
Location
- Region: Cypress
Financial & listing details
- Price per square foot: $156/sqft
- Tax assessed value: $394,099
- Annual tax amount: $2,505
- Date on market: 8/3/2026
- Listing terms: Cash,Conventional,FHA,VA Loan
- Road surface type: Concrete, Curbs, Gutters
Estimated market value
$476,000
$452,000 - $500,000
$3,730/mo
Price history
| Date | Event | Price |
|---|---|---|
| 8/12/2026 | Pending sale | $480,000$156/sqft |
Source:  HAR #30514923 Report a problem HAR #30514923 Report a problem | ||
| 8/3/2026 | Price change | $480,000-1.8%$156/sqft |
Source: HAR #30514923 Report a problem | ||
| 7/8/2026 | Price change | $489,000-2%$159/sqft |
Source: HAR #35049411 Report a problem | ||
| 5/28/2026 | Listed for sale | $499,000+64.1%$162/sqft |
Source: HAR #63975767 Report a problem | ||
| 7/31/2018 | Listing removed | $304,000$99/sqft |
Source: Coldwell Banker United, Realtors - Sugar Land #89167023 Report a problem | ||
| 6/27/2018 | Pending sale | $304,000$99/sqft |
Source: Coldwell Banker United, Realtors - Sugar Land #89167023 Report a problem | ||
| 5/30/2018 | Price change | $304,000-0.3%$99/sqft |
Source: Coldwell Banker United, Realtors - Sugar Land #89167023 Report a problem | ||
| 4/30/2018 | Price change | $305,000-1.3%$99/sqft |
Source: Coldwell Banker United, Realtors - Sugar Land #89167023 Report a problem | ||
| 4/26/2018 | Price change | $309,000-1%$100/sqft |
Source: Coldwell Banker United, Realtors - Sugar Land #89167023 Report a problem | ||
| 4/10/2018 | Price change | $312,000-1%$101/sqft |
Source: Coldwell Banker United, Realtors - Sugar Land #89167023 Report a problem | ||
| 2/28/2018 | Price change | $315,000-4%$102/sqft |
Source: Coldwell Banker United, Realtors - Sugar Land #89167023 Report a problem | ||
| 2/17/2018 | Price change | $328,000-0.3%$106/sqft |
Source: Coldwell Banker United, Realtors - Sugar Land #89167023 Report a problem | ||
| 1/13/2018 | Listed for sale | $329,000-3.2%$107/sqft |
Source: Coldwell Banker United, #89167023 Report a problem | ||
| 5/28/2015 | Sold | -- |
Source: Agent Provided Report a problem | ||
| 5/3/2015 | Pending sale | $340,000$110/sqft |
Source: Century 21 Realty Partners #89752298 Report a problem | ||
| 4/22/2015 | Price change | $340,000-2.8%$110/sqft |
Source: CENTURY 21 Realty Partners #89752298 Report a problem | ||
| 4/10/2015 | Listed for sale | $349,900$113/sqft |
Source: CENTURY 21 Realty Partners #89752298 Report a problem | ||
| 3/25/2015 | Pending sale | $349,900$113/sqft |
Source: CENTURY 21 Realty Partners #89752298 Report a problem | ||
| 2/17/2015 | Price change | $349,900-4.1%$113/sqft |
Source: CENTURY 21 Realty Partners #89752298 Report a problem | ||
| 1/30/2015 | Price change | $365,000-1.4%$118/sqft |
Source: CENTURY 21 Realty Partners #89752298 Report a problem | ||
| 1/22/2015 | Price change | $370,000-2.6%$120/sqft |
Source: CENTURY 21 Realty Partners #89752298 Report a problem | ||
| 1/10/2015 | Listed for sale | $379,900$123/sqft |
Source: Century 21 Realty Partners #89752298 Report a problem | ||
Public tax history
| Year | Property taxes | Tax assessment |
|---|---|---|
| 2025 | $2,505 -2.2% | $394,099 -5.1% |
| 2024 | $2,562 +20.2% | $415,105 -0.3% |
| 2023 | $2,131 +7.6% | $416,422 +4.1% |
| 2022 | $1,981 | $400,059 +29.3% |
| 2021 | -- | $309,458 +5.2% |
| 2020 | $1,900 +2.1% | $294,126 +3.7% |
| 2019 | $1,860 -76.1% | $283,582 -2.4% |
| 2018 | $7,796 | $290,635 |
| 2017 | $7,796 -11.7% | $290,635 -6.2% |
| 2016 | $8,831 +12% | $309,800 -0.4% |
| 2015 | $7,885 | $310,956 +16% |
| 2014 | $7,885 | $268,081 |
| 2013 | -- | $268,081 +25.9% |
| 2012 | -- | $212,959 -15.9% |
| 2011 | -- | $253,227 +10.9% |
| 2010 | -- | $228,351 -3.1% |
| 2009 | -- | $235,741 |
Find assessor info on the county website
Monthly payment
Est. payment
Payment breakdown
Explore the cost of this home by adjusting the details. Changes won't be saved.Climate risks
Neighborhood: Canyon Lakes West
Nearby schools
GreatSchools rating
- 5/10Andre Elementary SchoolGrades: PK-5Distance: 0.5 mi
- 9/10Anthony MiddleGrades: 6-8Distance: 2 mi
- 4/10Cypress Springs High SchoolGrades: 9-12Distance: 0.6 mi
Schools provided by the listing agent
- Elementary: Postma Elementary School
- Middle: Anthony Middle School (Cypress-Fairbanks)
- High: Cypress Springs High School
Source: HAR. This data may not be complete. We recommend contacting the local school district to confirm school assignments for this home.
- $433,3004 bd3 ba3.2k sqft20111 Stanton Lake Dr, Cypress, TX 77433Off Market
- $501,0005 bd3 ba4.2k sqft20103 Stanton Lake Dr, Cypress, TX 77433Off Market
- $437,7004 bd4 ba3.6k sqft20019 Stanton Lake Dr, Cypress, TX 77433Off Market

- $564,1005 bd4 ba4.2k sqft20115 Stanton Lake Dr, Cypress, TX 77433Off Market
- $403,3003 bd2 ba2.5k sqft20106 Stanton Lake Dr, Cypress, TX 77433Off Market
- $544,8004 bd3 ba3.7k sqft20102 Stanton Lake Dr, Cypress, TX 77433Off Market
- $463,5004 bd4 ba3.7k sqft20119 Stanton Lake Dr, Cypress, TX 77433Off Market
- $413,1004 bd2 ba2.7k sqft20110 Stanton Lake Dr, Cypress, TX 77433Off Market
A local agent can set up tours, give advice and negotiate with sellers.
A local lender can help you make sure your offer is ready when you are.
Similar homes
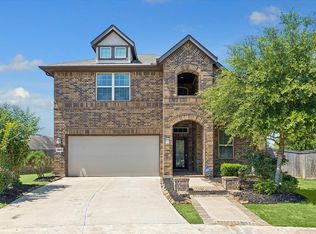
- $489,0004 bd4 ba2.5k sqft16107 Swift Fox Ct, Cypress, TX 77433For Sale
 MLS ID #35686769, Jessica Tovar, Nan & Company Properties - Corporate Office (Heights). HAR
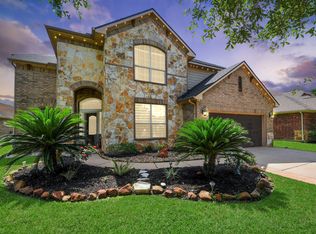
 - $449,0005 bd4 ba3.2k sqft8519 E Windhaven Terrace Trl, Cypress, TX 77433For Sale
 MLS ID #77698001, Evelin Donis, Realm Real Estate Professionals - Katy. HAR
 - $450,0004 bd3 ba2.6k sqft20203 Misty River Way, Cypress, TX 77433For Sale
 MLS ID #40734100, David Dennis, DADEN PROPERTIES. HAR
 - $459,0004 bd3 ba3k sqft14803 Whispy Green Ct, Cypress, TX 77433For Sale
 MLS ID #51515711, Javier Perez, Nextgen Real Estate Properties. HAR
 - $344,0003 bd2 ba2.3k sqft17914 Timber Crossing Ln, Cypress, TX 77433For SaleMLS ID #25817611, Rebecca Rivera, 5th Stream Realty. HAR
- $315,0003 bd2 ba1.7k sqft20522 Keegans Ledge Ln, Cypress, TX 77433For SaleMLS ID #64271140, Maritza Deras, Keller Williams Memorial. HAR
- $475,0004 bd4 ba3.4k sqft28014 Canyon Wren Dr, Katy, TX 77494For SaleMLS ID #89811981, David Thomas, eXp Realty LLC. HAR
- $449,9004 bd4 ba3k sqft6003 Hedgepark Dr, Richmond, TX 77407For SaleMLS ID #2311271, Jessica Wix, Keller Williams Premier Realty. HAR
- $400,0005 bd4 ba3k sqft10530 Echo Falls Ln, Houston, TX 77095For SaleMLS ID #66302339, Amy Lippincott, eXp Realty LLC. HAR
- $469,9004 bd4 ba3k sqft7314 Blenheim Palace Ln, Houston, TX 77095For SaleMLS ID #74635347, Linda Johnston, Hearthstone Realty. HAR
- $450,0005 bd3 ba3.4k sqft14935 Solvista Creek Ln, Cypress, TX 77429For SaleMLS ID #63172850, Michael Griffin, eXp Realty LLC. HAR
- $599,9004 bd4 ba4.1k sqft21006 Twisted Leaf Dr, Cypress, TX 77433For SaleMLS ID #22047768, Wanda Abel, Blair Realty Group. HAR
- $425,0004 bd3 ba2.8k sqft9831 Therrell Dr, Houston, TX 77064For SaleMLS ID #57938357, Sylvia Aldrete, Winhill Advisors - Kirby. HAR
- $574,5005 bd4 ba4k sqft15306 Stoneridge Park Ln, Cypress, TX 77429For SaleMLS ID #22348393, Tara Anderson, Keller Williams Realty Metropolitan. HAR
- $469,9004 bd4 ba3.6k sqft30213 Willow Chase Ln, Brookshire, TX 77423For SaleMLS ID #68330505, Judy Hans, CB&A, Realtors-Katy. HAR
- $435,0004 bd3 ba2.3k sqft3217 Golden Eye, Katy, TX 77493For SaleMLS ID #74858773, Kimberly Johnson, Leyco Real Estate. HAR
- $425,0004 bd4 ba2.7k sqft23810 Providence Glen Trl, Katy, TX 77493For SaleMLS ID #3122096, Jason Cruz, 5th Stream Realty. HAR
- $470,0004 bd4 ba3.2k sqft25934 Bronze Oak Ct, Richmond, TX 77406For SaleMLS ID #35298221, Sara Nguyen, Better Homes and Gardens Real Estate Gary Greene - Sugar Land. HAR
- $420,5404 bd3 ba2.6k sqft24723 Heirloom Ln, Katy, TX 77493For SaleMLS ID #56935973, Francis Bonghan, HomeSmart. HAR
- $465,0004 bd3 ba2.7k sqft6122 Harmony Park Ln, Fulshear, TX 77441For SaleMLS ID #79900079, Amber Riley, eXp Realty LLC. HAR
