Welcome to this spacious, well-maintained home designed for comfortable everyday living and easy entertaining. The entry features newer LVP flooring, while the formal dining room adds crown molding and wainscoting. The kitchen offers granite counters, a center island, 5-burner gas range and abundant cabinetry, opening to the breakfast area and inviting living room with fireplace and plantation shutters. The primary suite features wood flooring, crown molding and a bath with dual granite vanities and an oversized seated shower. Upstairs, generous secondary bedrooms and a large game room provide flexible space, including a Jack-and-Jill bath. Outside, enjoy a roomy backyard with patio, gazebo and treehouse, plus a detached garage. Major updates include upstairs A/C (2020), roof (2021), LVP flooring (2021) and exterior paint (2024). This home is conveniently located near popular Cypress attractions such as The Boardwalk, Lone Star College, and The Berry Center.
For sale
Price cut: $20K (8/30)
$380,000
10530 Echo Falls Ln, Houston, TX 77095
5beds
3,046sqft
Single Family Residence
Built in 2000
8,163 Square Feet Lot
$376,000 Zestimate®
$125/sqft
$79/mo HOA
What's special
Detached garageWood flooringFormal dining roomNewer lvp flooringGranite countersRoomy backyard with patioOversized seated shower
- 73 days
- 316
- 33
Zillow last checked:
Listing updated:
Listed by:
Amy Lippincott TREC #0586048 832-392-8818,
eXp Realty LLC,
James-Robert Satchel TREC #0765613 832-373-7827,
eXp Realty LLC
Source: HAR,MLS#: 66302339
Facts & features
Interior
Bedrooms & bathrooms
- Bedrooms: 5
- Bathrooms: 4
- Full bathrooms: 3
- 1/2 bathrooms: 1
Primary bedroom
- Level: First
- Area: 273
- Dimensions: 21 x 13
Bedroom
- Level: Second
- Area: 110
- Dimensions: 11 x 10
Bedroom
- Level: Second
- Area: 165
- Dimensions: 11 x 15
Bedroom
- Level: Second
- Area: 144
- Dimensions: 12 x 12
Bedroom
- Level: Second
- Area: 210
- Dimensions: 14 x 15
Breakfast
- Level: First
- Area: 54
- Dimensions: 9 x 6
Dining room
- Level: First
- Area: 168
- Dimensions: 14 x 12
Game room
- Level: Second
- Area: 225
- Dimensions: 15 x 15
Kitchen
- Level: First
- Area: 182
- Dimensions: 13 x 14
Living room
- Level: First
- Area: 270
- Dimensions: 18 x 15
Utility room
- Level: First
Heating
- Natural Gas
Cooling
- Ceiling Fan(s), Electric
Appliances
- Included: Disposal, Gas Oven, Microwave, Free-Standing Range, Dishwasher
- Laundry: Electric Dryer Hookup, Gas Dryer Hookup, Washer Hookup
Features
- Crown Molding, Vaulted Ceiling, Primary Bed - 1st Floor, Walk-In Closet(s)
- Flooring: Carpet, Tile, Vinyl, Wood
- Windows: Window Coverings
- Number of fireplaces: 1
Interior area
- Total structure area: 3,046
- Total interior livable area: 3,046 sqft
Property
Parking
- Total spaces: 2
- Parking features: Detached, Garage Door Opener
- Garage spaces: 2
Features
- Stories: 2
- Patio & porch: Covered, Patio/Deck
- Exterior features: Sprinkler System
- Fencing: Back Yard,Full
Lot
- Size: 8,163 Square Feet
- Features: Back Yard, Subdivided, 0 Up To 1/4 Acre
Details
- Parcel number: 1192500030026
Construction
Type & style
- Home type: SingleFamily
- Architectural style: Traditional
- Property subtype: Single Family Residence
Materials
- Brick, Wood Siding
- Foundation: Slab
- Roof: Composition
Condition
- New construction: No
- Year built: 2000
Utilities & green energy
- Sewer: Public Sewer
- Water: Public
Green energy
- Energy efficient items: Thermostat
Community & HOA
Community
- Subdivision: Riata Ranch
HOA
- Has HOA: Yes
- Amenities included: Clubhouse, Jogging Path, Park, Playground, Pool, Splash Pad, Sport Court, Tennis Court(s), Trail(s)
- HOA fee: $950 annually
Location
- Region: Houston
Financial & listing details
- Price per square foot: $125/sqft
- Tax assessed value: $435,019
- Annual tax amount: $10,095
- Date on market: 8/6/2026
Estimated market value
$376,000
$357,000 - $395,000
$2,683/mo
Price history
| Date | Event | Price |
|---|---|---|
| 8/30/2026 | Price change | $380,000-5%$125/sqft |
Source:  HAR #66302339 Report a problem HAR #66302339 Report a problem | ||
| 8/6/2026 | Listed for sale | $400,000+63.3%$131/sqft |
Source: HAR #66302339 Report a problem | ||
| 10/30/2016 | Listing removed | $245,000$80/sqft |
Source: Keller Williams - Signature #90231742 Report a problem | ||
| 8/9/2016 | Price change | $245,000-5%$80/sqft |
Source: Keller Williams - Signature #90231742 Report a problem | ||
| 7/9/2016 | Listed for sale | $258,000$85/sqft |
Source: Keller Williams Signature #90231742 Report a problem | ||
Public tax history
| Year | Property taxes | Tax assessment |
|---|---|---|
| 2025 | $2,765 -7.7% | $435,019 +9.8% |
| 2024 | $2,997 | $396,314 -3.4% |
| 2023 | -- | $410,387 +13.2% |
| 2022 | $1,847 | $362,678 +25.7% |
| 2021 | -- | $288,528 +5.2% |
| 2020 | $1,772 -0.9% | $274,390 +0.6% |
| 2019 | $1,789 -49.4% | $272,643 +4.2% |
| 2018 | $3,535 | $261,759 |
| 2017 | $3,535 +6.9% | $261,759 +6.2% |
| 2016 | $3,307 +7.1% | $246,424 |
| 2015 | $3,089 | $246,424 +12.8% |
| 2014 | $3,089 | $218,375 +19.9% |
| 2013 | -- | $182,095 |
| 2012 | -- | $182,095 |
| 2011 | -- | $182,095 |
| 2010 | -- | $182,095 -12.9% |
| 2009 | -- | $209,060 +1.8% |
| 2007 | -- | $205,335 +1.4% |
| 2006 | -- | $202,500 |
| 2005 | -- | $202,500 |
| 2004 | -- | $202,500 |
| 2003 | -- | $202,500 +4.3% |
| 2002 | -- | $194,100 +1.9% |
| 2001 | -- | $190,500 |
Find assessor info on the county website
Monthly payment
Est. payment
Payment breakdown
Explore the cost of this home by adjusting the details. Changes won't be saved.Climate risks
Neighborhood: 77095
Nearby schools
Schools provided by the listing agent
- Elementary: Woodard Elementary School
- Middle: Spillane Middle School
- High: Cypress Ranch High School
Source: HAR. This data may not be complete. We recommend contacting the local school district to confirm school assignments for this home.
Similar homes
- $361,9904 bd3 ba2.4k sqft7615 Park Falls Dr, Houston, TX 77095For Sale
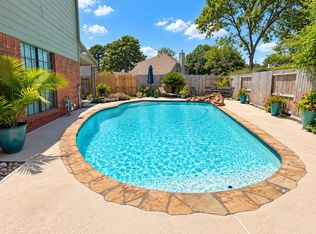 MLS ID #62051215, Amber Moore, RE/MAX Fine Properties. HAR
 - $425,0004 bd4 ba3.4k sqft10319 Mossy Brook Ln, Cypress, TX 77433For Sale
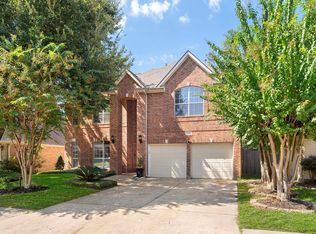 MLS ID #48775950, Chase Giles, Real Broker, LLC. HAR
 - $397,0003 bd3 ba2.4k sqft17626 W Copper Lakes Dr, Houston, TX 77095For Sale
 MLS ID #37016326, Stacey Dawn Ocampo, Stacey Dawn Realty & Mortgage LP. HAR
 - $360,0003 bd2 ba2.3k sqft16239 Pine Thorn Dr, Houston, TX 77095For Sale
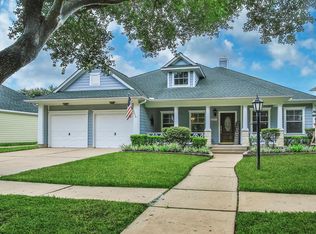 MLS ID #67746759, Marla McNeilly, Texas Legacy Properties. HAR
