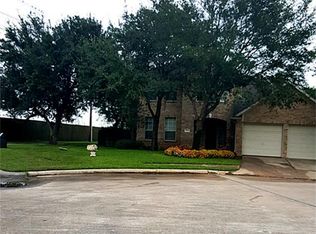
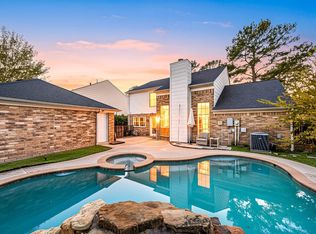
The best homes give you space to fall in love and dream about what comes next. Tucked away in gated Copper Grove, this lovingly maintained home has the floor plan, lot size, and location to create something truly special. Set on a large cul-de-sac lot, this spot is hard to beat with open green space and extra parking. Made for gathering and entertaining, the downstairs and upstairs living areas give you incredible flexibility, while spacious bedrooms offer plenty of extra storage. At the end of the day, retreat to the large first-floor primary suite with spa tub, standalone shower, and two walk-in closets. Outside, beautiful shade trees set the scene for a backyard that could become a showstopper—picture an outdoor kitchen and patio, future pool, or both! Beyond home, enjoy community trails, lake, pool, tennis courts, and playground, with shopping, dining, and Hwy 290 nearby. Priced with room to bring your own vision, this is your opportunity to make a great home entirely your own!
For sale
$345,000
9150 Blake Bend Cir, Houston, TX 77095
4beds
3,144sqft
Single Family Residence
Built in 1998
9,522 Square Feet Lot
$340,700 Zestimate®
$110/sqft
$100/mo HOA
What's special
Extra parkingLarge cul-de-sac lotSpacious bedroomsLarge first-floor primary suiteSpa tubTwo walk-in closetsOpen green space
- 36 days
- 174
- 19
Zillow last checked:
Listing updated:
Listed by:
Danielle Wojcik TREC #0719809 713-897-1638,
Compass RE Texas, LLC - Houston
Source: HAR,MLS#: 49455995
Facts & features
Interior
Bedrooms & bathrooms
- Bedrooms: 4
- Bathrooms: 4
- Full bathrooms: 3
- 1/2 bathrooms: 1
Primary bedroom
- Level: First
- Area: 304
- Dimensions: 16 x 19
Bedroom
- Level: Second
- Area: 154
- Dimensions: 14 x 11
Bedroom
- Level: Second
- Area: 154
- Dimensions: 14 x 11
Bedroom
- Level: Second
- Area: 165
- Dimensions: 11 x 15
Bedroom
- Level: Second
- Area: 156
- Dimensions: 13 x 12
Bedroom
- Level: Second
- Area: 140
- Dimensions: 10 x 14
Bedroom
- Level: Second
- Area: 156
- Dimensions: 13 x 12
Breakfast
- Level: First
- Area: 169
- Dimensions: 13 x 13
Dining room
- Level: First
- Area: 156
- Dimensions: 13 x 12
Game room
- Level: Second
- Area: 324
- Dimensions: 18 x 18
Game room
- Level: Second
- Area: 432
- Dimensions: 24 x 18
Kitchen
- Level: First
- Area: 169
- Dimensions: 13 x 13
Living room
- Level: First
- Area: 324
- Dimensions: 18 x 18
Primary bath
- Level: First
- Area: 156
- Dimensions: 12 x 13
Utility room
- Level: First
- Area: 48
- Dimensions: 6 x 8
Heating
- Natural Gas
Cooling
- Attic Fan, Ceiling Fan(s), Electric
Appliances
- Included: Disposal, Electric Oven, Microwave, Electric Range, Dishwasher
- Laundry: Electric Dryer Hookup, Gas Dryer Hookup, Washer Hookup
Features
- High Ceilings, Prewired for Alarm System, 3 Bedrooms Up, En-Suite Bath, Primary Bed - 1st Floor, Walk-In Closet(s)
- Flooring: Carpet, Laminate, Tile, Vinyl
- Number of fireplaces: 1
- Fireplace features: Gas Log
Interior area
- Total structure area: 3,144
- Total interior livable area: 3,144 sqft
Property
Parking
- Total spaces: 2
- Parking features: Driveway Gate, Attached, Garage Door Opener, Double-Wide Driveway
- Attached garage spaces: 2
Features
- Stories: 2
- Patio & porch: Patio/Deck
- Exterior features: Sprinkler System
- Has spa: Yes
- Fencing: Back Yard,Full
Lot
- Size: 9,522 Square Feet
- Features: Back Yard, Cul-De-Sac, Greenbelt, 0 Up To 1/4 Acre
Details
- Parcel number: 1181930010013
Construction
Type & style
- Home type: SingleFamily
- Architectural style: Traditional
- Property subtype: Single Family Residence
Materials
- Brick, Cement Siding, Wood Siding
- Foundation: Slab
- Roof: Composition
Condition
- New construction: No
- Year built: 1998
Utilities & green energy
- Water: Water District
Green energy
- Energy efficient items: Attic Vents, Thermostat, Lighting
Community & HOA
Community
- Features: Subdivision Tennis Court
- Security: Prewired for Alarm System
- Subdivision: Copper Grove Sec 01
HOA
- Has HOA: Yes
- Amenities included: Clubhouse, Controlled Access, Jogging Path, Picnic Area, Playground, Pond, Pool, Tennis Court(s), Trail(s)
- HOA fee: $1,200 annually
Location
- Region: Houston
Financial & listing details
- Price per square foot: $110/sqft
- Tax assessed value: $355,482
- Annual tax amount: $7,784
- Date on market: 9/9/2026
- Listing terms: Cash,Conventional,FHA,Investor,VA Loan
- Exclusions: None
- Ownership: Full Ownership
- Road surface type: Concrete
Estimated market value
$340,700
$324,000 - $358,000
$2,729/mo
Price history
| Date | Event | Price |
|---|---|---|
| 9/9/2026 | Listed for sale | $345,000$110/sqft |
Source:  HAR #49455995 Report a problem HAR #49455995 Report a problem | ||
Public tax history
| Year | Property taxes | Tax assessment |
|---|---|---|
| 2025 | $2,198 +12.4% | $355,482 +13.1% |
| 2024 | $1,955 +15.7% | $314,396 -3.1% |
| 2023 | $1,690 +7.6% | $324,387 |
| 2022 | $1,570 | $324,387 +32.2% |
| 2021 | -- | $245,331 +4% |
| 2020 | $1,523 -3.7% | $235,976 -2.1% |
| 2019 | $1,581 -68.8% | $241,139 -5.8% |
| 2018 | $5,066 | $255,955 |
| 2017 | $5,066 +5.2% | $255,955 |
| 2016 | $4,815 +9% | $255,955 +16.2% |
| 2015 | $4,418 | $220,231 +5.3% |
| 2014 | $4,418 | $209,192 +6.5% |
| 2013 | -- | $196,500 |
| 2012 | -- | $196,500 |
| 2011 | -- | $196,500 |
| 2010 | -- | $196,500 |
| 2009 | -- | $196,500 |
| 2007 | -- | $196,500 |
| 2006 | -- | $196,500 |
| 2005 | -- | $196,500 |
| 2004 | -- | $196,500 +7.3% |
| 2003 | -- | $183,200 +10% |
| 2002 | -- | $166,600 +10% |
| 2001 | -- | $151,500 |
| 2000 | -- | $151,500 |
Find assessor info on the county website
Monthly payment
Est. payment
Payment breakdown
Explore the cost of this home by adjusting the details. Changes won't be saved.Climate risks
Neighborhood: 77095
Nearby schools
Schools provided by the listing agent
- Elementary: Fiest Elementary School
- Middle: Labay Middle School
- High: Cypress Falls High School
Source: HAR. This data may not be complete. We recommend contacting the local school district to confirm school assignments for this home.
Similar homes
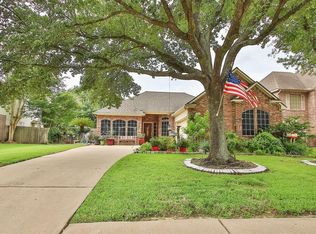
- $361,9904 bd3 ba2.4k sqft7615 Park Falls Dr, Houston, TX 77095For Sale
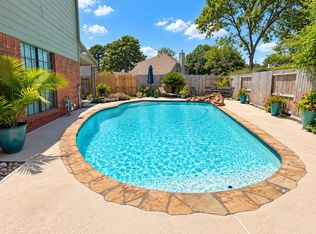 MLS ID #62051215, Amber Moore, RE/MAX Fine Properties. HAR
 - $357,5004 bd3 ba2.5k sqft15002 Chetland Place Dr, Houston, TX 77095For Sale
 MLS ID #15365465, Lucy Aguirre Moore, Kino Realty, LLC.. HAR
 - $378,9004 bd3 ba2.6k sqft8814 Apple Mill Dr, Houston, TX 77095For Sale
 MLS ID #93852005, Ruby McCullough, McKenzie Banks Real Estate, LLC. HAR
 - $367,5004 bd3 ba2.5k sqft7510 Blue Bonnet Run Ct, Houston, TX 77095For Sale
 MLS ID #12412767, Nicholas Longtin, Redfin Corporation. HAR
