Stunning 4BD/2.5BA on an oversized private corner lot with a pool-sized backyard and charming deck for entertaining. Updated tile at entry opens to a spacious living/office and large dining room that leads to the heart of the home. The 2023 kitchen remodel includes granite counters, stainless appliances, glass-front cabinets, and updated lighting. Breakfast room flows into the family room with fireplace and wall of built-ins. Laundry and half bath complete the 1st floor. Updated flooring on the stairs and upstairs continues through all 4 bedrooms. Game room up is ideal for entertaining or older kids. Primary suite features an updated spa-inspired ensuite with dual sinks, granite, jetted tub, and separate shower. Three spacious secondary bedrooms share an updated dual-sink bath with new lighting. Major updates: insulated windows (2025), roof (2025), leaf-guard gutters (2025), garage door (2025), and interior paint (2025); new floors (2024); kitchen remodel (2023).
For sale
$325,000
13303 Raven Flight Dr, Cypress, TX 77429
4beds
2,740sqft
Single Family Residence
Built in 1986
8,999 Square Feet Lot
$319,300 Zestimate®
$119/sqft
$68/mo HOA
What's special
Pool-sized backyardGarage doorUpdated lightingOversized private corner lotInterior paintCharming deck for entertainingNew floors
- 79 days
- 294
- 36
Zillow last checked:
Listing updated:
Listed by:
Mary Todd TREC #0617710 832-331-4209,
Keller Williams Premier Realty
Source: HAR,MLS#: 66000671
Facts & features
Interior
Bedrooms & bathrooms
- Bedrooms: 4
- Bathrooms: 3
- Full bathrooms: 2
- 1/2 bathrooms: 1
Primary bedroom
- Level: Second
- Area: 255
- Dimensions: 17x15
Bedroom
- Level: Second
- Area: 210
- Dimensions: 15x14
Bedroom
- Level: Second
- Area: 132
- Dimensions: 12x11
Bedroom
- Level: Second
- Area: 132
- Dimensions: 12x11
Other
- Level: First
Breakfast
- Level: First
- Area: 99
- Dimensions: 11x9
Dining room
- Level: First
- Area: 154
- Dimensions: 14x11
Family room
- Level: First
- Area: 252
- Dimensions: 18x14
Game room
- Level: Second
- Area: 238
- Dimensions: 17x14
Kitchen
- Level: First
Living room
- Level: First
- Area: 238
- Dimensions: 17x14
Heating
- Natural Gas
Cooling
- Attic Fan, Ceiling Fan(s), Electric
Appliances
- Included: Disposal, Double Oven, Electric Oven, Freestanding Oven, Microwave, Gas Cooktop, Dishwasher
- Laundry: Washer Hookup
Features
- Formal Entry/Foyer, High Ceilings, All Bedrooms Up, Primary Bed - 2nd Floor, Sitting Area, Walk-In Closet(s)
- Flooring: Tile, Vinyl
- Windows: Insulated/Low-E windows
- Number of fireplaces: 1
- Fireplace features: Gas
Interior area
- Total structure area: 2,740
- Total interior livable area: 2,740 sqft
Property
Parking
- Total spaces: 2
- Parking features: Attached
- Attached garage spaces: 2
Features
- Stories: 2
- Patio & porch: Patio/Deck
- Exterior features: Sprinkler System
- Has spa: Yes
- Fencing: Back Yard
Lot
- Size: 8,999 Square Feet
- Features: Corner Lot, Subdivided, 0 Up To 1/4 Acre
Details
- Additional structures: Shed(s), Workshop
- Parcel number: 1143150100013
Construction
Type & style
- Home type: SingleFamily
- Architectural style: Traditional
- Property subtype: Single Family Residence
Materials
- Brick, Cement Siding, Wood Siding
- Foundation: Slab
- Roof: Composition
Condition
- New construction: No
- Year built: 1986
Utilities & green energy
- Water: Water District
Green energy
- Energy efficient items: Attic Vents, Thermostat, HVAC, Insulation, Exposure/Shade, Other Energy Features
Community & HOA
Community
- Features: Subdivision Tennis Court
- Subdivision: Ravensway South
HOA
- Has HOA: Yes
- Amenities included: Pool, Tennis Court(s)
- HOA fee: $810 annually
Location
- Region: Cypress
Financial & listing details
- Price per square foot: $119/sqft
- Tax assessed value: $300,236
- Annual tax amount: $6,935
- Date on market: 9/3/2026
- Road surface type: Concrete, Curbs
Estimated market value
$319,300
$303,000 - $335,000
$2,594/mo
Price history
| Date | Event | Price |
|---|---|---|
| 9/3/2026 | Listed for sale | $325,000$119/sqft |
Source:  HAR #66000671 Report a problem | ||
Public tax history
| Year | Property taxes | Tax assessment |
|---|---|---|
| 2025 | $406 +4.2% | $300,236 +0.9% |
| 2024 | $389 +11.6% | $297,518 -4.3% |
| 2023 | $349 +10.5% | $310,968 +10.8% |
| 2022 | $316 | $280,628 +19.9% |
| 2021 | -- | $234,107 +7.2% |
| 2020 | $285 -14.4% | $218,284 +3.3% |
| 2019 | $333 -86.3% | $211,288 +6.2% |
| 2018 | $2,440 | $198,976 |
| 2017 | $2,440 +6.6% | $198,976 +6% |
| 2016 | $2,290 -33.7% | $187,647 +4.1% |
| 2015 | $3,452 | $180,316 +19.7% |
| 2014 | $3,452 | $150,615 |
| 2013 | -- | $150,615 |
| 2012 | -- | $150,615 |
| 2011 | -- | $150,615 |
| 2010 | -- | $150,615 |
| 2009 | -- | $150,615 +1.3% |
| 2007 | -- | $148,739 +3% |
| 2006 | -- | $144,400 |
| 2005 | -- | $144,400 |
| 2004 | -- | $144,400 |
| 2003 | -- | $144,400 +17.3% |
| 2002 | -- | $123,100 |
| 2001 | -- | $123,100 +12.7% |
| 2000 | -- | $109,200 |
Find assessor info on the county website
Monthly payment
Est. payment
Payment breakdown
Explore the cost of this home by adjusting the details. Changes won't be saved.Climate risks
Neighborhood: Ravensway
Nearby schools
Schools provided by the listing agent
- Elementary: Millsap Elementary School (Cypress-Fairbanks)
- Middle: Arnold Middle School
- High: Cy-Fair High School
Source: HAR. This data may not be complete. We recommend contacting the local school district to confirm school assignments for this home.


Similar homes
- $380,0004 bd3 ba2.4k sqft12915 Chavile, Cypress, TX 77429For Sale
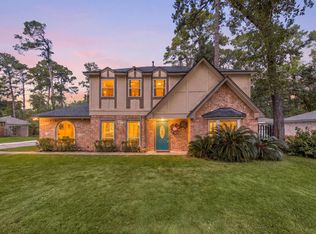 MLS ID #30103450, Pedro Iznaga, Redfin Corporation. HAR
- $352,9004 bd3 ba2.4k sqft14219 Cypress Ridge Dr, Cypress, TX 77429For Sale
 MLS ID #65679444, Christine Leday, Spyglass Realty. HAR
- $331,0004 bd2 ba2.6k sqft12415 Campos Dr, Houston, TX 77065For Sale
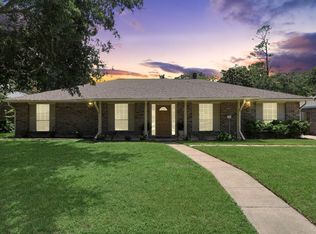 MLS ID #63290861, Asinja Badeel, Central Metro Realty. HAR
- $337,0004 bd4 ba3.1k sqft9150 Blake Bend Cir, Houston, TX 77095For Sale
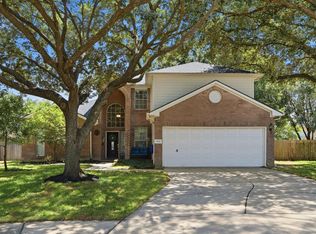 MLS ID #49455995, Danielle Wojcik, Compass RE Texas, LLC - Houston. HAR
