This well-maintained, one-owner, four-bedroom home offers a functional layout with a balance of formal and casual living spaces. The spacious kitchen is designed for both everyday cooking and entertaining, with room to prepare family meals or host guests. A formal dining room and separate breakfast room provide flexible dining options. The renovated primary bathroom features soothing colors and a large walk-in shower. Additional highlights include double-pane windows, luxury vinyl plank flooring, and a 2022 roof. Enjoy the enclosed back patio/sunroom overlooking a landscaped backyard and a stone patio. The outdoor space provides room to relax or entertain without extensive yard upkeep. The neighborhood offers a variety of amenities, including walking trails, scenic lakes, a dog park, disc golf course, community pool, and playgrounds. With four bedrooms, practical living spaces, and desirable neighborhood amenities, this home offers comfortable living in a well-established community.
For sale
$375,000
10915 Spruce Knoll Cir, Houston, TX 77065
4beds
2,653sqft
Single Family Residence
Built in 1991
7,893 Square Feet Lot
$339,800 Zestimate®
$141/sqft
$54/mo HOA
What's special
- 21 hours
- 69
- 8
Zillow last checked:
Listing updated:
Listed by:
Kathryn Crosby TREC #0618066 713-501-1105,
Coldwell Banker Realty - Greater Northwest
Source: HAR,MLS#: 50432781
Facts & features
Interior
Bedrooms & bathrooms
- Bedrooms: 4
- Bathrooms: 2
- Full bathrooms: 2
Primary bedroom
- Level: First
- Area: 208
- Dimensions: 16x13
Bedroom
- Level: First
- Area: 130
- Dimensions: 13x10
Bedroom
- Level: First
- Area: 132
- Dimensions: 11x12
Bedroom
- Level: First
- Area: 132
- Dimensions: 11x12
Breakfast
- Level: First
- Area: 168
- Dimensions: 12x14
Den
- Level: First
- Area: 252
- Dimensions: 18x14
Dining room
- Level: First
- Area: 165
- Dimensions: 15x11
Kitchen
- Level: First
- Area: 216
- Dimensions: 18x12
Sunroom
- Level: First
- Area: 216
- Dimensions: 18x12
Heating
- Natural Gas
Cooling
- Ceiling Fan(s), Electric
Appliances
- Included: Disposal, Double Oven, Gas Cooktop, Dishwasher
- Laundry: Gas Dryer Hookup, Washer Hookup
Features
- Dry Bar, Formal Entry/Foyer, High Ceilings, All Bedrooms Down
- Flooring: Laminate, Tile
- Windows: Insulated/Low-E windows, Window Coverings
- Number of fireplaces: 1
- Fireplace features: Gas
Interior area
- Total structure area: 2,653
- Total interior livable area: 2,653 sqft
Property
Parking
- Total spaces: 2
- Parking features: Attached
- Attached garage spaces: 2
Features
- Stories: 1
- Patio & porch: Screened
- Exterior features: Sprinkler System
- Fencing: Back Yard
Lot
- Size: 7,893 Square Feet
- Features: Cul-De-Sac, Subdivided, 0 Up To 1/4 Acre
Details
- Parcel number: 1171190070010
Construction
Type & style
- Home type: SingleFamily
- Architectural style: Traditional
- Property subtype: Single Family Residence
Materials
- Brick, Cement Siding, Wood Siding
- Foundation: Slab
- Roof: Composition
Condition
- New construction: No
- Year built: 1991
Utilities & green energy
- Water: Water District
Community & HOA
Community
- Features: Subdivision Tennis Court
- Subdivision: Wortham Park
HOA
- Has HOA: Yes
- Amenities included: Clubhouse, Dog Park, Playground, Pool, Tennis Court(s), Trail(s)
- HOA fee: $650 annually
Location
- Region: Houston
Financial & listing details
- Price per square foot: $141/sqft
- Tax assessed value: $338,216
- Annual tax amount: $7,273
- Date on market: 11/9/2026
- Listing terms: Cash,Conventional,FHA,VA Loan
- Ownership: Full Ownership
- Road surface type: Concrete, Curbs
Estimated market value
$339,800
$313,000 - $364,000
$2,309/mo
Price history
| Date | Event | Price |
|---|---|---|
| 11/10/2026 | Listed for sale | $375,000$141/sqft |
Source:  HAR #50432781 Report a problem | ||
Public tax history
| Year | Property taxes | Tax assessment |
|---|---|---|
| 2025 | $98 -4% | $338,216 -3.2% |
| 2024 | $102 -15.1% | $349,237 +1.1% |
| 2023 | $120 -22.2% | $345,556 +5.5% |
| 2022 | $154 | $327,696 +24% |
| 2021 | -- | $264,256 +6.5% |
| 2020 | $143 -54.4% | $248,055 +5% |
| 2019 | $313 -82% | $236,280 +10% |
| 2018 | $1,744 | $214,803 |
| 2017 | $1,744 +2.9% | $214,803 +4.7% |
| 2016 | $1,695 -9.7% | $205,159 +4.3% |
| 2015 | $1,876 | $196,733 +4% |
| 2014 | $1,876 | $189,084 +9.5% |
| 2013 | -- | $172,652 |
| 2012 | -- | $172,652 |
| 2011 | -- | $172,652 |
| 2010 | -- | $172,652 |
| 2009 | -- | $172,652 |
| 2007 | -- | $172,652 +6.5% |
| 2006 | -- | $162,100 |
| 2005 | -- | $162,100 |
| 2004 | -- | $162,100 +2.7% |
| 2003 | -- | $157,800 |
| 2002 | -- | $157,800 +5.3% |
| 2001 | -- | $149,800 +1.1% |
| 2000 | -- | $148,100 |
Find assessor info on the county website
Monthly payment
Est. payment
Payment breakdown
Explore the cost of this home by adjusting the details. Changes won't be saved.Climate risks
Neighborhood: 77065
Nearby schools
Schools provided by the listing agent
- Elementary: Adam Elementary School
- Middle: Arnold Middle School
- High: Cy-Fair High School
Source: HAR. This data may not be complete. We recommend contacting the local school district to confirm school assignments for this home.
- $380,4004 bd3 ba2.8k sqft10919 Spruce Knoll Cir, Houston, TX 77065Off Market
- $331,1004 bd2 ba2.7k sqft10911 Spruce Knoll Cir, Houston, TX 77065Off Market
- $330,6004 bd2 ba2.8k sqft10910 Hickory Tree Ct, Houston, TX 77065Off Market
- $324,4004 bd2 ba2.6k sqft10914 Hickory Tree Ct, Houston, TX 77065Off Market
Similar homes
- $375,0004 bd3 ba3k sqft13238 Aspen Bough Cir, Houston, TX 77065For Sale
 MLS ID #18114627, Huy Nguyen, eXp Realty LLC. HAR
- $430,0004 bd4 ba3k sqft13011 Timberland Trce, Houston, TX 77065For Sale
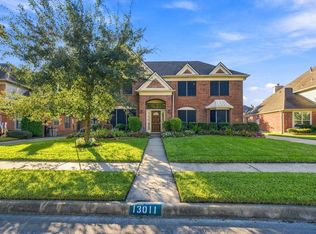 MLS ID #35464273, Michele Harmon, RE/MAX Universal. HAR
- $385,0004 bd3 ba2.7k sqft11023 Lark Brook Ln, Houston, TX 77065For Sale
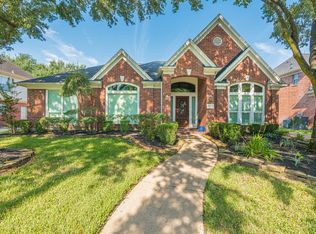 MLS ID #83248887, Rose Nava, JEA Properties. HAR
- $375,0004 bd3 ba2.9k sqft11322 Hillside Glen Trl, Houston, TX 77065For Sale
 MLS ID #64399001, Guillermo Corona, B & W Realty Group LLC. HAR
