Welcome to this exceptional David Weekley home situated on a quiet oversized cul-de-sac lot. Designed with an open, flowing layout, this home features a two-story tiled entry, soaring ceilings, and an elegant dining room highlighted by arched windows. A sweeping staircase overlooks the spacious family room, while gorgeous flooring and a built-in desk add both style and functionality. The island kitchen offers 42-inch oak cabinetry, a tile backsplash, and a charming garden window. The expansive first-floor primary suite features a bay window, raised ceilings, and a spa-inspired bath with a garden tub. Upstairs, three additional bedrooms and a spacious loft-styl room with raised ceilings provides the perfect space for entertaining or relaxing. Step outside to a large backyard with a covered flagstone patio, plenty of room for a future pool, and a convenient rear access gate. This beautifully maintained home combines timeless design, generous living spaces, and an outstanding location.
For sale
Price cut: $7K (8/18)
$395,500
9046 Fairbloom Ln, Houston, TX 77040
4beds
2,490sqft
Single Family Residence
Built in 1991
7,126 Square Feet Lot
$389,300 Zestimate®
$159/sqft
$35/mo HOA
What's special
Covered flagstone patioBuilt-in deskLarge backyardArched windowsTwo-story tiled entrySpacious family roomGorgeous flooring
- 65 days
- 75
- 2
Zillow last checked:
Listing updated:
Listed by:
Nicholas Longtin TREC #0714034 832-258-5838,
Redfin Corporation
Source: HAR,MLS#: 84307765
Facts & features
Interior
Bedrooms & bathrooms
- Bedrooms: 4
- Bathrooms: 3
- Full bathrooms: 2
- 1/2 bathrooms: 1
Primary bedroom
- Level: First
- Dimensions: -
Bedroom
- Level: Second
- Dimensions: -
Bedroom
- Level: Second
- Dimensions: -
Bedroom
- Level: Second
- Dimensions: -
Heating
- Natural Gas
Cooling
- Ceiling Fan(s), Electric
Appliances
- Included: Disposal, Electric Oven, Microwave, Electric Cooktop, Dishwasher
- Laundry: Electric Dryer Hookup
Features
- Crown Molding, Formal Entry/Foyer, High Ceilings, En-Suite Bath, Primary Bed - 1st Floor, Split Plan, Walk-In Closet(s)
- Flooring: Laminate, Tile, Wood
- Windows: Solar Screens
- Number of fireplaces: 1
- Fireplace features: Gas
Interior area
- Total structure area: 2,490
- Total interior livable area: 2,490 sqft
Property
Parking
- Total spaces: 2
- Parking features: Attached
- Attached garage spaces: 2
Features
- Stories: 2
- Patio & porch: Covered, Patio/Deck, Porch
- Fencing: Back Yard,Full
Lot
- Size: 7,126 Square Feet
- Features: Back Yard, Cul-De-Sac, Subdivided, 0 Up To 1/4 Acre
Details
- Parcel number: 1142730020012
Construction
Type & style
- Home type: SingleFamily
- Architectural style: Traditional
- Property subtype: Single Family Residence
Materials
- Batts Insulation, Brick, Wood Siding
- Foundation: Slab
- Roof: Composition
Condition
- New construction: No
- Year built: 1991
Utilities & green energy
- Sewer: Public Sewer
- Water: Water District
Green energy
- Energy efficient items: Attic Vents, Thermostat, HVAC>13 SEER
Community & HOA
Community
- Subdivision: Rolling Fork
HOA
- Has HOA: Yes
- HOA fee: $420 annually
Location
- Region: Houston
Financial & listing details
- Price per square foot: $159/sqft
- Tax assessed value: $346,389
- Annual tax amount: $7,813
- Date on market: 7/31/2026
- Listing terms: Cash,Conventional,FHA
- Road surface type: Concrete
Estimated market value
$389,300
$370,000 - $409,000
$2,349/mo
Price history
| Date | Event | Price |
|---|---|---|
| 8/18/2026 | Price change | $395,500-1.7%$159/sqft |
Source:  HAR #84307765 Report a problem HAR #84307765 Report a problem | ||
| 8/13/2026 | Price change | $402,500-1.8%$162/sqft |
Source: HAR #84307765 Report a problem | ||
| 7/31/2026 | Listed for sale | $410,000$165/sqft |
Source: HAR #84307765 Report a problem | ||
Public tax history
| Year | Property taxes | Tax assessment |
|---|---|---|
| 2025 | $2,202 +10.1% | $346,389 +2.7% |
| 2024 | $1,999 | $337,207 -2.6% |
| 2023 | -- | $346,216 +13.7% |
| 2022 | $1,545 | $304,491 +26.1% |
| 2021 | -- | $241,497 +7.6% |
| 2020 | $1,449 +5% | $224,488 +6.6% |
| 2019 | $1,380 -64.4% | $210,523 +9.5% |
| 2018 | $3,872 | $192,333 |
| 2017 | $3,872 +6.3% | $192,333 +5% |
| 2016 | $3,644 -4.8% | $183,188 +11% |
| 2015 | $3,827 | $165,014 +14% |
| 2014 | $3,827 | $144,726 +16.4% |
| 2013 | -- | $124,377 -8.3% |
| 2012 | -- | $135,624 |
| 2011 | -- | $135,624 |
| 2010 | -- | $135,624 -12.6% |
| 2009 | -- | $155,200 |
| 2007 | -- | $155,200 |
| 2006 | -- | $155,200 |
| 2005 | -- | $155,200 |
| 2004 | -- | $155,200 +2.8% |
| 2003 | -- | $150,900 +3.4% |
| 2002 | -- | $146,000 +4.9% |
| 2001 | -- | $139,200 +8.1% |
| 2000 | -- | $128,800 |
Find assessor info on the county website
Monthly payment
Est. payment
Payment breakdown
Explore the cost of this home by adjusting the details. Changes won't be saved.Climate risks
Neighborhood: 77040
Nearby schools
Schools provided by the listing agent
- Elementary: Reed Elementary School (Cypress-Fairbanks)
- Middle: Dean Middle School
- High: Jersey Village High School
Source: HAR. This data may not be complete. We recommend contacting the local school district to confirm school assignments for this home.
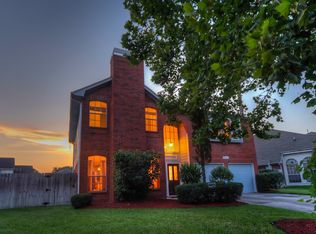
Similar homes
- $400,0004 bd3 ba2.3k sqft9331 Cantata Ct, Houston, TX 77040For Sale
 MLS ID #75478513, Jon White, LPT Realty, LLC. HAR
 - $367,5004 bd3 ba2.5k sqft7510 Blue Bonnet Run Ct, Houston, TX 77095For Sale
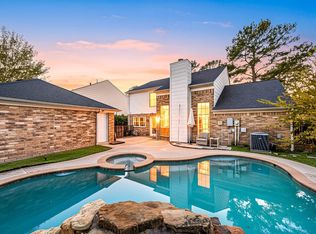 MLS ID #12412767, Nicholas Longtin, Redfin Corporation. HAR
 - $465,0005 bd4 ba3.5k sqft8910 Cote Ct, Houston, TX 77064For Sale
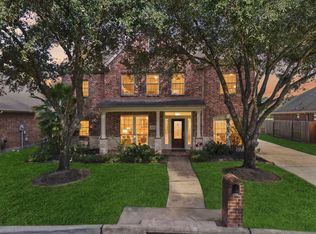 MLS ID #85778930, Rob Rule, NextHome Realty Center. HAR
 - $379,9004 bd3 ba2.6k sqft8814 Apple Mill Dr, Houston, TX 77095For Sale
 MLS ID #93852005, Ruby McCullough, McKenzie Banks Real Estate, LLC. HAR
