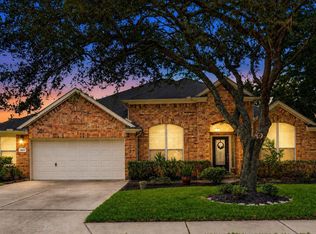
Perfectly nestled in Stonebridge Village, this beautiful 4-BDRM, 2-BTH home blends timeless design w/ thoughtful details. Soaring ceilings, crown molding & soft archways create an elegant feel, while large windows fill the home w/ natural light. The kitchen centers around an oversized island w/ breakfast bar, abundant cabinetry, gleaming granite counters & gas cooktop, opening to the living room w/ high ceilings, classic built-ins & cozy fireplace. A formal dining, formal living & family room offer flexible gathering spaces. The generous primary suite features high ceilings, private patio access & spa-like ensuite w/ dual sinks, jetted tub & seamless glass shower. Spacious secondary bedrooms add comfort while the epoxy-floored garage & whole-home generator add peace of mind. Outside, the extended patio shines beneath its pergola adorned w/ stylish lighting, overlooking the backyard. Quick access to 290, Beltway 8, 249 & Hwy 6! Schedule your showing today!
For sale
$455,900
9414 Skipping Stone Ln, Houston, TX 77064
4beds
2,386sqft
Single Family Residence
Built in 1998
7,636 Square Feet Lot
$443,500 Zestimate®
$191/sqft
$58/mo HOA
What's special
Cozy fireplaceClassic built-insOverlooking the backyardGleaming granite countersFormal livingFormal diningJetted tub
- 47 days
- 185
- 12
Zillow last checked:
Listing updated:
Listed by:
Ryan Jockers TREC #0669948 281-685-1889,
Better Homes and Gardens Real Estate Gary Greene - Champions,
Samantha Abbott TREC #0817752 281-444-5140,
Better Homes and Gardens Real Estate Gary Greene - Champions
Source: HAR,MLS#: 37600240
Facts & features
Interior
Bedrooms & bathrooms
- Bedrooms: 4
- Bathrooms: 2
- Full bathrooms: 2
Primary bedroom
- Level: First
- Area: 202.81
- Dimensions: 14'9"x13'9"
Bedroom
- Level: First
- Area: 139.23
- Dimensions: 13'7"x10'3"
Bedroom
- Level: First
- Area: 140.08
- Dimensions: 10'3"x13'8"
Bedroom
- Level: First
- Area: 174.1
- Dimensions: 15'3"x11'5"
Other
- Level: First
- Area: 90.75
- Dimensions: 10'1"x9'
Dining room
- Level: First
- Area: 163.63
- Dimensions: 10'6"x15'7"
Family room
- Level: First
- Area: 262.32
- Dimensions: 16'10"x15'7"
Kitchen
- Level: First
- Area: 290.89
- Dimensions: 18'8"x15'7"
Living room
- Level: First
- Area: 224.13
- Dimensions: 16'6"x13'7"
Primary bath
- Level: First
- Area: 101.33
- Dimensions: 12'8"x8'
Heating
- Natural Gas
Cooling
- Ceiling Fan(s), Electric
Appliances
- Included: Disposal, Electric Oven, Gas Cooktop, Dishwasher
- Laundry: Electric Dryer Hookup, Washer Hookup
Features
- Crown Molding, High Ceilings, All Bedrooms Down, Primary Bed - 1st Floor, Walk-In Closet(s)
- Flooring: Carpet, Tile, Wood
- Windows: Window Coverings
- Number of fireplaces: 1
- Fireplace features: Gas Log
Interior area
- Total structure area: 2,386
- Total interior livable area: 2,386 sqft
Video & virtual tour
Property
Parking
- Total spaces: 2
- Parking features: Attached
- Attached garage spaces: 2
Features
- Stories: 1
- Patio & porch: Covered, Patio/Deck
- Has spa: Yes
- Fencing: Back Yard
Lot
- Size: 7,636 Square Feet
- Features: Back Yard, Build Line Restricted, Subdivided, 0 Up To 1/4 Acre
Details
- Parcel number: 1183250010048
Construction
Type & style
- Home type: SingleFamily
- Architectural style: Traditional
- Property subtype: Single Family Residence
Materials
- Brick
- Foundation: Slab
- Roof: Composition
Condition
- New construction: No
- Year built: 1998
Utilities & green energy
- Sewer: Public Sewer
- Water: Public, Water District
Green energy
- Energy efficient items: Thermostat
Community & HOA
Community
- Subdivision: Stonebridge Village Sec 01
HOA
- Has HOA: Yes
- HOA fee: $695 annually
Location
- Region: Houston
Financial & listing details
- Price per square foot: $191/sqft
- Tax assessed value: $412,590
- Annual tax amount: $8,768
- Date on market: 8/26/2026
- Listing terms: Cash,Conventional,FHA,VA Loan
- Road surface type: Concrete, Curbs, Gutters
Estimated market value
$443,500
$421,000 - $466,000
$2,584/mo
Price history
| Date | Event | Price |
|---|---|---|
| 8/26/2026 | Listed for sale | $455,900$191/sqft |
Source:  HAR #37600240 Report a problem HAR #37600240 Report a problem | ||
Public tax history
| Year | Property taxes | Tax assessment |
|---|---|---|
| 2025 | $272 +12.4% | $412,590 +12.5% |
| 2024 | $242 -23.2% | $366,812 -1% |
| 2023 | $315 -83.2% | $370,358 +4.3% |
| 2022 | $1,876 | $355,130 +21.2% |
| 2021 | -- | $293,051 +8.7% |
| 2020 | $1,741 -8.6% | $269,565 -7.1% |
| 2019 | $1,904 -67.6% | $290,166 +2.3% |
| 2018 | $5,869 | $283,546 |
| 2017 | $5,869 +8.7% | $283,546 |
| 2016 | $5,398 +13.8% | $283,546 +15.8% |
| 2015 | $4,744 | $244,883 +6.3% |
| 2014 | $4,744 | $230,412 +21.3% |
| 2013 | -- | $190,000 |
| 2012 | -- | $190,000 |
| 2011 | -- | $190,000 |
| 2010 | -- | $190,000 |
| 2009 | -- | $190,000 -7.5% |
| 2007 | -- | $205,422 +11.7% |
| 2006 | -- | $183,900 |
| 2005 | -- | $183,900 |
| 2004 | -- | $183,900 |
| 2003 | -- | $183,900 +6% |
| 2002 | -- | $173,500 +2.9% |
| 2001 | -- | $168,600 +2.7% |
| 2000 | -- | $164,200 |
Find assessor info on the county website
Monthly payment
Est. payment
Payment breakdown
Explore the cost of this home by adjusting the details. Changes won't be saved.Climate risks
Neighborhood: 77064
Nearby schools
Schools provided by the listing agent
- Elementary: Gleason Elementary School
- Middle: Cook Middle School
- High: Jersey Village High School
Source: HAR. This data may not be complete. We recommend contacting the local school district to confirm school assignments for this home.


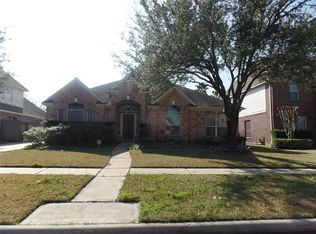
Similar homes
- $465,0005 bd4 ba3.5k sqft8910 Cote Ct, Houston, TX 77064For Sale
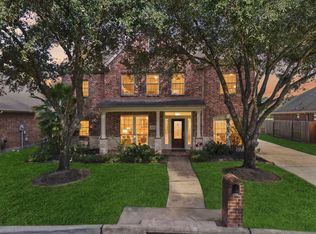 MLS ID #85778930, Rob Rule, NextHome Realty Center. HAR
 - $445,0005 bd3 ba3k sqft7502 Heron Lakes Dr, Houston, TX 77064For Sale
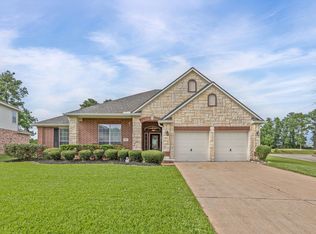 MLS ID #65692465, Lisa Gregory, Southern Heritage Realty, LLC. HAR
 - $450,0004 bd4 ba2.8k sqft5823 Ashmere Ln, Spring, TX 77379For Sale
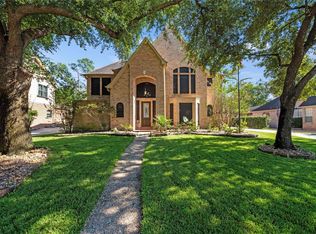 MLS ID #73151416, Tara Hall, Keller Williams Realty Professionals. HAR
 - $415,0003 bd2 ba2.8k sqft10422 Pavonia Dr, Houston, TX 77095For Sale
 MLS ID #57406840, Jaime Connell, Better Homes and Gardens Real Estate Gary Greene - Cypress. HAR
