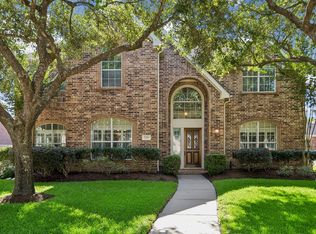
Start at the water. This lot carries 155 feet of bulkhead lakefront, with a covered patio wired for TV, speakers, and lighting, fruit trees, and extended fencing between the house and the shoreline. Inside, an expanded custom Brady that owners kept improving: a kitchen enlarged with Black Galaxy granite, GE Café appliances, and added cabinetry; wood floors and custom built-ins through the living area and primary suite, both opening to the patio; a primary bath expanded with an upgraded soaking tub and more storage. Upstairs are large secondary bedrooms, a game room with beverage fridge and theater wiring, and a balcony over the lake that you rarely find in this plan. The garage has cabinetry, a sink, and a smart opener. Updated systems, alarm, and reinforced doors finish it. A quiet enclave on the water, with the upgrades already behind you.
For sale
$600,000
10103 Lazy Lagoon, Houston, TX 77065
4beds
2,963sqft
Single Family Residence
Built in 2001
6,969 Square Feet Lot
$583,900 Zestimate®
$202/sqft
$123/mo HOA
What's special
Fruit treesWood floorsBalcony over the lakeAdded cabinetry
- 2 days
- 87
- 4
Zillow last checked:
Listing updated:
Listed by:
Andrea Curran TREC #0676810 832-707-4900,
Compass RE Texas, LLC - Memorial
Source: HAR,MLS#: 79551124
Facts & features
Interior
Bedrooms & bathrooms
- Bedrooms: 4
- Bathrooms: 3
- Full bathrooms: 3
Rooms
- Room types: Family Room
Primary bedroom
- Level: First
- Area: 260
- Dimensions: 20 x 13
Bedroom
- Level: Second
- Area: 132
- Dimensions: 12 x 11
Bedroom
- Level: Second
- Area: 132
- Dimensions: 12 x 11
Bedroom
- Level: Second
- Area: 132
- Dimensions: 12 x 11
Den
- Level: First
Dining room
- Level: First
Kitchen
- Level: First
Living room
- Level: First
Heating
- Natural Gas, Wall Furnace
Cooling
- Ceiling Fan(s), Electric
Appliances
- Included: Disposal, Electric Oven, Microwave, Electric Cooktop, Dishwasher
- Laundry: Electric Dryer Hookup, Washer Hookup
Features
- 3 Bedrooms Up, Primary Bed - 1st Floor
- Number of fireplaces: 1
- Fireplace features: Gas Log
Interior area
- Total structure area: 2,963
- Total interior livable area: 2,963 sqft
Property
Parking
- Total spaces: 2
- Parking features: Attached, Garage Door Opener
- Attached garage spaces: 2
Features
- Stories: 1
- Patio & porch: Covered, Patio/Deck
- Exterior features: Sprinkler System
- Has spa: Yes
- Fencing: Full
Lot
- Size: 6,969 Square Feet
- Features: Cul-De-Sac, Subdivided, 0 Up To 1/4 Acre
Details
- Parcel number: 1207950010013
Construction
Type & style
- Home type: SingleFamily
- Architectural style: Traditional
- Property subtype: Single Family Residence
Materials
- Brick, Cement Siding
- Foundation: Slab
- Roof: Composition
Condition
- New construction: No
- Year built: 2001
Utilities & green energy
- Sewer: Public Sewer
- Water: Public
Green energy
- Energy efficient items: Attic Vents
Community & HOA
Community
- Subdivision: Windermere Lakes
HOA
- Has HOA: Yes
- HOA fee: $1,480 annually
Location
- Region: Houston
Financial & listing details
- Price per square foot: $202/sqft
- Tax assessed value: $442,039
- Annual tax amount: $551
- Date on market: 9/8/2026
Estimated market value
$583,900
$555,000 - $613,000
$2,881/mo
Price history
| Date | Event | Price |
|---|---|---|
| 9/8/2026 | Listed for sale | $600,000-7.7%$202/sqft |
Source:  HAR #79551124 Report a problem HAR #79551124 Report a problem | ||
| 9/4/2026 | Listing removed | $650,000$219/sqft |
Source: HAR #52012029 Report a problem | ||
| 7/21/2026 | Listed for sale | $650,000$219/sqft |
Source: HAR #52012029 Report a problem | ||
| 7/21/2026 | Listing removed | $650,000$219/sqft |
Source: HAR #33557903 Report a problem | ||
| 6/22/2026 | Price change | $650,000-3.7%$219/sqft |
Source: HAR #33557903 Report a problem | ||
| 3/26/2026 | Listed for sale | $675,000$228/sqft |
Source: HAR #33557903 Report a problem | ||
Public tax history
| Year | Property taxes | Tax assessment |
|---|---|---|
| 2025 | $551 +22.2% | $442,039 |
| 2024 | $451 -79.5% | -- |
| 2023 | $2,197 +7.6% | $407,466 +1.9% |
| 2022 | $2,043 | $399,981 +25.4% |
| 2021 | -- | $318,995 -2.8% |
| 2020 | -- | $328,094 +5% |
| 2019 | $2,050 -62.6% | $312,400 +9.6% |
| 2018 | $5,480 | $285,144 |
| 2017 | $5,480 -5.2% | $285,144 -5.3% |
| 2016 | $5,782 +15.3% | $301,000 +5.2% |
| 2015 | $5,016 | $286,230 +5.8% |
| 2014 | $5,016 | $270,415 +20.5% |
| 2013 | -- | $224,373 |
| 2012 | -- | $224,373 -3% |
| 2011 | -- | $231,423 |
| 2010 | -- | $231,423 -2.5% |
| 2009 | -- | $237,451 -5% |
| 2007 | -- | $250,000 -0.9% |
| 2006 | -- | $252,275 |
| 2005 | -- | $252,275 -1.6% |
| 2004 | -- | $256,500 |
| 2003 | -- | $256,500 |
Find assessor info on the county website
Monthly payment
Est. payment
Payment breakdown
Explore the cost of this home by adjusting the details. Changes won't be saved.Climate risks
Neighborhood: 77065
Nearby schools
Schools provided by the listing agent
- Elementary: Emmott Elementary School
- Middle: Campbell Middle School
- High: Cypress Ridge High School
Source: HAR. This data may not be complete. We recommend contacting the local school district to confirm school assignments for this home.
Similar homes
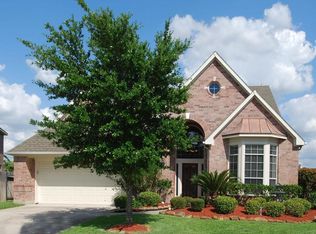
- $425,0005 bd4 ba3.1k sqft11323 Chestnut Woods Trl, Houston, TX 77065For Sale
 MLS ID #29838706, Amy Lippincott, eXp Realty LLC. HAR
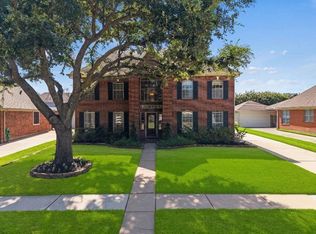
 - $409,9005 bd4 ba3.7k sqft10107 Bayou Trail Ct, Houston, TX 77064For Sale
 MLS ID #45028312, Lynette Thomas, Entera Realty LLC. HAR
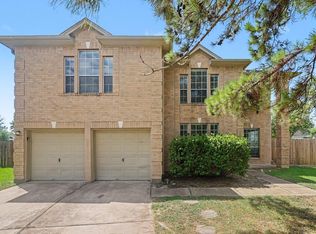
 - $596,0004 bd4 ba3.8k sqft17303 Village Breeze Dr, Tomball, TX 77377For Sale
 MLS ID #23809351, Teresa Goralski, Better Homes and Gardens Real Estate Gary Greene - Cypress. HAR
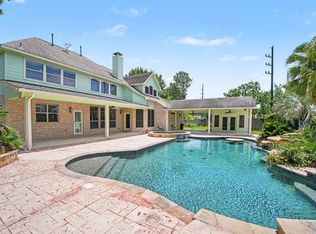
 - $640,0005 bd4 ba3.2k sqft5718 Brennan Ridge Ln, Katy, TX 77450For Sale
 MLS ID #81491911, Jenny Becker, Compass RE Texas, LLC - Houston. HAR
