NEW ROOF!! Exceptional 4-bedroom, 3-bath home w/ pool & spa in the highly sought-after Bridgeland community of Cypress! Perfectly situated across from a beautiful tree-lined park, this stunning residence offers comfort, style, and an unbeatable location. Two magnificent magnolia trees welcome you to the charming covered front porch. Inside, soaring ceilings and a wall of windows fill the living room with natural light while showcasing views of the backyard oasis. Remodeled kitchen features gorgeous Quartz countertops, custom cabinetry, farmhouse sink, and stainless steel appliances. The first-floor primary suite offers wood flooring, serene backyard views, & a spa-inspired bath with an oversized walk-in shower, dual quartz vanities, and designer finishes. Upstairs includes a spacious game room, three secondary bedrooms, and two full baths. One A/C unit replaced in 2023. Enjoy resort style living with Bridgeland’s lakes, trails, pools, parks, and year-round community events.
For sale
Price cut: $9.9K (8/11)
$584,000
19519 Arbor Lodge Dr, Cypress, TX 77433
4beds
2,900sqft
Single Family Residence
Built in 2012
7,949 Square Feet Lot
$572,700 Zestimate®
$201/sqft
$123/mo HOA
What's special
Pool and spaDesigner finishesWood flooringWall of windowsSerene backyard viewsStainless steel appliancesGorgeous quartz countertops
- 22 hours |
- 98 |
- 5 |
Zillow last checked:
Listing updated:
Listed by:
Courtney Barnes TREC #0615858 281-840-2007,
BHHS Karapasha Realty
Source: HAR,MLS#: 48356485
Facts & features
Interior
Bedrooms & bathrooms
- Bedrooms: 4
- Bathrooms: 4
- Full bathrooms: 3
- 1/2 bathrooms: 1
Rooms
- Room types: Family Room, Utility Room
Primary bedroom
- Level: First
- Area: 208
- Dimensions: 16x13
Bedroom
- Level: Second
- Area: 156
- Dimensions: 13x12
Bedroom
- Level: Second
- Area: 156
- Dimensions: 13x12
Bedroom
- Level: Second
- Area: 143
- Dimensions: 13x11
Breakfast
- Level: First
- Area: 99
- Dimensions: 11x9
Dining room
- Level: First
- Area: 169
- Dimensions: 13x13
Family room
- Level: First
- Area: 270
- Dimensions: 15x18
Game room
- Level: Second
- Area: 286
- Dimensions: 13x22
Kitchen
- Level: First
- Area: 143
- Dimensions: 13x11
Utility room
- Level: First
- Area: 60
- Dimensions: 6x10
Heating
- Natural Gas, Zoned
Cooling
- Ceiling Fan(s), Electric, Zoned
Appliances
- Included: Disposal, Electric Oven, Oven, Microwave, Gas Cooktop, Dishwasher
- Laundry: Electric Dryer Hookup, Gas Dryer Hookup, Washer Hookup
Features
- High Ceilings, 3 Bedrooms Up, Primary Bed - 1st Floor, Walk-In Closet(s)
- Flooring: Bamboo, Engineered Hardwood, Tile
- Doors: Insulated Doors
- Windows: Insulated/Low-E windows, Window Coverings
- Number of fireplaces: 1
- Fireplace features: Gas, Gas Log
Interior area
- Total structure area: 2,900
- Total interior livable area: 2,900 sqft
Video & virtual tour
Property
Parking
- Total spaces: 2
- Parking features: Attached, Garage Door Opener, Double-Wide Driveway
- Attached garage spaces: 2
Features
- Stories: 2
- Patio & porch: Covered, Patio/Deck, Porch
- Exterior features: Back Green Space, Side Yard, Sprinkler System
- Has private pool: Yes
- Pool features: Gunite, In Ground, Pool/Spa Combo
- Fencing: Back Yard,Full
Lot
- Size: 7,949 Square Feet
- Features: Back Yard, Subdivided, 0 Up To 1/4 Acre
Details
- Parcel number: 1324300010012
Construction
Type & style
- Home type: SingleFamily
- Architectural style: Traditional
- Property subtype: Single Family Residence
Materials
- Brick, Cement Siding, Stone, Wood Siding
- Foundation: Slab
- Roof: Composition
Condition
- New construction: No
- Year built: 2012
Utilities & green energy
- Sewer: Public Sewer
- Water: Public, Water District
Green energy
- Energy efficient items: Thermostat, HVAC
Community & HOA
Community
- Features: Subdivision Tennis Court
- Subdivision: Bridgeland
HOA
- Has HOA: Yes
- Amenities included: Basketball Court, Clubhouse, Dog Park, Fitness Center, Jogging Path, Park, Picnic Area, Playground, Pond, Pool, Splash Pad, Stocked Pond, Tennis Court(s), Trail(s)
- HOA fee: $1,475 annually
Location
- Region: Cypress
Financial & listing details
- Price per square foot: $201/sqft
- Tax assessed value: $568,164
- Annual tax amount: $16,935
- Date on market: 8/14/2026
- Listing terms: Cash,Conventional,FHA,VA Loan
- Exclusions: N/A
- Road surface type: Concrete, Curbs, Gutters
Estimated market value
$572,700
$544,000 - $601,000
$4,661/mo
Price history
| Date | Event | Price |
|---|---|---|
| 8/11/2026 | Price change | $584,000-1.7%$201/sqft |
Source:  HAR #79380642 Report a problem HAR #79380642 Report a problem | ||
| 7/13/2026 | Price change | $593,875-0.3%$205/sqft |
Source: HAR #79380642 Report a problem | ||
| 6/13/2026 | Listed for sale | $595,875+33.9%$205/sqft |
Source: HAR #79380642 Report a problem | ||
| 7/19/2021 | Listing removed | -- |
Source: Better Homes and Gardens Gary Greene Report a problem | ||
| 6/15/2021 | Pending sale | $445,000$153/sqft |
Source: Better Homes and Gardens Gary Greene #42673710 Report a problem | ||
| 6/11/2021 | Listed for sale | $445,000+9.1%$153/sqft |
Source: Better Homes and Gardens Gary Greene #42673710 Report a problem | ||
| 2/3/2017 | Listing removed | $407,900$141/sqft |
Source: Connect Realty.com #89738179 Report a problem | ||
| 1/28/2017 | Price change | $407,900-1.7%$141/sqft |
Source: Connect Realty.com #89738179 Report a problem | ||
| 12/18/2016 | Price change | $414,900-3.5%$143/sqft |
Source: Connect Realty.com #89738179 Report a problem | ||
| 12/6/2016 | Listed for sale | $429,900$148/sqft |
Source: Connect Realty.com #89738179 Report a problem | ||
Public tax history
| Year | Property taxes | Tax assessment |
|---|---|---|
| 2025 | $3,611 -1% | $568,164 -4.4% |
| 2024 | $3,647 +20.2% | $594,508 -1.7% |
| 2023 | $3,034 +7.5% | $604,733 +24.8% |
| 2022 | $2,823 | $484,592 +23.9% |
| 2021 | -- | $391,031 +10.8% |
| 2020 | $2,279 +0.9% | $352,780 +2.5% |
| 2019 | $2,259 -78% | $344,095 +4.3% |
| 2018 | $10,270 | $329,994 |
| 2017 | $10,270 -3.4% | $329,994 -3.2% |
| 2016 | $10,627 +8.8% | $341,003 |
| 2015 | $9,771 | $341,003 +13.5% |
| 2014 | $9,771 | $300,439 +2.5% |
| 2013 | -- | $293,021 |
Find assessor info on the county website
Monthly payment
Est. payment
Payment breakdown
Explore the cost of this home by adjusting the details. Changes won't be saved.Climate risks
Neighborhood: Bridgeland
Nearby schools
GreatSchools rating
- 10/10Pope Elementary SchoolGrades: PK-5Distance: 0.7 mi
- 10/10Sprague Middle SchoolGrades: 6-8Distance: 1.9 mi
- 9/10Bridgeland High SchoolGrades: 9-12Distance: 1.7 mi
Schools provided by the listing agent
- Elementary: Pope Elementary School (Cypress-Fairbanks)
- Middle: Sprague Middle School
- High: Bridgeland High School
Source: HAR. This data may not be complete. We recommend contacting the local school district to confirm school assignments for this home.
- $484,1004 bd3 ba2.9k sqft19523 Arbor Lodge Dr, Cypress, TX 77433Off Market
- $500,7004 bd3 ba2.8k sqft19515 Arbor Lodge Dr, Cypress, TX 77433Off Market

- $438,5004 bd3 ba2.2k sqft19511 Arbor Lodge Dr, Cypress, TX 77433Off Market
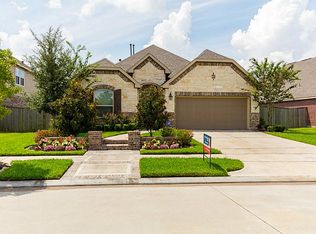
- $504,4004 bd3 ba2.8k sqft19603 Arbor Lodge Dr, Cypress, TX 77433Off Market
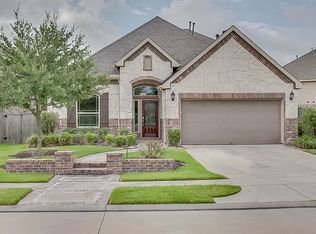
- $652,0004 bd4 ba3k sqft19530 Bella Arbor Ln, Cypress, TX 77433Off Market
- $641,5003 bd3 ba3.2k sqft19526 Bella Arbor Ln, Cypress, TX 77433Off Market
- $477,7004 bd2 ba2.2k sqft19522 Bella Arbor Ln, Cypress, TX 77433Off Market
- $560,3003 bd3 ba2.7k sqft19507 Arbor Lodge Dr, Cypress, TX 77433Off Market
A local agent can set up tours, give advice and negotiate with sellers.
A local lender can help you make sure your offer is ready when you are.
Similar homes
- $579,0004 bd4 ba3.7k sqft11027 Hilltop Park Ln, Cypress, TX 77433For Sale
 MLS ID #98946758, Shelley Odom, Keller Williams Realty The Woodlands. HAR
 - $580,0004 bd4 ba3.6k sqft26907 Mossy Leaf Ln, Cypress, TX 77433For Sale
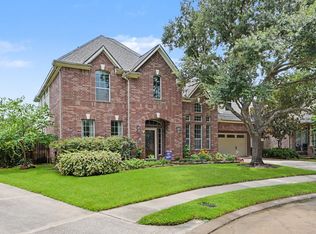 MLS ID #27350848, Veronica Cantu, Nino Properties. HAR
 - $599,0005 bd4 ba3.7k sqft21007 Twisted Leaf Dr, Cypress, TX 77433For Sale
 MLS ID #34475730, Alane Avila, eXp Realty LLC. HAR
 - $545,0006 bd4 ba3.5k sqft18515 N Settlers Shore Dr, Cypress, TX 77433For Sale
 MLS ID #9077855, Jess Stom, Grand Terra Realty. HAR
 - $675,0005 bd4 ba4.3k sqft18711 S Colony Shore Dr, Cypress, TX 77433For SaleMLS ID #88529468, Amy Lippincott, eXp Realty LLC. HAR
- $875,0004 bd3 ba3.6k sqft19111 Royal Cove Cir, Cypress, TX 77433For SaleMLS ID #79308519, Zuri Perez-Majul, Zuri Properties. HAR
- $724,9005 bd4 ba3.6k sqft12118 N Founders Shore Dr, Cypress, TX 77433For SaleMLS ID #7876900, Stacy Walton, Blair Realty Group. HAR
- $729,0006 bd5 ba3.9k sqft10803 Dawn River Ct, Cypress, TX 77433For SaleMLS ID #8219153, Gordana Hamati, Corcoran Prestige Realty. HAR
- $450,0004 bd3 ba2.6k sqft20203 Misty River Way, Cypress, TX 77433For SaleMLS ID #40734100, David Dennis, DADEN PROPERTIES. HAR
- $439,0003 bd2 ba2.1k sqft19011 Cove Forest Ln, Cypress, TX 77433For SaleMLS ID #75208915, Stacy Walton, Blair Realty Group. HAR
- $460,0004 bd3 ba3k sqft15406 Cumberland Oak Way, Cypress, TX 77433For SaleMLS ID #5083933, Aurora Pisana, Lemon Grove Realty. HAR
- $489,0004 bd4 ba2.8k sqft14926 Big Bend Ranch Dr, Cypress, TX 77433For SaleMLS ID #60488324, Austin Jauregui, Jane Byrd Properties International LLC. HAR
- $467,5004 bd4 ba3.4k sqft17711 Creek Bluff Ln, Cypress, TX 77433For SaleMLS ID #14674808, Christine Leday, Spyglass Realty. HAR
- $574,5005 bd4 ba4k sqft15306 Stoneridge Park Ln, Cypress, TX 77429For SaleMLS ID #22348393, Tara Anderson, Keller Williams Realty Metropolitan. HAR
- $715,0005 bd5 ba3.5k sqft20207 Monica Joyce Ln, Cypress, TX 77433For SaleMLS ID #95062525, Velvet Harris, Better Homes and Gardens Real Estate Gary Greene - Cypress. HAR
- $790,0004 bd4 ba3.9k sqft17139 Upton Hill Dr, Cypress, TX 77433For SaleMLS ID #35469059, Amy Lippincott, eXp Realty LLC. HAR
- $615,0003 bd4 ba3.3k sqft13826 Oakdale Glen Trce, Cypress, TX 77429For SaleMLS ID #43759000, Michele Harmon, RE/MAX Universal. HAR
- $575,0004 bd4 ba3.4k sqft31715 Cary Douglas Dr, Hockley, TX 77447For SaleMLS ID #84784307, Rhonda Williford, RE/MAX Compass. HAR
- $759,0004 bd4 ba3.9k sqft9302 Brady Branch Ln, Cypress, TX 77433For SaleMLS ID #85900197, Amy Lippincott, eXp Realty LLC. HAR
- $449,0005 bd4 ba3.2k sqft8519 E Windhaven Terrace Trl, Cypress, TX 77433For SaleMLS ID #77698001, Evelin Donis, Realm Real Estate Professionals - Katy. HAR
