Experience luxury living in this former David Weekley model home in the highly sought-after Towne Lake community, ideally located just steps from a picturesque neighborhood lake. Designed to impress, this exceptional home showcases soaring ceilings, rich hardwood floors, elegant architectural details, and abundant natural light throughout. The beautifully appointed kitchen features granite countertops, stainless steel appliances, extensive cabinetry, and opens seamlessly to the spacious family room with a striking fireplace. A dedicated wine cellar adds a sophisticated touch for entertaining. The private primary suite offers a spa-inspired bath and oversized walk-in closet, while generous secondary bedrooms and versatile living spaces provide exceptional flexibility. Step outside to your own resort-style backyard complete with a sparkling pool, relaxing spa, covered patio, and lush landscaping. This one-of-a-kind home combines luxury, comfort, and an unbeatable Towne Lake location.
For sale
$759,000
9302 Brady Branch Ln, Cypress, TX 77433
4beds
3,978sqft
:
Get pre-qualified$6,283/mo
Single Family Residence
Built in 2007
0.3 Acres Lot
$736,300 Zestimate®
$191/sqft
$182/mo HOA
What's special
Sparkling poolStriking fireplaceRich hardwood floorsAbundant natural light throughoutStainless steel appliancesResort-style backyardDedicated wine cellar
- 28 days |
- 429 |
- 14 |
Zillow last checked:
Listing updated:
Listed by:
Amy Lippincott TREC #0586048 832-392-8818,
eXp Realty LLC,
James-Robert Satchel TREC #0765613 832-373-7827,
eXp Realty LLC
Source: HAR,MLS#: 85900197
Facts & features
Interior
Bedrooms & bathrooms
- Bedrooms: 4
- Bathrooms: 4
- Full bathrooms: 3
- 1/2 bathrooms: 1
Rooms
- Room types: Family Room, Guest Suite, Media Room, Utility Room
Primary bedroom
- Level: First
- Area: 288
- Dimensions: 24 x 12
Bedroom
- Level: Second
- Area: 315
- Dimensions: 21 x 15
Bedroom
- Level: Second
- Area: 132
- Dimensions: 11 x 12
Bedroom
- Level: Second
- Area: 132
- Dimensions: 11 x 12
Other
- Level: First
- Area: 182
- Dimensions: 13 x 14
Breakfast
- Level: First
- Area: 121
- Dimensions: 11 x 11
Dining room
- Level: First
- Area: 208
- Dimensions: 16 x 13
Family room
- Level: First
- Area: 336
- Dimensions: 14 x 24
Game room
- Level: Second
- Area: 216
- Dimensions: 12 x 18
Kitchen
- Level: First
- Area: 180
- Dimensions: 12 x 15
Media room
- Level: Second
- Area: 121
- Dimensions: 11 X 11
Heating
- Natural Gas
Cooling
- Ceiling Fan(s), Electric
Appliances
- Included: Disposal, Wine Refrigerator, Gas Oven, Microwave, Gas Cooktop, Dishwasher
- Laundry: Electric Dryer Hookup, Gas Dryer Hookup, Washer Hookup
Features
- Crown Molding, High Ceilings, 3 Bedrooms Up, En-Suite Bath, Primary Bed - 1st Floor, Walk-In Closet(s)
- Flooring: Carpet, Tile, Wood
- Windows: Window Coverings
- Number of fireplaces: 2
- Fireplace features: Gas
Interior area
- Total structure area: 3,978
- Total interior livable area: 3,978 sqft
Property
Parking
- Total spaces: 3
- Parking features: Attached, Oversized, Garage Door Opener
- Attached garage spaces: 3
Features
- Stories: 2
- Patio & porch: Covered, Patio/Deck, Porch
- Exterior features: Back Green Space, Sprinkler System
- Has private pool: Yes
- Pool features: Gunite
- Has spa: Yes
- Spa features: Spa/Hot Tub
- Fencing: Back Yard
Lot
- Size: 0.3 Acres
- Features: Back Yard, Corner Lot, Subdivided, 0 Up To 1/4 Acre
Details
- Parcel number: 1283950010025
Construction
Type & style
- Home type: SingleFamily
- Architectural style: Traditional
- Property subtype: Single Family Residence
Materials
- Brick, Vinyl Siding
- Foundation: Slab
- Roof: Composition
Condition
- New construction: No
- Year built: 2007
Utilities & green energy
- Water: Water District
Community & HOA
Community
- Subdivision: Towne Lake
HOA
- Has HOA: Yes
- Amenities included: Basketball Court, Beach Access, Boat Dock, Boat Ramp, Boat Slip, Clubhouse, Fitness Center, Marina, Park, Party Room, Picnic Area, Playground, Pond, Pool, Splash Pad, Sport Court, Tennis Court(s), Trail(s)
- HOA fee: $2,184 annually
Location
- Region: Cypress
Financial & listing details
- Price per square foot: $191/sqft
- Tax assessed value: $688,490
- Annual tax amount: $16,666
- Date on market: 7/6/2026
- Road surface type: Concrete
Estimated market value
$736,300
$699,000 - $773,000
$4,788/mo
Price history
| Date | Event | Price |
|---|---|---|
| 7/6/2026 | Listed for sale | $759,000+1.3%$191/sqft |
Source:  HAR #85900197 Report a problem HAR #85900197 Report a problem | ||
| 6/28/2026 | Listing removed | $749,000$188/sqft |
Source: HAR #30074556 Report a problem | ||
| 5/28/2026 | Listed for sale | $749,000-3.4%$188/sqft |
Source: HAR #30074556 Report a problem | ||
| 5/26/2026 | Listing removed | $775,000$195/sqft |
Source: HAR #34593069 Report a problem | ||
| 4/24/2026 | Price change | $775,000-2.5%$195/sqft |
Source: HAR #34593069 Report a problem | ||
| 2/20/2026 | Listed for sale | $795,000+53.8%$200/sqft |
Source: HAR #34593069 Report a problem | ||
| 7/16/2020 | Listing removed | $517,000$130/sqft |
Source: Martha Turner Sotheby's #61814171 Report a problem | ||
| 6/17/2020 | Pending sale | $517,000$130/sqft |
Source: Martha Turner Sotheby's #61814171 Report a problem | ||
| 6/1/2020 | Price change | $517,000-2.5%$130/sqft |
Source: Martha Turner Sotheby's #61814171 Report a problem | ||
| 2/29/2020 | Price change | $530,000-1.9%$133/sqft |
Source: Martha Turner Sotheby's International Realty - Cypress Brokerage #86432509 Report a problem | ||
| 2/17/2020 | Price change | $540,000-1.8%$136/sqft |
Source: Martha Turner Sotheby's International Realty - Cypress Brokerage #86432509 Report a problem | ||
| 12/11/2019 | Price change | $550,000-2.7%$138/sqft |
Source: Martha Turner Sotheby's International Realty - Cypress Brokerage #39468825 Report a problem | ||
| 10/30/2019 | Price change | $565,000-1.7%$142/sqft |
Source: RE/MAX Preferred Homes #59720963 Report a problem | ||
| 8/24/2019 | Price change | $575,000-0.5%$145/sqft |
Source: RE/MAX Preferred Homes #59720963 Report a problem | ||
| 5/31/2019 | Listed for sale | $578,000$145/sqft |
Source: RE/MAX Preferred Homes #15719482 Report a problem | ||
Public tax history
| Year | Property taxes | Tax assessment |
|---|---|---|
| 2025 | $4,376 +4.9% | $688,490 +1.5% |
| 2024 | $4,173 +20.2% | $678,335 +10.3% |
| 2023 | $3,472 +7.5% | $615,123 -1.8% |
| 2022 | $3,230 | $626,475 +24.3% |
| 2021 | -- | $504,075 +5.8% |
| 2020 | $1,497 -16.9% | $476,351 +5.5% |
| 2019 | $1,801 -84.2% | $451,331 -3.1% |
| 2018 | $11,383 | $466,000 |
| 2017 | $11,383 -0.5% | $466,000 -2.1% |
| 2016 | $11,442 +12.1% | $475,772 +10.1% |
| 2015 | $10,212 | $432,000 +11.6% |
| 2014 | $10,212 | $387,000 -0.5% |
| 2013 | -- | $389,132 +0.9% |
| 2012 | -- | $385,670 -1.6% |
| 2011 | -- | $391,790 +8.3% |
| 2010 | -- | $361,600 -11.9% |
| 2009 | -- | $410,334 |
Find assessor info on the county website
Monthly payment
Est. payment
Payment breakdown
Explore the cost of this home by adjusting the details. Changes won't be saved.Climate risks
Neighborhood: Towne Lake
Nearby schools
GreatSchools rating
- 10/10Rennell Elementary SchoolGrades: PK-5Distance: 0.8 mi
- 9/10Anthony MiddleGrades: 6-8Distance: 1 mi
- 8/10Cypress Ranch High SchoolGrades: 9-12Distance: 2 mi
Schools provided by the listing agent
- Elementary: Rennell Elementary School
- Middle: Anthony Middle School (Cypress-Fairbanks)
- High: Cypress Ranch High School
Source: HAR. This data may not be complete. We recommend contacting the local school district to confirm school assignments for this home.
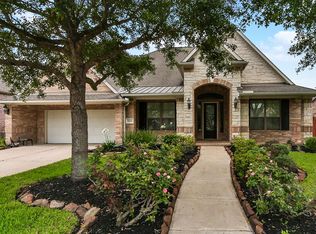
- $588,9004 bd4 ba3.6k sqft9306 Brady Branch Ln, Cypress, TX 77433Off Market
- $565,6003 bd3 ba3.2k sqft9307 Casa Blanca Cir, Cypress, TX 77433Off Market

- $640,9004 bd3 ba3.8k sqft9311 Casa Blanca Cir, Cypress, TX 77433Off Market
- $630,9004 bd4 ba4.5k sqft9310 Brady Branch Ln, Cypress, TX 77433Off Market
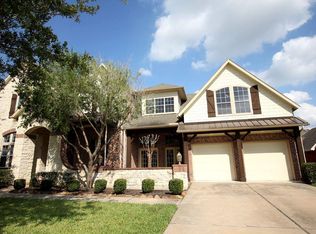
- $863,2004 bd3 ba4.9k sqft9219 E Bridgeport Pass Cir, Cypress, TX 77433Off Market
- $579,2004 bd4 ba3.5k sqft9303 Brady Branch Ln, Cypress, TX 77433Off Market
- $726,2004 bd4 ba4.9k sqft9307 Brady Branch Ln, Cypress, TX 77433Off Market
- $729,2004 bd3 ba4.2k sqft9315 Casa Blanca Cir, Cypress, TX 77433Off Market
A local agent can set up tours, give advice and negotiate with sellers.
A local lender can help you make sure your offer is ready when you are.
Similar homes
- $750,0004 bd4 ba3.7k sqft18442 S Settlers Shore Dr, Cypress, TX 77433For Sale
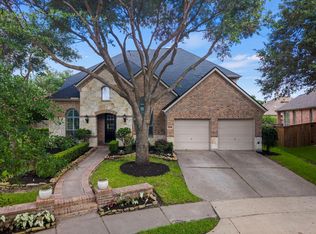 MLS ID #44345654, Amy Lippincott, eXp Realty LLC. HAR
 - $675,0005 bd4 ba4.3k sqft18711 S Colony Shore Dr, Cypress, TX 77433For Sale
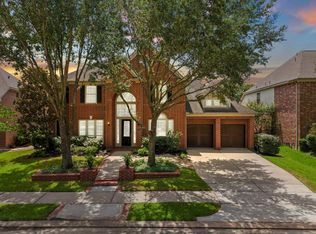 MLS ID #88529468, Amy Lippincott, eXp Realty LLC. HAR
 - $580,0004 bd4 ba3.6k sqft26907 Mossy Leaf Ln, Cypress, TX 77433For Sale
 MLS ID #27350848, Veronica Cantu, Nino Properties. HAR
 - $775,0004 bd4 ba3.2k sqft22 Wellesly Ct, Magnolia, TX 77355For Sale
 MLS ID #32923302, Tammy Hendricks, Compass RE Texas, LLC - The Woodlands. HAR
 - $1,045,0005 bd6 ba4.5k sqft17202 Ledgefield, Cypress, TX 77433For SaleMLS ID #33288520, Greg Nino, RE/MAX Compass. HAR
- $593,8754 bd4 ba2.9k sqft19519 Arbor Lodge Dr, Cypress, TX 77433For SaleMLS ID #79380642, Courtney Barnes, BHHS Karapasha Realty. HAR
- $469,9005 bd4 ba3.2k sqft8519 E Windhaven Terrace Trl, Cypress, TX 77433For SaleMLS ID #77698001, Evelin Donis, Realm Real Estate Professionals - Katy. HAR
- $379,9004 bd4 ba3.4k sqft7215 Thornmeadow Ln, Cypress, TX 77433For SaleMLS ID #54985902, Ashlee Morris, RE/MAX Compass. HAR
- $550,0006 bd4 ba3.5k sqft18515 N Settlers Shore Dr, Cypress, TX 77433For SaleMLS ID #9077855, Jess Stom, Grand Terra Realty. HAR
- $450,0004 bd3 ba2.6k sqft20203 Misty River Way, Cypress, TX 77433For SaleMLS ID #40734100, David Dennis, DADEN PROPERTIES. HAR
- $465,0004 bd3 ba3k sqft15406 Cumberland Oak Way, Cypress, TX 77433For SaleMLS ID #5083933, Aurora Pisana, Lemon Grove Realty. HAR
- $600,0004 bd5 ba4.3k sqft14102 Halprin Creek Dr, Cypress, TX 77429For SaleMLS ID #77470654, Jennifer Dodds, eXp Realty LLC. HAR
- $799,9005 bd6 ba5.2k sqft13915 Springmint Dr, Cypress, TX 77429For SaleMLS ID #17579724, Keri Josephson, Keller Williams Memorial. HAR
- $749,0004 bd4 ba4.5k sqft12435 Muller Sky Ct, Tomball, TX 77377For SaleMLS ID #63129998, Kyle Tweed, Real Broker, LLC. HAR
- $785,0004 bd4 ba3.3k sqft33014 Grove Park Dr, Waller, TX 77484For SaleMLS ID #85864550, Rendy Elizalde, Waller County Land Co.. HAR
- $624,9004 bd4 ba4.2k sqft13307 Cypress Pond Dr, Cypress, TX 77429For SaleMLS ID #5952142, David Garcia, Trillionaire Realty. HAR
- $745,0004 bd4 ba3.8k sqft25610 Wildbrook Crossing Ln, Katy, TX 77494For SaleMLS ID #58061595, Jennifer Sisco, Redfin Corporation. HAR
- $789,0004 bd4 ba4.5k sqft9726 Blue Cruls Way, Spring, TX 77379For SaleMLS ID #7121017, Jennifer Breedlove, HomeSmart. HAR
- $859,9905 bd6 ba5.6k sqft13910 Springmint Dr, Cypress, TX 77429For SaleMLS ID #30309079, Mary Francisco, Berkshire Hathaway HomeServices Premier Properties. HAR
- $735,0004 bd4 ba4k sqft7218 Diamond Falls Ln, Spring, TX 77389For SaleMLS ID #27500034, Karine Couture, Nan & Company Properties - Corporate Office (Heights). HAR
