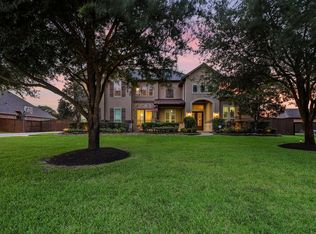
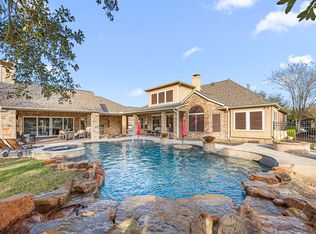
Rare chance to own one of the largest lots in Lakes of Fairhaven! Peaceful 3/4 of an acre lot, custom heated pool, spa & no back neighbors! Trendmaker 1.5 story with 5 BDRM's, 5 1/2 baths, upstairs GMRM w/FULL bath & wet bar. Ideal for Multi-Generational/Vehicle Households! Dwnstrs MIL Suite with private access to cov'd driveway + an expanded 2-car garage w/additional 2-car garage, (w/attic decking, wk benches, & shelving in bk garage) cov'd porte cochere w/plenty of guest parking! Entertainment friendly kitchen w/large island, granite counters, loads of cabinets, additional prep space, SS appliances, ready for the holidays! Plantation shutters, custom built-ins! Additional storage spaces & deep closets! Covered front & bk porch. Ceiling fans in every room! No MUD taxes! Never flooded! Less car shuffling - beautiful trees - quite street. HVAC Systems: 23, '24 & 2026. Pool pump '23, Pool HTR 2026. Roof replaced in '18. RO Sys. EZ access to 99 & 290, premium shopping & Memorial Hermann.
For sale
Price cut: $6K (9/7)
$949,000
17202 Ledgefield, Cypress, TX 77433
5beds
4,592sqft
Single Family Residence
Built in 2004
0.73 Acres Lot
$893,600 Zestimate®
$207/sqft
$126/mo HOA
What's special
Beautiful treesCustom built-insGranite countersAdditional prep spaceDeep closetsAdditional storage spacesLoads of cabinets
- 8 days
- 161
- 10
Likely to sell faster than
Zillow last checked:
Listing updated:
Listed by:
Greg Nino TREC #0524642 832-298-8555,
RE/MAX Compass
Source: HAR,MLS#: 52613563
Facts & features
Interior
Bedrooms & bathrooms
- Bedrooms: 5
- Bathrooms: 6
- Full bathrooms: 5
- 1/2 bathrooms: 1
Primary bedroom
- Level: First
- Area: 399
- Dimensions: 21x19
Bedroom
- Level: First
- Area: 168
- Dimensions: 14x12
Bedroom
- Level: First
- Area: 182
- Dimensions: 14x13
Bedroom
- Level: First
- Area: 322
- Dimensions: 14x23
Other
- Level: First
- Area: 252
- Dimensions: 14x18
Breakfast
- Level: First
- Area: 208
- Dimensions: 13x16
Dining room
- Level: First
- Area: 312
- Dimensions: 24x13
Game room
- Level: Second
- Area: 368
- Dimensions: 23x16
Other
- Level: First
- Area: 315
- Dimensions: 15x21
Living room
- Level: First
- Area: 572
- Dimensions: 22x26
Primary bath
- Level: First
- Area: 182
- Dimensions: 13x14
Utility room
- Level: First
- Area: 120
- Dimensions: 8x15
Heating
- Electric
Cooling
- Ceiling Fan(s), Electric
Appliances
- Included: Disposal, Electric Oven, Oven, Microwave, Gas Range, Dishwasher
- Laundry: Electric Dryer Hookup, Gas Dryer Hookup, Washer Hookup
Features
- Crown Molding, Formal Entry/Foyer, High Ceilings, Wired for Sound, 1 Bedroom Down - Not Primary BR, All Bedrooms Down, En-Suite Bath, Primary Bed - 1st Floor, Sitting Area, Walk-In Closet(s)
- Flooring: Carpet, Engineered Hardwood, Tile
- Windows: Window Coverings
- Number of fireplaces: 1
- Fireplace features: Gas Log
Interior area
- Total structure area: 4,592
- Total interior livable area: 4,592 sqft
Video & virtual tour
Property
Parking
- Total spaces: 4
- Parking features: Garage, Oversized, Additional Parking, Garage Door Opener, Double-Wide Driveway, Porte-Cochere
- Attached garage spaces: 4
Features
- Stories: 1
- Patio & porch: Covered, Patio/Deck, Porch
- Exterior features: Side Yard, Sprinkler System
- Has private pool: Yes
- Pool features: Gunite, Heated, In Ground, Pool/Spa Combo
- Has spa: Yes
- Spa features: Spa/Hot Tub, Private
- Fencing: Back Yard
Lot
- Size: 0.73 Acres
- Features: Back Yard, Subdivided, 1/2 Up to 1 Acre
Details
- Additional structures: Shed(s)
- Parcel number: 1251130010007
Construction
Type & style
- Home type: SingleFamily
- Architectural style: Traditional
- Property subtype: Single Family Residence
Materials
- Brick, Cement Siding, Stone, Wood Siding
- Foundation: Slab
- Roof: Composition
Condition
- New construction: No
- Year built: 2004
Details
- Builder name: Trendmaker
Utilities & green energy
- Sewer: Public Sewer
- Water: Public
Green energy
- Energy efficient items: Attic Vents, Thermostat, Insulation
Community & HOA
Community
- Subdivision: Lakes Of Fairhaven
HOA
- Has HOA: Yes
- HOA fee: $1,512 annually
Location
- Region: Cypress
Financial & listing details
- Price per square foot: $207/sqft
- Tax assessed value: $904,733
- Annual tax amount: $18,111
- Date on market: 10/14/2026
- Listing terms: Cash,Conventional
- Ownership: Full Ownership
- Road surface type: Concrete, Curbs, Gutters
Estimated market value
$893,600
$849,000 - $938,000
$6,316/mo
Price history
| Date | Event | Price |
|---|---|---|
| 9/7/2026 | Price change | $949,000-0.6%$207/sqft |
Source:  HAR #33288520 Report a problem HAR #33288520 Report a problem | ||
| 8/23/2026 | Price change | $955,000-4.5%$208/sqft |
Source: HAR #33288520 Report a problem | ||
| 8/17/2026 | Price change | $1,000,000-4.3%$218/sqft |
Source: HAR #33288520 Report a problem | ||
| 8/2/2026 | Listed for sale | $1,045,000$228/sqft |
Source: HAR #33288520 Report a problem | ||
Public tax history
| Year | Property taxes | Tax assessment |
|---|---|---|
| 2025 | $4,844 +12.2% | $904,733 |
| 2024 | $4,317 | $904,733 +4% |
| 2023 | -- | $870,234 +16.1% |
| 2022 | $3,521 | $749,415 +18.8% |
| 2021 | -- | $631,083 +9.9% |
| 2020 | $3,042 -8.6% | $574,203 +4.3% |
| 2019 | $3,330 -70.7% | $550,597 +6.5% |
| 2018 | $11,383 | $516,871 -13.4% |
| 2017 | $11,383 +9% | $597,055 +6.5% |
| 2016 | $10,443 +20% | $560,626 |
| 2015 | $8,699 | $560,626 +8.6% |
| 2014 | $8,699 | $516,372 +19.5% |
| 2013 | -- | $432,120 |
| 2012 | -- | $432,120 |
| 2011 | -- | $432,120 |
| 2010 | -- | $432,120 |
| 2009 | -- | $432,120 +2.2% |
| 2007 | -- | $422,900 +8.6% |
| 2006 | -- | $389,383 |
| 2005 | -- | -- |
Find assessor info on the county website
Monthly payment
Est. payment
Payment breakdown
Explore the cost of this home by adjusting the details. Changes won't be saved.Climate risks
Neighborhood: Fairhaven
Nearby schools
Schools provided by the listing agent
- Elementary: Swenke Elementary School
- Middle: Salyards Middle School
- High: Bridgeland High School
Source: HAR. This data may not be complete. We recommend contacting the local school district to confirm school assignments for this home.

Similar homes
- $850,0004 bd4 ba3.7k sqft20810 E Cameron Ridge Dr, Cypress, TX 77433For Sale
 MLS ID #21636477, Zuri Perez-Majul, Zuri Properties. HAR
 - $794,0004 bd5 ba3.7k sqft17003 Bowdin Crest Dr, Cypress, TX 77433For Sale
 MLS ID #56224472, Todd Russo, Better Homes and Gardens Real Estate Gary Greene - Cypress. HAR
 - $1,090,0005 bd6 ba4.4k sqft21406 Harbor Water Dr, Cypress, TX 77433For Sale
 MLS ID #52079712, Andrea Curran, Compass RE Texas, LLC - Memorial. HAR
 - $1,150,0004 bd6 ba4.9k sqft17807 Fairhaven Gateway Dr, Cypress, TX 77433For Sale
 MLS ID #74524006, Kiki Baker, eXp Realty LLC. HAR
