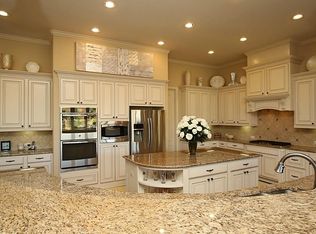
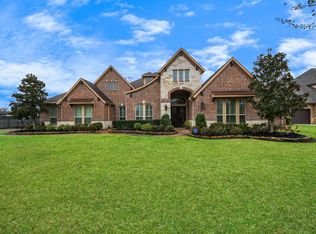
Stunning home on a half-acre corner lot in Lakes of Fairhaven, stunning 2story welcomes you with double door entry, soaring ceilings and gleaming engineered hardwoods. The grand entry flows into a formal dining, French-doored study, and an expansive family room with high ceilings, open to the breakfast area and chef’s kitchen. The kitchen boasts GE Monogram appliances, gas cooktop, double ovens, built in fridge, wine fridge, J Kraft solid wood cabinets and a large island. The primary suite and a secondary bedroom are downstairs, both with ensuite baths. Primary bathroom offers dual sinks, vanity, separate shower and jetted tub. Large his and hers closets with built ins. Upstairs, find three spacious bedrooms, each with a private bath, plus a game room and theater. Two half baths add convenience. Outside, enjoy a large covered patio, pool, spa, and a detached climate controlled 6car garage!! Gated driveway. Low tax rate, no MUD, zoned to highly acclaimed schools including Bridgeland HS.
For sale
$1,250,000
21614 Fairhaven Creek Dr, Cypress, TX 77433
5beds
5,094sqft
Single Family Residence
Built in 2013
0.54 Acres Lot
$1,196,300 Zestimate®
$245/sqft
$119/mo HOA
What's special
- 21 days |
- 312 |
- 17 |
Likely to sell faster than
Zillow last checked:
Listing updated:
Listed by:
Zuri Perez-Majul TREC #0562236 832-731-8910,
Zuri Properties,
Ricky Perez-Majul TREC #0642846 832-731-8908,
Zuri Properties
Source: HAR,MLS#: 66808089
Facts & features
Interior
Bedrooms & bathrooms
- Bedrooms: 5
- Bathrooms: 7
- Full bathrooms: 5
- 1/2 bathrooms: 2
Rooms
- Room types: Family Room, Utility Room
Primary bedroom
- Level: First
- Area: 315
- Dimensions: 21x15
Bedroom
- Level: Second
- Area: 168
- Dimensions: 14x12
Bedroom
- Level: First
- Area: 156
- Dimensions: 13x12
Bedroom
- Level: Second
- Area: 196
- Dimensions: 14x14
Bedroom
- Level: Second
- Area: 168
- Dimensions: 14x12
Other
- Level: First
- Area: 156
- Dimensions: 13x12
Breakfast
- Level: First
- Area: 180
- Dimensions: 12x15
Dining room
- Level: First
- Area: 224
- Dimensions: 14x16
Game room
- Level: Second
- Area: 270
- Dimensions: 15x18
Living room
- Level: First
- Area: 380
- Dimensions: 20x19
Heating
- Natural Gas
Cooling
- Ceiling Fan(s), Electric
Appliances
- Included: Disposal, Wine Refrigerator, Double Oven, Microwave, Gas Cooktop, Dishwasher
- Laundry: Electric Dryer Hookup, Gas Dryer Hookup, Washer Hookup
Features
- Formal Entry/Foyer, High Ceilings, Prewired for Alarm System, 2 Bedrooms Down, En-Suite Bath, Primary Bed - 1st Floor, Split Plan, Walk-In Closet(s)
- Flooring: Carpet, Engineered Hardwood, Tile
- Number of fireplaces: 1
- Fireplace features: Gas
Interior area
- Total structure area: 5,094
- Total interior livable area: 5,094 sqft
Property
Parking
- Total spaces: 6
- Parking features: Electric Gate, Detached, Oversized, Tandem, Garage Door Opener, Double-Wide Driveway, Driveway Gate
- Garage spaces: 6
Features
- Stories: 2
- Patio & porch: Covered, Patio/Deck
- Exterior features: Side Yard, Sprinkler System
- Has private pool: Yes
- Pool features: Gunite, Heated, In Ground, Pool/Spa Combo
- Has spa: Yes
- Spa features: Spa/Hot Tub, Private
- Fencing: Back Yard
Lot
- Size: 0.54 Acres
- Features: Back Yard, Subdivided, 1/2 Up to 1 Acre
Details
- Parcel number: 1332810020001
Construction
Type & style
- Home type: SingleFamily
- Architectural style: Traditional
- Property subtype: Single Family Residence
Materials
- Blown-In Insulation, Brick, Cement Siding
- Foundation: Slab
- Roof: Composition
Condition
- New construction: No
- Year built: 2013
Details
- Builder name: Trendmaker
Utilities & green energy
- Sewer: Other, Public Sewer
- Water: Other
Green energy
- Energy efficient items: Attic Vents, Thermostat, Exposure/Shade
Community & HOA
Community
- Security: Prewired for Alarm System
- Subdivision: Lakes Of Fairhaven
HOA
- Has HOA: Yes
- Amenities included: Pond
- HOA fee: $1,425 annually
Location
- Region: Cypress
Financial & listing details
- Price per square foot: $245/sqft
- Tax assessed value: $1,018,288
- Annual tax amount: $19,260
- Date on market: 8/6/2026
- Listing terms: Cash,Conventional,VA Loan
- Road surface type: Concrete
Estimated market value
$1,196,300
$1.14M - $1.26M
$6,135/mo
Price history
| Date | Event | Price |
|---|---|---|
| 8/17/2026 | Listed for sale | $1,250,000$245/sqft |
Source:  HAR #66808089 Report a problem HAR #66808089 Report a problem | ||
Public tax history
| Year | Property taxes | Tax assessment |
|---|---|---|
| 2025 | $7,703 +12.1% | $1,018,288 +0.5% |
| 2024 | $6,874 +19% | $1,013,480 +10.2% |
| 2023 | $5,775 +8.7% | $919,635 +5.6% |
| 2022 | $5,313 | $871,021 +32.6% |
| 2021 | -- | $657,126 +3.3% |
| 2020 | $5,028 -6.3% | $636,385 -5.1% |
| 2019 | $5,365 -54.7% | $670,591 +8.2% |
| 2018 | $11,835 | $620,000 |
| 2017 | $11,835 +6.1% | $620,000 +3.7% |
| 2016 | $11,158 -1% | $597,739 |
| 2015 | $11,272 | $597,739 -2.4% |
| 2014 | $11,272 | $612,481 |
Find assessor info on the county website
Monthly payment
Est. payment
Payment breakdown
Explore the cost of this home by adjusting the details. Changes won't be saved.Climate risks
Neighborhood: Lakes of Fairhaven
Nearby schools
GreatSchools rating
- 10/10Swenke Elementary SchoolGrades: PK-5Distance: 0.7 mi
- 10/10Salyards MiddleGrades: 6-8Distance: 1.5 mi
- 9/10Bridgeland High SchoolGrades: 9-12Distance: 6.6 mi
Schools provided by the listing agent
- Elementary: Swenke Elementary School
- Middle: Salyards Middle School
- High: Bridgeland High School
Source: HAR. This data may not be complete. We recommend contacting the local school district to confirm school assignments for this home.
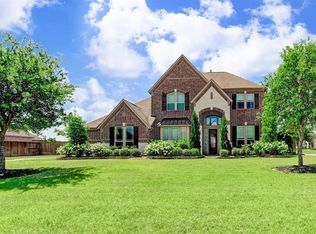
- $1,118,9004 bd3 ba5k sqft21610 Fairhaven Creek Dr, Cypress, TX 77433Off Market
- $1,072,2005 bd5 ba4.8k sqft21615 Harbor Water Dr, Cypress, TX 77433Off Market
- $1,091,5504 bd5 ba4.7k sqft17707 Country Cv, Cypress, TX 77433For Sale

- $950,3005 bd4 ba4.3k sqft17711 Country Cv, Cypress, TX 77433Off Market
- $892,1004 bd3 ba4.1k sqft21611 Harbor Water Dr, Cypress, TX 77433Off Market
- $1,081,1004 bd5 ba4.1k sqft21615 Fairhaven Creek Dr, Cypress, TX 77433Off Market
- $1,149,2006 bd5 ba5k sqft21619 Fairhaven Creek Dr, Cypress, TX 77433Off Market
- $901,2004 bd3 ba3.6k sqft21606 Fairhaven Creek Dr, Cypress, TX 77433Off Market
A local agent can set up tours, give advice and negotiate with sellers.
Similar homes
- $1,175,0005 bd6 ba4.4k sqft21406 Harbor Water Dr, Cypress, TX 77433For Sale
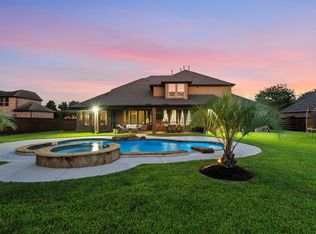 MLS ID #62447902, Andrea Curran, Compass RE Texas, LLC - Memorial. HAR
 - $1,150,0004 bd6 ba4.9k sqft17807 Fairhaven Gateway Dr, Cypress, TX 77433For Sale
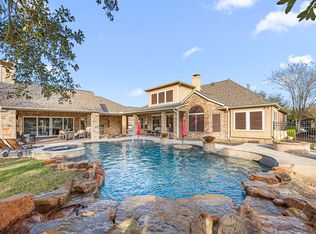 MLS ID #74524006, Kiki Baker, eXp Realty LLC. HAR
 - $1,190,0004 bd6 ba4.8k sqft17403 Ledgefield, Cypress, TX 77433For Sale
 MLS ID #59853653, Collette King, RE/MAX Universal. HAR
 - $875,0004 bd6 ba4k sqft17819 Country Cv, Cypress, TX 77433For Sale
 MLS ID #51079923, Darin Young, Dalton Wade Inc. HAR
 - $995,0004 bd4 ba4.2k sqft17810 Fairhaven Gateway Dr, Cypress, TX 77433For SaleMLS ID #58317471, Dawn Joy, CB&A, Realtors. HAR
- $1,150,0005 bd6 ba7.3k sqft26618 Ridgefield Park Ln, Cypress, TX 77433For SaleMLS ID #70626173, Douglas Plant, Blair Realty Group. HAR
- $750,0004 bd4 ba5.5k sqft21115 Park Oak Ct, Cypress, TX 77433For SaleMLS ID #86916783, Andrea Curran, Compass RE Texas, LLC - Memorial. HAR
- $1,075,0004 bd4 ba3.6k sqft22114 Meadowhurst Cir E, Tomball, TX 77377For SaleMLS ID #49729929, Cindy Boutwell, Boutwell Properties LLC. HAR
- $875,0004 bd4 ba3.7k sqft20810 E Cameron Ridge Dr, Cypress, TX 77433For SaleMLS ID #21636477, Zuri Perez-Majul, Zuri Properties. HAR
- $1,200,0005 bd5 ba5.7k sqft24935 Waterstone Estates Cir N, Tomball, TX 77375For SaleMLS ID #84135579, Charlotte Blocker, Martha Turner Sotheby's International Realty - The Woodlands. HAR
- $1,005,0005 bd5 ba4.5k sqft17515 W Bremonds Bend Ct, Cypress, TX 77433For SaleMLS ID #93461947, KC Chau Hoang, 1 - Connect Realty. HAR
- $1,250,0005 bd4 ba5.2k sqft3519 Lakes Of Katy Ln, Katy, TX 77493For SaleMLS ID #23738438, Tricia Turner, Realty Of America, LLC. HAR
- $1,350,0005 bd5 ba4.9k sqft37913 Windy Ridge Trl, Magnolia, TX 77355For SaleMLS ID #36083873, Justin Carswell, Carswell Real Estate Co. Inc.. HAR
- $975,0005 bd5 ba4.9k sqft17918 Lake Nocona Ct, Cypress, TX 77433For SaleMLS ID #21335918, Christine Hebel, RE/MAX Universal. HAR
- $1,029,9995 bd6 ba5.9k sqft9119 Brownwood Bend Ct, Cypress, TX 77433For SaleMLS ID #76520824, Bik Kafle, Stupa Realty Inc. HAR
- $1,150,0004 bd4 ba3.2k sqft7930 Spring Village Dr, Spring, TX 77389For SaleMLS ID #87047758, Brenda Quiroga, RE/MAX The Woodlands & Spring. HAR
- $1,375,0004 bd5 ba5.1k sqft28203 Meadow Frst, Magnolia, TX 77355For SaleMLS ID #52937368, Savanna Stanford, Better Homes and Gardens Real Estate Gary Greene - Katy. HAR
- $1,150,0005 bd4 ba4.5k sqft3203 Lakes Of Katy Ln, Katy, TX 77493For SaleMLS ID #34709451, Kimberly Rensimer, Martha Turner Sotheby's International Realty. HAR
- $1,200,0005 bd5 ba5.7k sqft8806 Sterling Gate Cir, Spring, TX 77379For SaleMLS ID #86445582, Wendy Roloff, Better Homes and Gardens Real Estate Gary Greene - Champions. HAR
- $1,084,0005 bd7 ba5.1k sqft13507 Kluge Corner Ln, Cypress, TX 77429For SaleMLS ID #19166090, Lloyd Lee, Coldwell Banker Realty - Greater Northwest. HAR
