Don't miss this incredible custom home on an acre lot in a gated community. Minutes from Grand Pkwy, shopping, dining, The Woodlands & Exxon campus. Enjoy your very own resort style back yard that includes a beach entry pool, waterfalls, sun ledge, fire bowls, 2 palapas with 5 TV's, outdoor kitchen & bar area plus an outdoor sound system. Beautiful interior features throughout. Spacious family room has oversized windows offering views of back yard plus a cozy fireplace. Amazing kitchen includes high end thermador appliances, built in fridge, 6 burner stove with pot filler, large island, under counter lighting plus a walk in pantry. The primary retreat is tucked away offering ultimate privacy w/ fireplace. Stunning primary bath has a spa feel. Upstairs game room/bedroom room includes a full bath. Split floor plan w/en suite secondary bedrooms down. Home includes a generator, water softener & sprinkler system. Gate on property accesses community lake. Perfect home for entertaining!
For sale
$1,150,000
7930 Spring Village Dr, Spring, TX 77389
4beds
3,281sqft
Single Family Residence
Built in 2001
1.06 Acres Lot
$1,089,600 Zestimate®
$351/sqft
$333/mo HOA
What's special
- 31 days
- 765
- 81
Likely to sell faster than
Zillow last checked:
Listing updated:
Listed by:
Brenda Quiroga TREC #0426890 832-428-8269,
RE/MAX The Woodlands & Spring
Source: HAR,MLS#: 87047758
Facts & features
Interior
Bedrooms & bathrooms
- Bedrooms: 4
- Bathrooms: 4
- Full bathrooms: 3
- 1/2 bathrooms: 1
Rooms
- Room types: Family Room, Utility Room
Primary bedroom
- Level: First
- Area: 294
- Dimensions: 21x14
Bedroom
- Level: Second
- Area: 405
- Dimensions: 27x15
Bedroom
- Level: First
- Area: 143
- Dimensions: 13x11
Bedroom
- Level: First
- Area: 154
- Dimensions: 14x11
Other
- Level: First
- Area: 90
- Dimensions: 10x9
Breakfast
- Level: First
- Area: 132
- Dimensions: 12x11
Dining room
- Level: First
- Area: 143
- Dimensions: 13x11
Family room
- Level: First
- Area: 324
- Dimensions: 18x18
Kitchen
- Level: First
- Area: 300
- Dimensions: 20x15
Utility room
- Level: First
- Area: 117
- Dimensions: 13x9
Heating
- Natural Gas
Cooling
- Ceiling Fan(s), Electric
Appliances
- Included: Disposal, Refrigerator, Convection Oven, Microwave, Gas Cooktop, Dishwasher
- Laundry: Electric Dryer Hookup, Washer Hookup
Features
- Crown Molding, High Ceilings, Wired for Sound, 1 Bedroom Up, 2 Primary Bedrooms, En-Suite Bath, Primary Bed - 1st Floor
- Flooring: Carpet, Tile, Wood
- Number of fireplaces: 2
- Fireplace features: Gas
Interior area
- Total structure area: 3,281
- Total interior livable area: 3,281 sqft
Video & virtual tour
Property
Parking
- Total spaces: 2
- Parking features: Attached
- Attached garage spaces: 2
Features
- Stories: 2
- Patio & porch: Covered, Patio/Deck
- Exterior features: Sprinkler System
- Has private pool: Yes
- Pool features: Gunite
- Has spa: Yes
- Spa features: Spa/Hot Tub
- Fencing: Full
- Has view: Yes
- View description: Water
- Has water view: Yes
- Water view: Water
- Waterfront features: Pond
Lot
- Size: 1.06 Acres
- Features: Subdivided, 1 Up to 2 Acres
Details
- Parcel number: 1220890010003
Construction
Type & style
- Home type: SingleFamily
- Architectural style: Traditional
- Property subtype: Single Family Residence
Materials
- Brick, Cement Siding, Stone
- Foundation: Slab
- Roof: Composition
Condition
- New construction: No
- Year built: 2001
Utilities & green energy
- Sewer: Aerobic Septic, Septic Tank
Green energy
- Energy efficient items: Thermostat, HVAC, HVAC>13 SEER
Community & HOA
Community
- Subdivision: Spring Village Estates
HOA
- Has HOA: Yes
- HOA fee: $4,000 annually
Location
- Region: Spring
Financial & listing details
- Price per square foot: $351/sqft
- Tax assessed value: $715,143
- Annual tax amount: $13,669
- Date on market: 8/15/2026
- Listing terms: Cash,Conventional
- Exclusions: See Agent
Estimated market value
$1,089,600
$1.04M - $1.14M
$3,697/mo
Price history
| Date | Event | Price |
|---|---|---|
| 9/14/2026 | Listed for rent | $8,700+24.3%$3/sqft |
Source:  HAR #1052207 Report a problem HAR #1052207 Report a problem | ||
| 8/27/2026 | Listed for sale | $1,150,000+1.3%$351/sqft |
Source:  HAR #87047758 Report a problem HAR #87047758 Report a problem | ||
| 1/1/2026 | Sold | -- |
Source: Agent Provided Report a problem | ||
| 11/25/2024 | Listing removed | $7,000$2/sqft |
Source: HAR #84022212 Report a problem | ||
| 11/21/2024 | Listing removed | $1,135,000-3.4%$346/sqft |
Source: HAR #84369923 Report a problem | ||
| 11/21/2024 | Price change | $1,175,000-0.4%$358/sqft |
Source: HAR #84369923 Report a problem | ||
| 10/25/2024 | Price change | $1,180,000-1.3%$360/sqft |
Source: HAR #84369923 Report a problem | ||
| 10/21/2024 | Price change | $7,000-12.5%$2/sqft |
Source: HAR #84022212 Report a problem | ||
| 7/25/2024 | Listed for rent | $8,000-20%$2/sqft |
Source: HAR #84022212 Report a problem | ||
| 11/7/2023 | Listing removed | -- |
Source: HAR #61651791 Report a problem | ||
| 10/6/2023 | Listed for rent | $10,000$3/sqft |
Source: HAR #98462472 Report a problem | ||
| 9/20/2023 | Listing removed | -- |
Source: HAR #98462472 Report a problem | ||
| 9/16/2023 | Listed for rent | $10,000$3/sqft |
Source: HAR #98462472 Report a problem | ||
| 9/16/2023 | Price change | $1,195,000-4.4%$364/sqft |
Source: HAR #61651791 Report a problem | ||
| 7/25/2023 | Listed for sale | $1,250,000+25.1%$381/sqft |
Source: HAR #61651791 Report a problem | ||
| 4/20/2021 | Listing removed | -- |
Source:  RE/MAX International Report a problem RE/MAX International Report a problem | ||
| 3/6/2021 | Pending sale | $999,000$304/sqft |
Source: HAR #84369843 Report a problem | ||
| 2/4/2021 | Listed for sale | $999,000+66.8%$304/sqft |
Source: HAR #84369843 Report a problem | ||
| 5/17/2016 | Sold | -- |
Source: Agent Provided Report a problem | ||
| 3/25/2016 | Pending sale | $599,000$183/sqft |
Source: Magnolia Realty #55992339 Report a problem | ||
| 11/5/2015 | Price change | $599,000-3.4%$183/sqft |
Source: Signature Services Realty #23188244 Report a problem | ||
| 8/20/2015 | Price change | $620,000-4.6%$189/sqft |
Source: Signature Services Realty #23188244 Report a problem | ||
| 6/2/2015 | Listed for sale | $650,000$198/sqft |
Source: Signature Services Realty #23188244 Report a problem | ||
Public tax history
| Year | Property taxes | Tax assessment |
|---|---|---|
| 2025 | $13,122 +0.1% | $715,143 -0.9% |
| 2024 | $13,103 +1.8% | $721,402 -2% |
| 2023 | $12,876 -5.8% | $735,977 +5% |
| 2022 | $13,669 | $701,057 +34.9% |
| 2021 | -- | $519,796 |
| 2020 | $10,091 +185.8% | $519,796 |
| 2019 | $3,531 -70% | $519,796 |
| 2018 | $11,755 | $519,796 |
| 2017 | $11,755 -0.1% | $519,796 |
| 2016 | $11,762 +7.5% | $519,796 |
| 2015 | $10,944 | $519,796 +5.7% |
| 2014 | $10,944 | $491,596 +12.8% |
| 2013 | -- | $435,804 |
| 2012 | -- | $435,804 |
| 2011 | -- | $435,804 -13.2% |
| 2010 | -- | $502,354 |
| 2009 | -- | $502,354 +10.9% |
| 2007 | -- | $452,820 +41.3% |
| 2006 | -- | $320,400 |
| 2005 | -- | $320,400 |
Find assessor info on the county website
Monthly payment
Est. payment
Payment breakdown
Explore the cost of this home by adjusting the details. Changes won't be saved.Climate risks
Neighborhood: 77389
Nearby schools
Schools provided by the listing agent
- Elementary: Schultz Elementary School (Klein)
- Middle: Hildebrandt Intermediate School
- High: Klein Oak High School
Source: HAR. This data may not be complete. We recommend contacting the local school district to confirm school assignments for this home.
Similar homes
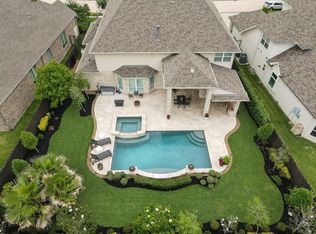
- $1,175,0003 bd3 ba3.6k sqft6819 Still Meadow St, Spring, TX 77389For Sale
 MLS ID #10014267, Kelly Shearer, Martha Turner Sotheby's International Realty - The Woodlands. HAR
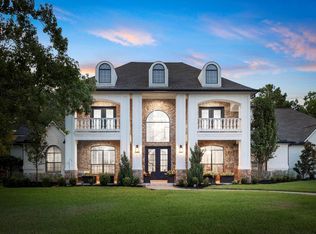
 - $1,100,0005 bd5 ba4.3k sqft25015 Karacabey Ct, Spring, TX 77389For Sale
 MLS ID #2593887, Sommer Hausman, Better Homes and Gardens Real Estate Gary Greene - The Woodlands. HAR
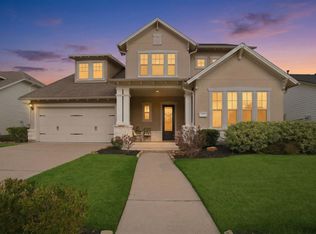
 - $975,0005 bd5 ba4.4k sqft25322 Piney Bend Ct, Spring, TX 77389For Sale
 MLS ID #53333471, Haley Garcia, Real Broker, LLC. HAR
 - $825,0004 bd5 ba3.2k sqft75 W Sawyer Ridge Dr, Spring, TX 77389For Sale
 MLS ID #91758454, Jennifer Telle, CB&A, Realtors. HAR
 - $649,0004 bd4 ba3.5k sqft5206 Creekland Cir, Spring, TX 77389Active
 MLS ID #3681577, Keely Rex, Intege Realty LLC. Unlock MLS
