Situated on over 20k sq ft cul-de-sac lot this home offers refined living & a resort-style backyard to enjoy! A stately façade, circular drive, grand columns & private balconies create striking curb appeal. Elegant millwork, graceful architectural details & abundant natural light enhance this 5 Bed | 4.5 Bath home. Spacious kitchen features granite counters, extensive cabinetry, island, gas cooktop & dbl ovens, open to generous living & entertaining space. Primary retreat offers patio access, dual vanities, soaking tub, separate shower & his-and-hers closets. Upstairs features spacious secondary BRs, Jack & Jill bath, game room w/custom built-ins & balcony access. Outdoors, enjoy a sparkling saltwater pool & spa, expansive covered patio, lush lawn & mature trees. Recent updates include A/C units, new windows, pool improvements, exterior paint & more! Thoughtfully designed for sophisticated family living while enjoying outdoor space all minutes to the best schools and shopping.
For sale
$975,000
25322 Piney Bend Ct, Spring, TX 77389
5beds
4,440sqft
Single Family Residence
Built in 2001
0.48 Acres Lot
$934,700 Zestimate®
$220/sqft
$100/mo HOA
What's special
Private balconiesAbundant natural lightResort-style backyardGranite countersHis-and-hers closetsSoaking tubSpacious kitchen
- 37 days
- 482
- 51
Zillow last checked:
Listing updated:
Listed by:
Haley Garcia TREC #0500371 936-238-7122,
Real Broker, LLC
Source: HAR,MLS#: 53333471
Facts & features
Interior
Bedrooms & bathrooms
- Bedrooms: 5
- Bathrooms: 5
- Full bathrooms: 4
- 1/2 bathrooms: 1
Rooms
- Room types: Family Room, Utility Room
Primary bedroom
- Level: First
- Area: 380
- Dimensions: 19x20
Bedroom
- Level: Second
- Area: 156
- Dimensions: 12x13
Bedroom
- Level: Second
- Area: 156
- Dimensions: 12x13
Bedroom
- Level: First
- Area: 143
- Dimensions: 11x13
Bedroom
- Level: Second
- Area: 143
- Dimensions: 11x13
Other
- Level: First
- Area: 168
- Dimensions: 12x14
Den
- Level: First
- Area: 195
- Dimensions: 13x15
Dining room
- Level: First
- Area: 156
- Dimensions: 12x13
Game room
- Level: Second
- Area: 294
- Dimensions: 14x21
Kitchen
- Level: First
- Area: 224
- Dimensions: 14x16
Living room
- Level: First
- Area: 285
- Dimensions: 15x19
Utility room
- Level: First
- Area: 120
- Dimensions: 8x15
Heating
- Electric
Cooling
- Ceiling Fan(s), Electric
Appliances
- Included: Disposal, Double Oven, Electric Oven, Microwave, Gas Cooktop, Dishwasher
- Laundry: Electric Dryer Hookup, Washer Hookup
Features
- Balcony, Crown Molding, Formal Entry/Foyer, High Ceilings, 2 Bedrooms Down, 3 Bedrooms Up, En-Suite Bath, Primary Bed - 1st Floor, Walk-In Closet(s)
- Flooring: Engineered Hardwood, Tile
- Windows: Window Coverings
- Number of fireplaces: 1
- Fireplace features: Gas Log
Interior area
- Total structure area: 4,440
- Total interior livable area: 4,440 sqft
Property
Parking
- Total spaces: 3
- Parking features: Attached, Garage Door Opener, Driveway
- Attached garage spaces: 3
Features
- Stories: 2
- Patio & porch: Covered, Patio/Deck, Porch
- Exterior features: Balcony, Side Yard, Sprinkler System
- Has private pool: Yes
- Pool features: Gunite, Heated, Pool/Spa Combo, Salt Water
- Has spa: Yes
- Spa features: Spa/Hot Tub, Private
- Fencing: Back Yard,Full
Lot
- Size: 0.48 Acres
- Features: Back Yard, Cul-De-Sac, Near Golf Course, Subdivided, 1/4 Up to 1/2 Acre
Details
- Parcel number: 1214950030011
Construction
Type & style
- Home type: SingleFamily
- Architectural style: Traditional
- Property subtype: Single Family Residence
Materials
- Brick, Stone
- Foundation: Slab
- Roof: Composition
Condition
- New construction: No
- Year built: 2001
Utilities & green energy
- Sewer: Public Sewer
- Water: Public, Water District
Green energy
- Energy efficient items: Attic Vents, Thermostat
Community & HOA
Community
- Features: Subdivision Tennis Court
- Subdivision: Preserve Sec 01 Amd
HOA
- Has HOA: Yes
- Amenities included: Basketball Court, Clubhouse, Fitness Center, Park, Pool, Tennis Court(s)
- HOA fee: $100 monthly
Location
- Region: Spring
Financial & listing details
- Price per square foot: $220/sqft
- Tax assessed value: $670,967
- Annual tax amount: $16,472
- Date on market: 8/27/2026
- Listing terms: Cash,Conventional,FHA,VA Loan
- Exclusions: See Exclusions List
- Road surface type: Asphalt, Concrete, Curbs
Estimated market value
$934,700
$888,000 - $981,000
$5,822/mo
Price history
| Date | Event | Price |
|---|---|---|
| 8/27/2026 | Listed for sale | $975,000+82.3%$220/sqft |
Source:  HAR #53333471 Report a problem HAR #53333471 Report a problem | ||
| 10/30/2020 | Listing removed | $534,900$120/sqft |
Source: Keller Williams Preferred #870482 Report a problem | ||
| 9/14/2020 | Pending sale | $534,900$120/sqft |
Source: Keller Williams Hou Preferred #870482 Report a problem | ||
| 8/13/2020 | Listed for sale | $534,900+16.3%$120/sqft |
Source: Keller Williams Hou Preferred #870482 Report a problem | ||
| 3/29/2015 | Listing removed | $459,900$104/sqft |
Source: Realm Real Estate Professional #27259098 Report a problem | ||
| 3/3/2015 | Listed for sale | $459,900$104/sqft |
Source: Realm Real Estate Professional #27259098 Report a problem | ||
| 2/19/2015 | Pending sale | $459,900$104/sqft |
Source: Realm Real Estate Professional #27259098 Report a problem | ||
| 2/5/2015 | Price change | $459,900-4%$104/sqft |
Source: Realm Real Estate Professional #27259098 Report a problem | ||
| 1/24/2015 | Price change | $479,000-2.2%$108/sqft |
Source: Realm Real Estate Professional #27259098 Report a problem | ||
| 1/13/2015 | Listed for sale | $489,900+45.4%$110/sqft |
Source: Realm Real Estate Professional #27259098 Report a problem | ||
| 7/13/2008 | Listing removed | $337,000$76/sqft |
Source: Number1Expert #S25322 Report a problem | ||
| 4/26/2008 | Listed for sale | $337,000$76/sqft |
Source: Number1Expert #S25322 Report a problem | ||
| 11/7/2005 | Sold | -- |
Source: Public Record Report a problem | ||
Public tax history
| Year | Property taxes | Tax assessment |
|---|---|---|
| 2025 | $14,121 -6.2% | $670,967 -10% |
| 2024 | $15,057 +11.6% | $745,181 -1.3% |
| 2023 | $13,496 +1.6% | $755,256 +28.7% |
| 2022 | $13,283 | $586,669 +19.6% |
| 2021 | -- | $490,404 +6.1% |
| 2020 | $12,587 +84.2% | $462,263 -0.3% |
| 2019 | $6,833 -43.5% | $463,765 +10.4% |
| 2018 | $12,094 | $420,000 |
| 2017 | $12,094 -0.7% | $420,000 |
| 2016 | $12,178 +14.5% | $420,000 |
| 2015 | $10,640 | $420,000 -9.6% |
| 2014 | $10,640 | $464,696 +10.7% |
| 2013 | -- | $419,780 +18% |
| 2012 | -- | $355,671 -1.8% |
| 2011 | -- | $362,262 -14.8% |
| 2010 | -- | $425,052 -0.6% |
| 2009 | -- | $427,447 +5.8% |
| 2007 | -- | $403,844 -13.2% |
| 2006 | -- | $465,100 |
| 2005 | -- | $465,100 |
| 2004 | -- | $465,100 +12.2% |
| 2003 | -- | $414,700 |
Find assessor info on the county website
Monthly payment
Est. payment
Payment breakdown
Explore the cost of this home by adjusting the details. Changes won't be saved.Climate risks
Neighborhood: 77389
Nearby schools
Schools provided by the listing agent
- Elementary: Metzler Elementary School
- Middle: Hofius Intermediate School
- High: Klein Oak High School
Source: HAR. This data may not be complete. We recommend contacting the local school district to confirm school assignments for this home.
Similar homes
- $960,0004 bd5 ba3.9k sqft130 S Arrow Canyon Cir, Spring, TX 77389For Sale
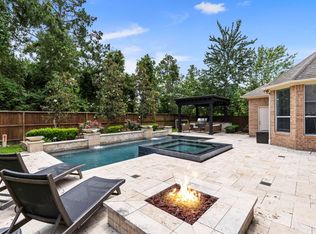 MLS ID #74249540, Beatriz Manchado, Compass RE Texas, LLC - The Woodlands. HAR
 - $950,0005 bd4 ba5.4k sqft24710 Creekview Dr, Spring, TX 77389For Sale
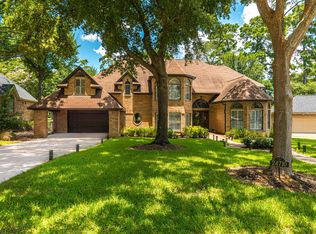 MLS ID #41859112, Daniel Merlo, Keller Williams Realty The Woodlands. HAR
 - $1,099,0005 bd5 ba4.7k sqft23722 Thortons Park Ln, Spring, TX 77389For Sale
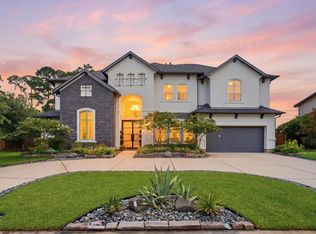 MLS ID #84965818, Isabel H. Landa, Keller Williams Realty The Woodlands. HAR
 - $949,0004 bd5 ba3.9k sqft15 Crestone Pl, Spring, TX 77381For Sale
 MLS ID #36941839, Michael O'Neal, Keller Williams Realty Northeast. HAR
