Set on a private lot with no rear neighbors in Northgate Forest golf neighborhood, this Mediterranean pool home offers grand scale and exceptional indoor outdoor living. A two story entry with a sweeping staircase opens to soaring ceilings, arched sightlines, formal living and dining rooms, limestone and hardwood flooring, and a private study. The open kitchen features abundant granite counters, custom cabinetry, Jenn Air appliances, pot filler, walk in pantry, and butler’s pantry overlooking the family room and pool. The first floor primary suite includes bay windows, a lighted tray ceiling, sitting area, spa bath, and walk in closet. A second bedroom iand bonus room are downstairs, with three bedrooms and game room are upstairs. Outside, enjoy a heated pool with in floor cleaning and UV system, full pool bath, summer kitchen, two story covered patio, and private green space. Additional features include three HVAC systems, surround sound, interior pest system, and sprinklers.
For sale
$975,000
16015 Fawn Vis, Houston, TX 77068
5beds
4,965sqft
Single Family Residence
Built in 2016
0.29 Acres Lot
$940,700 Zestimate®
$196/sqft
$117/mo HOA
What's special
Mediterranean pool homeSummer kitchenAbundant granite countersBay windowsFull pool bathOpen kitchenLimestone and hardwood flooring
- 72 days
- 931
- 111
Zillow last checked:
Listing updated:
Listed by:
Somer Padilla TREC #0619280 281-257-8029,
Compass RE Texas, LLC - The Woodlands
Source: HAR,MLS#: 58259062
Facts & features
Interior
Bedrooms & bathrooms
- Bedrooms: 5
- Bathrooms: 7
- Full bathrooms: 6
- 1/2 bathrooms: 1
Rooms
- Room types: Den
Primary bedroom
- Level: First
- Area: 285
- Dimensions: 19x15
Bedroom
- Level: Second
- Area: 169
- Dimensions: 13x13
Bedroom
- Level: Second
- Area: 195
- Dimensions: 15x13
Bedroom
- Level: First
- Area: 132
- Dimensions: 12x11
Bedroom
- Level: Second
- Area: 156
- Dimensions: 13x12
Other
- Level: First
- Area: 228
- Dimensions: 19x12
Breakfast
- Level: First
- Area: 100
- Dimensions: 10x10
Den
- Level: First
- Area: 340
- Dimensions: 20x17
Dining room
- Level: First
- Area: 216
- Dimensions: 18x12
Other
- Level: First
- Area: 81
- Dimensions: 9x9
Game room
- Level: Second
- Area: 288
- Dimensions: 18x16
Kitchen
- Level: First
- Area: 272
- Dimensions: 17x16
Living room
- Level: First
- Area: 238
- Dimensions: 17x14
Utility room
- Level: First
Heating
- Natural Gas
Cooling
- Ceiling Fan(s), Electric
Appliances
- Included: ENERGY STAR Qualified Appliances, Disposal, Electric Oven, Microwave, Gas Cooktop, Dishwasher
- Laundry: Electric Dryer Hookup, Washer Hookup
Features
- Crown Molding, High Ceilings, 1 Bedroom Down - Not Primary BR, 2 Bedrooms Down, En-Suite Bath, Primary Bed - 1st Floor, Sitting Area, Split Plan, Walk-In Closet(s)
- Flooring: Stone, Wood
- Doors: Insulated Doors
- Windows: Insulated/Low-E windows, Window Coverings
- Number of fireplaces: 1
- Fireplace features: Gas, Gas Log
Interior area
- Total structure area: 4,965
- Total interior livable area: 4,965 sqft
Property
Parking
- Total spaces: 2
- Parking features: Attached, Garage Door Opener, Double-Wide Driveway
- Attached garage spaces: 2
Features
- Stories: 2
- Patio & porch: Covered, Patio/Deck, Porch
- Exterior features: Back Green Space, Balcony, Sprinkler System
- Has private pool: Yes
- Pool features: Gunite, Heated, In Ground
- Has spa: Yes
- Fencing: Back Yard
Lot
- Size: 0.29 Acres
- Features: Back Yard, Near Golf Course, Subdivided, 1/4 Up to 1/2 Acre
Details
- Parcel number: 1184630030005
Construction
Type & style
- Home type: SingleFamily
- Architectural style: Mediterranean
- Property subtype: Single Family Residence
Materials
- Stone, Stucco
- Foundation: Slab
- Roof: Composition
Condition
- New construction: No
- Year built: 2016
Utilities & green energy
- Water: Water District
Green energy
- Energy efficient items: Thermostat, Lighting, HVAC, Insulation, Other Energy Features
Community & HOA
Community
- Features: Subdivision Tennis Court
- Subdivision: Northgate Forest
HOA
- Has HOA: Yes
- Amenities included: Clubhouse, Controlled Access, Golf Course, Park, Picnic Area, Pool, Tennis Court(s), Trail(s)
- HOA fee: $1,400 annually
Location
- Region: Houston
Financial & listing details
- Price per square foot: $196/sqft
- Tax assessed value: $772,666
- Annual tax amount: $18,292
- Date on market: 7/23/2026
- Listing terms: Cash,Conventional,Investor,VA Loan
- Exclusions: None
- Road surface type: Concrete, Curbs
Estimated market value
$940,700
$894,000 - $988,000
$4,504/mo
Price history
| Date | Event | Price |
|---|---|---|
| 7/23/2026 | Listed for sale | $975,000+8.3%$196/sqft |
Source:  HAR #58259062 Report a problem HAR #58259062 Report a problem | ||
| 9/29/2023 | Listing removed | -- |
Source: HAR #25383994 Report a problem | ||
| 9/15/2023 | Price change | $900,000-2.7%$181/sqft |
Source: HAR #25383994 Report a problem | ||
| 8/21/2023 | Price change | $925,000-2.6%$186/sqft |
Source: HAR #25383994 Report a problem | ||
| 8/1/2023 | Listed for sale | $950,000+44.2%$191/sqft |
Source: HAR #25383994 Report a problem | ||
| 11/8/2018 | Sold | -- |
Source: Agent Provided Report a problem | ||
| 8/27/2018 | Pending sale | $659,000$133/sqft |
Source: Beth Ferester & Company #3008091 Report a problem | ||
| 8/5/2018 | Listing removed | $4,750$1/sqft |
Source: Beth Ferester & Company #23964050 Report a problem | ||
| 8/2/2018 | Listed for rent | $4,750-13.6%$1/sqft |
Source: Beth Ferester & Company #23964050 Report a problem | ||
| 7/30/2018 | Price change | $659,000-7.1%$133/sqft |
Source: Beth Ferester & Company #3008091 Report a problem | ||
| 6/19/2018 | Price change | $709,000-5.3%$143/sqft |
Source: Beth Ferester & Company #3008091 Report a problem | ||
| 5/1/2018 | Price change | $749,000-2.6%$151/sqft |
Source: Beth Ferester & Company #3008091 Report a problem | ||
| 3/21/2018 | Listing removed | $5,500$1/sqft |
Source: Beth Ferester & Company #23964050 Report a problem | ||
| 3/17/2018 | Listed for rent | $5,500$1/sqft |
Source: Beth Ferester & Company #23964050 Report a problem | ||
| 3/16/2018 | Listed for sale | $769,000+696.8%$155/sqft |
Source: Beth Ferester & Company #3008091 Report a problem | ||
| 5/31/2012 | Listing removed | $96,511$19/sqft |
Source: Gary S. Bailey #40871484 Report a problem | ||
| 11/20/2011 | Listed for sale | $96,511$19/sqft |
Source: Gary S. Bailey #40871484 Report a problem | ||
| 11/2/2010 | Listing removed | $96,511$19/sqft |
Source: Gary S. Bailey #699560 Report a problem | ||
| 10/11/2009 | Listed for sale | $96,511-16.2%$19/sqft |
Source: Gary S. Bailey #699560 Report a problem | ||
| 10/12/2008 | Listed for sale | $115,190$23/sqft |
Source: Gary S. Bailey #699560 Report a problem | ||
Public tax history
| Year | Property taxes | Tax assessment |
|---|---|---|
| 2025 | $5,283 -0.8% | $772,666 -2.9% |
| 2024 | $5,327 +11.9% | $796,151 |
| 2023 | $4,760 +1.8% | $796,151 -2% |
| 2022 | $4,675 | $812,646 +16% |
| 2021 | -- | $700,383 +5.7% |
| 2020 | $4,851 +4.1% | $662,849 +5.9% |
| 2019 | $4,658 -72.8% | $626,107 +22.8% |
| 2018 | $17,104 | $510,000 -21.2% |
| 2017 | $17,104 +415.7% | $646,930 +458.4% |
| 2016 | $3,317 +51.9% | $115,862 +23.8% |
| 2015 | $2,183 | $93,567 +25% |
| 2014 | $2,183 | $74,853 |
Find assessor info on the county website
Monthly payment
Est. payment
Payment breakdown
Explore the cost of this home by adjusting the details. Changes won't be saved.Climate risks
Neighborhood: 77068
Nearby schools
Schools provided by the listing agent
- Elementary: Pat Reynolds Elementary School
- Middle: Edwin M Wells Middle School
- High: Westfield High School
Source: HAR. This data may not be complete. We recommend contacting the local school district to confirm school assignments for this home.


Similar homes
- $898,0004 bd5 ba4.3k sqft2802 Twin Fountains Dr, Houston, TX 77068For Sale
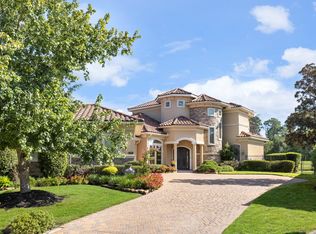 MLS ID #31861711, Somer Padilla, Compass RE Texas, LLC - The Woodlands. HAR
 - $755,0004 bd5 ba4.4k sqft15818 Conners Ace Dr, Spring, TX 77379For Sale
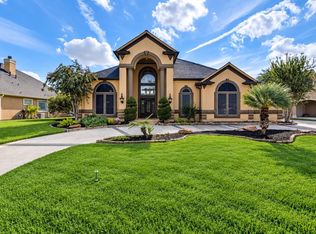 MLS ID #3883129, Jane Byrd, Jane Byrd Properties International LLC. HAR
 - $800,0003 bd4 ba4k sqft2750 N Southern Oaks Dr, Houston, TX 77068For Sale
 MLS ID #27045721, Ryan Jockers, Better Homes and Gardens Real Estate Gary Greene - Champions. HAR
 - $759,0005 bd5 ba5.3k sqft5230 Wincroft Ct, Houston, TX 77069For Sale
 MLS ID #92106503, Shirlita Travis, TDRealty. HAR
