Welcome to Coveted BridleCreek Subdivision, providing exclusive upscale living with lake views and private, gated subdivision entrance. This Coventry Home shows all the attention to detail. Starting outside with beautiful stucco exterior, tile roofing and stamped concrete, circle drive with gated covered parking and courtyard drive. Step inside for the grand entrance, dual staircases, soaring ceilings flow into the living room and office! 5 bedrooms all featuring on-suites, 2 primary bedrooms on the first floor make generational living a great feature! Chef's kitchen offers double ovens, custom soft close cabinetry, a wine fridge, and dry bar. Primary suite provides a spa-like retreat with dual vanities and a walk-in shower. Game room, tiered theater room, whole-home wiring for cameras and speakers. 4-car garage with epoxy flooring and built-ins. Privacy with no front or back neighbors and lake front views. Schedule your private showing today!
For sale
$1,200,000
13622 E Palomino Lake Cir, Cypress, TX 77429
5beds
5,341sqft
Single Family Residence
Built in 2020
0.27 Acres Lot
$1,141,200 Zestimate®
$225/sqft
$192/mo HOA
What's special
Courtyard drivePrivate gated subdivision entranceTiered theater roomLake viewsWine fridgeLake front viewsDry bar
- 34 days
- 609
- 51
Zillow last checked:
Listing updated:
Listed by:
Rich Nickel TREC #0682858 713-419-9074,
Keller Williams Platinum
Source: HAR,MLS#: 63755813
Facts & features
Interior
Bedrooms & bathrooms
- Bedrooms: 5
- Bathrooms: 7
- Full bathrooms: 5
- 1/2 bathrooms: 2
Rooms
- Room types: Den, Media Room, Utility Room
Primary bedroom
- Level: First
- Area: 252
- Dimensions: 14 x 18
Bedroom
- Level: Second
- Area: 132
- Dimensions: 11 x 12
Bedroom
- Level: Second
- Area: 231
- Dimensions: 11 x 21
Bedroom
- Level: Second
- Area: 168
- Dimensions: 14 x 12
Bedroom
- Level: First
- Area: 169
- Dimensions: 13 x 13
Other
- Level: First
- Area: 169
- Dimensions: 13 x 13
Breakfast
- Level: First
- Area: 70
- Dimensions: 7 x 10
Dining room
- Level: First
- Area: 256
- Dimensions: 16 x 16
Family room
- Level: First
- Area: 414
- Dimensions: 23 x 18
Game room
- Level: Second
- Area: 306
- Dimensions: 17 x 18
Kitchen
- Level: First
- Area: 357
- Dimensions: 21 x 17
Media room
- Level: Second
- Area: 121
- Dimensions: 11 x 11
Primary bath
- Level: First
- Area: 180
- Dimensions: 12 x 15
Utility room
- Level: First
- Area: 56
- Dimensions: 7 x 8
Heating
- Natural Gas
Cooling
- Ceiling Fan(s), Electric
Appliances
- Included: Disposal, Wine Refrigerator, Double Oven, Microwave, Gas Cooktop, Dishwasher
- Laundry: Electric Dryer Hookup, Washer Hookup
Features
- 2 Staircases, Crown Molding, Dry Bar, Formal Entry/Foyer, High Ceilings, Prewired for Alarm System, Wired for Sound, 2 Bedrooms Down, En-Suite Bath, Primary Bed - 1st Floor, Walk-In Closet(s)
- Flooring: Carpet, Engineered Hardwood, Tile
- Number of fireplaces: 1
- Fireplace features: Gas, Gas Log
Interior area
- Total structure area: 5,341
- Total interior livable area: 5,341 sqft
Property
Parking
- Total spaces: 5
- Parking features: Attached, Detached, Tandem, Additional Parking, Circular Driveway, Extra Driveway, Porte-Cochere, Attached Carport
- Attached garage spaces: 4
- Carport spaces: 1
- Covered spaces: 5
Features
- Stories: 2
- Patio & porch: Covered, Patio/Deck
- Exterior features: Sprinkler System
- Has spa: Yes
- Fencing: Back Yard,Full
- Has view: Yes
- View description: Lake, Water
- Has water view: Yes
- Water view: Lake,Water
- Waterfront features: Pond
Lot
- Size: 0.27 Acres
- Dimensions: 80 x 147
- Features: Back Yard, Subdivided, 1/4 Up to 1/2 Acre
Details
- Parcel number: 1381830020015
Construction
Type & style
- Home type: SingleFamily
- Architectural style: Mediterranean
- Property subtype: Single Family Residence
Materials
- Blown-In Insulation, Stucco
- Foundation: Slab
- Roof: Tile
Condition
- New construction: No
- Year built: 2020
Details
- Builder name: Coventry Homes
Utilities & green energy
- Sewer: Public Sewer
- Water: Public
Green energy
- Energy efficient items: Thermostat
Community & HOA
Community
- Security: Prewired for Alarm System
- Subdivision: Bridlecreek
HOA
- Has HOA: Yes
- HOA fee: $2,300 annually
Location
- Region: Cypress
Financial & listing details
- Price per square foot: $225/sqft
- Tax assessed value: $947,897
- Annual tax amount: $22,559
- Date on market: 7/28/2026
- Listing terms: Cash,Conventional,VA Loan
- Road surface type: Concrete
Estimated market value
$1,141,200
$1.08M - $1.20M
$5,384/mo
Price history
| Date | Event | Price |
|---|---|---|
| 7/28/2026 | Price change | $1,200,000-6.6%$225/sqft |
Source:  HAR #63755813 Report a problem HAR #63755813 Report a problem | ||
| 5/28/2025 | Price change | $1,285,000-6.9%$241/sqft |
Source: HAR #84001107 Report a problem | ||
| 4/1/2025 | Price change | $1,380,000-3.2%$258/sqft |
Source: HAR #6793797 Report a problem | ||
| 3/5/2025 | Listed for sale | $1,425,000$267/sqft |
Source: HAR #6793797 Report a problem | ||
Public tax history
| Year | Property taxes | Tax assessment |
|---|---|---|
| 2025 | $7,003 -3% | $947,897 -20% |
| 2024 | $7,222 +21.6% | $1,184,324 +5.7% |
| 2023 | $5,939 +8.8% | $1,119,948 +22.4% |
| 2022 | $5,459 | $915,000 +21% |
| 2021 | -- | $756,200 +725.7% |
| 2020 | -- | $91,584 |
| 2019 | $601 -77.4% | $91,584 |
| 2018 | $2,662 | $91,584 |
| 2017 | $2,662 | -- |
Find assessor info on the county website
Monthly payment
Est. payment
Payment breakdown
Explore the cost of this home by adjusting the details. Changes won't be saved.Climate risks
Neighborhood: 77429
Nearby schools
Schools provided by the listing agent
- Elementary: Hamilton Elementary School
- Middle: Hamilton Middle School (Cypress-Fairbanks)
- High: Cy-Fair High School
Source: HAR. This data may not be complete. We recommend contacting the local school district to confirm school assignments for this home.
- $816,0004 bd4 ba3.6k sqft13618 E Palomino Lake Cir, Cypress, TX 77429Off Market
- $989,5004 bd5 ba4.5k sqft13626 E Palomino Lake Cir, Cypress, TX 77429Off Market
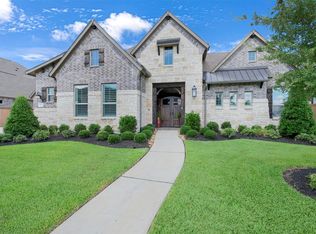
- $778,8004 bd3 ba3.3k sqft13614 E Palomino Lake Cir, Cypress, TX 77429Off Market
- $--4 bd4 ba5.2k sqft13630 E Palomino Lake Cir, Cypress, TX 77429Sold
Similar homes
- $1,150,0005 bd5 ba6.5k sqft11410 Carson Field Ln, Cypress, TX 77433For Sale
 MLS ID #57617452, Susan Davis, eXp Realty LLC. HAR
 - $799,0005 bd5 ba4.8k sqft13703 Oak Harbor Bnd, Cypress, TX 77429For Sale
 MLS ID #74968851, Dawn Porter, Key 2 Texas Realty. HAR
 - $640,0004 bd4 ba4.7k sqft12953 Lake Parc Bend Dr, Cypress, TX 77429For Sale
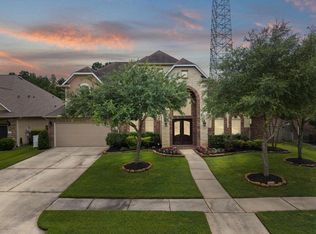 MLS ID #80244165, Andrea Curran, Compass RE Texas, LLC - Memorial. HAR
 - $1,399,9995 bd4 ba4.8k sqft30943 Spring Lake Blvd, Tomball, TX 77375For Sale
 MLS ID #44926072, Thalina Garcia, Nan & Company Properties - Corporate Office (Heights). HAR
