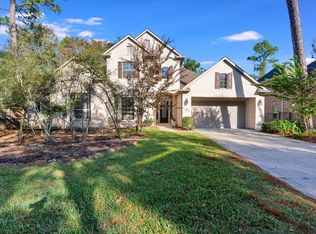
Nestled within the prestigious gated community of Waterstone Estates, this exceptional residence blends timeless elegance with modern comfort. A grand two-story foyer with a sweeping wrought-iron staircase welcomes guests into a dramatic family room showcases a floor-to-ceiling stone fireplace and walls of windows overlooking the backyard retreat. The beautifully updated kitchen features quartzite countertops, abundant cabinetry, stainless-steel appliances, gas cooking, and expansive prep and serving spaces ideal for entertaining. Formal living and dining rooms provide refined gathering areas, while a first-floor secondary bedroom and flex room add versatility. Upstairs offers spacious secondary bedrooms, a family room, and dedicated home theater. Outdoors, enjoy a covered patio, sparkling pool and spa, four-car garage, and exceptional curb appeal. No MUD Taxes! Updates include the roof, A/C and furnaces. Zoned to acclaimed Tomball ISD.
For sale
$1,200,000
24935 Waterstone Estates Cir N, Tomball, TX 77375
5beds
5,783sqft
:
Get pre-qualified$8,393/mo
Single Family Residence
Built in 2012
0.5 Acres Lot
$1,148,200 Zestimate®
$208/sqft
$129/mo HOA
What's special
Sparkling pool and spaFloor-to-ceiling stone fireplaceGas cookingStainless-steel appliancesFour-car garageDramatic family roomGrand two-story foyer
- 18 days |
- 310 |
- 16 |
Likely to sell faster than
Zillow last checked:
Listing updated:
Listed by:
Charlotte Blocker TREC #0509276 713-252-6380,
Martha Turner Sotheby's International Realty - The Woodlands
Source: HAR,MLS#: 84135579
Facts & features
Interior
Bedrooms & bathrooms
- Bedrooms: 5
- Bathrooms: 5
- Full bathrooms: 5
Rooms
- Room types: Family Room, Media Room, Utility Room
Primary bedroom
- Level: First
- Area: 378
- Dimensions: 18 x 21
Primary bedroom
- Level: Second
- Area: 208
- Dimensions: 13 x 16
Bedroom
- Level: Second
- Area: 187
- Dimensions: 11 x 17
Bedroom
- Level: Second
- Area: 208
- Dimensions: 16 x 13
Bedroom
- Level: Second
- Area: 192
- Dimensions: 16 x 12
Other
- Level: First
- Area: 176
- Dimensions: 16 x 11
Breakfast
- Level: First
- Area: 169
- Dimensions: 13 x 13
Dining room
- Level: First
- Area: 208
- Dimensions: 13 x 16
Family room
- Level: First
- Area: 528
- Dimensions: 22 x 24
Game room
- Level: Second
- Area: 468
- Dimensions: 18 x 26
Kitchen
- Level: First
- Area: 238
- Dimensions: 14 x 17
Living room
- Level: First
- Area: 216
- Dimensions: 12x18
Media room
- Level: Second
- Area: 270
- Dimensions: 18 x 15
Primary bath
- Level: First
Sunroom
- Level: First
- Area: 165
- Dimensions: 11 x 15
Utility room
- Level: First
Heating
- Natural Gas
Cooling
- Ceiling Fan(s), Electric
Appliances
- Included: ENERGY STAR Qualified Appliances, Disposal, Water Softener, Convection Oven, Electric Oven, Oven, Microwave, Gas Cooktop, Dishwasher
- Laundry: Electric Dryer Hookup, Gas Dryer Hookup, Washer Hookup
Features
- 2 Staircases, Formal Entry/Foyer, High Ceilings, Prewired for Alarm System, Wired for Sound, 2 Primary Bedrooms, All Bedrooms Up, Primary Bed - 1st Floor, Primary Bed - 2nd Floor, Walk-In Closet(s)
- Flooring: Carpet, Engineered Hardwood, Tile
- Windows: Insulated/Low-E windows, Window Coverings
- Number of fireplaces: 1
- Fireplace features: Outside, Gas Log
Interior area
- Total structure area: 5,783
- Total interior livable area: 5,783 sqft
Video & virtual tour
Property
Parking
- Total spaces: 4
- Parking features: Attached, Oversized, Tandem, Garage Door Opener, Double-Wide Driveway, Driveway
- Attached garage spaces: 4
Features
- Stories: 2
- Patio & porch: Covered, Patio/Deck, Porch
- Exterior features: Side Yard, Sprinkler System
- Has private pool: Yes
- Pool features: Heated, In Ground, Pool/Spa Combo
- Has spa: Yes
- Spa features: Spa/Hot Tub, Private
- Fencing: Back Yard,Cross Fenced
Lot
- Size: 0.5 Acres
- Features: Back Yard, Cul-De-Sac, Subdivided, 1/2 Up to 1 Acre
Details
- Parcel number: 1300310010005
Construction
Type & style
- Home type: SingleFamily
- Architectural style: Traditional
- Property subtype: Single Family Residence
Materials
- Brick, Stone
- Foundation: Slab
- Roof: Composition
Condition
- New construction: No
- Year built: 2012
Details
- Builder name: Brighton Admiral
Utilities & green energy
- Sewer: Septic Tank
Green energy
- Green verification: ENERGY STAR Certified Homes
- Energy efficient items: Attic Vents, Thermostat, Lighting, HVAC, HVAC>15 SEER, Exposure/Shade
Community & HOA
Community
- Security: Prewired for Alarm System
- Subdivision: Waterstone Estates
HOA
- Has HOA: Yes
- HOA fee: $1,545 annually
Location
- Region: Tomball
Financial & listing details
- Price per square foot: $208/sqft
- Tax assessed value: $1,001,818
- Annual tax amount: $18,492
- Date on market: 7/27/2026
- Listing terms: Cash,Conventional
- Ownership: Full Ownership
- Road surface type: Concrete, Curbs
Estimated market value
$1,148,200
$1.09M - $1.21M
$7,541/mo
Price history
| Date | Event | Price |
|---|---|---|
| 7/10/2026 | Listed for sale | $1,200,000+79.4%$208/sqft |
Source:  HAR #95968000 Report a problem HAR #95968000 Report a problem | ||
| 5/15/2018 | Sold | -- |
Source: Public Record Report a problem | ||
| 3/21/2018 | Sold | -- |
Source: Agent Provided Report a problem | ||
| 2/14/2018 | Pending sale | $669,000$116/sqft |
Source: BHGRE Gary Greene #59839969 Report a problem | ||
| 1/24/2018 | Listed for sale | $669,000+7%$116/sqft |
Source: Better Homes and Gardens Real Estate Gary Greene #59839969 Report a problem | ||
| 2/27/2017 | Sold | -- |
Source: Agent Provided Report a problem | ||
| 3/3/2015 | Sold | -- |
Source: Agent Provided Report a problem | ||
| 1/31/2015 | Pending sale | $625,000$108/sqft |
Source: Keller Williams Realty - The Woodlands & Magnolia #427964 Report a problem | ||
| 1/23/2015 | Price change | $625,000-7.4%$108/sqft |
Source: Keller Williams Realty - The Woodlands & Magnolia #427964 Report a problem | ||
| 1/20/2015 | Price change | $675,000-3.6%$117/sqft |
Source: Keller Williams Realty - The Woodlands & Magnolia #54850121 Report a problem | ||
| 1/13/2015 | Listed for sale | $699,900$121/sqft |
Source: Keller Williams Realty - The Woodlands & Magnolia #54850121 Report a problem | ||
Public tax history
| Year | Property taxes | Tax assessment |
|---|---|---|
| 2025 | $7,363 +12.9% | $1,001,818 +16.9% |
| 2024 | $6,520 +21.3% | $856,996 |
| 2023 | $5,374 +7.6% | $856,996 +23.2% |
| 2022 | $4,993 | $695,549 +6.9% |
| 2021 | -- | $650,893 -2.4% |
| 2020 | $5,247 +0% | $666,937 +1.2% |
| 2019 | $5,247 -60.2% | $659,000 +9.8% |
| 2018 | $13,187 | $600,000 -7.1% |
| 2017 | $13,187 +9.9% | $646,000 +7.7% |
| 2016 | $11,994 +4% | $600,000 +4.7% |
| 2015 | $11,531 | $573,044 |
| 2014 | $11,531 | $573,044 +76.1% |
| 2013 | -- | $325,378 |
Find assessor info on the county website
Monthly payment
Est. payment
Payment breakdown
Explore the cost of this home by adjusting the details. Changes won't be saved.Climate risks
Neighborhood: 77375
Nearby schools
GreatSchools rating
- 10/10Creekview Elementary SchoolGrades: PK-5Distance: 2.1 mi
- 10/10Creekside Park Junior High SchoolGrades: 6-8Distance: 1.9 mi
- 7/10Tomball High SchoolGrades: 9-12Distance: 2.7 mi
Schools provided by the listing agent
- Elementary: Timber Creek Elementary School (Tomball)
- Middle: Creekside Park Junior High School
- High: Tomball High School
Source: HAR. This data may not be complete. We recommend contacting the local school district to confirm school assignments for this home.
- $--5 bd4 ba4.4k sqft25003 Waterstone Estates Cir N, Tomball, TX 77375Sold
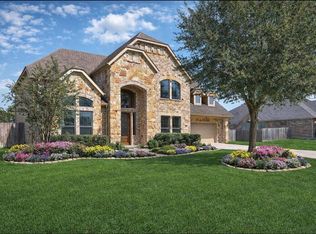
- $1,036,0005 bd4 ba4.9k sqft24927 Waterstone Estates Cir N, Tomball, TX 77375Off Market
- $908,8004 bd3 ba4k sqft24919 Waterstone Estates Cir W, Tomball, TX 77375Off Market
- $949,0004 bd4 ba4.2k sqft25011 Waterstone Estates Cir N, Tomball, TX 77375Off Market
- $1,012,9005 bd4 ba4.8k sqft24910 Waterstone Estates Cir N, Tomball, TX 77375Off Market
- $629,4003 bd2 ba1.8k sqft24951 Stuebner Airline, Tomball, TX 77375Off Market
- $815,0004 bd3 ba3.5k sqft24911 Waterstone Estates Cir W, Tomball, TX 77375Off Market
- $759,7004 bd3 ba3k sqft25002 Waterstone Estates Cir N, Tomball, TX 77375Off Market
A local agent can set up tours, give advice and negotiate with sellers.
Similar homes
- $1,095,0005 bd5 ba5.9k sqft10458 Waterstone Estates Ct, Tomball, TX 77375For Sale
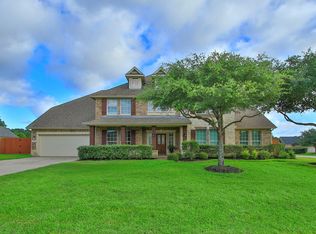 MLS ID #74865337, Ruth Allen, CB&A, Realtors. HAR
 - $975,0004 bd5 ba4k sqft24611 Waterstone Estates Cir S, Tomball, TX 77375For Sale
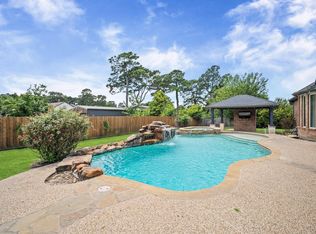 MLS ID #16010228, Kelly Simon, KSP. HAR
 - $1,075,0005 bd6 ba4.1k sqft42 Shallowford Pl, Tomball, TX 77375For Sale
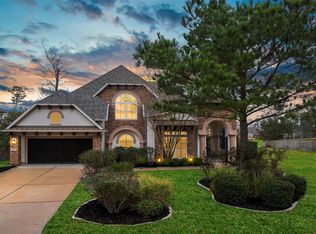 MLS ID #30567707, Clint Nabors, Blair Realty Group. HAR
 - $1,175,0004 bd5 ba4.5k sqft3 N Fair Manor Cir, The Woodlands, TX 77382For Sale
 MLS ID #73697379, Greg Holcombe, Holcombe Properties. HAR
 - $1,190,0004 bd6 ba4.8k sqft17403 Ledgefield, Cypress, TX 77433For SaleMLS ID #59853653, Collette King, RE/MAX Universal. HAR
- $1,250,0004 bd4 ba4.8k sqft23 Mosaic Point Pl, Spring, TX 77389For SaleMLS ID #3207559, Eve Kneller, Keller Williams Realty The Woodlands. HAR
- $1,500,0005 bd6 ba6.7k sqft9426 Deer Path Ln, Magnolia, TX 77354For SaleMLS ID #27434646, Toni McCurley, CB&A, Realtors. HAR
- $1,399,0005 bd5 ba5.1k sqft90 Player Oaks Pl, The Woodlands, TX 77382For SaleMLS ID #75374375, Sheri Hodges, Zarco Properties, LLC. HAR
- $1,100,0005 bd6 ba4.8k sqft130 E Cove View Trl, Spring, TX 77389For SaleMLS ID #45711905, Deb Stirling, Better Homes and Gardens Real Estate Gary Greene - The Woodlands. HAR
- $1,175,0005 bd6 ba4.4k sqft21406 Harbor Water Dr, Cypress, TX 77433For SaleMLS ID #4976379, Andrea Curran, Compass RE Texas, LLC - Memorial. HAR
- $775,0005 bd5 ba4.3k sqft9614 Blackberry Terrace Dr, Spring, TX 77379For SaleMLS ID #19798077, Lyndsie Gourley, RE/MAX Integrity. HAR
- $1,199,0004 bd5 ba4.5k sqft8871 Taylors Ct, Montgomery, TX 77316For SaleMLS ID #75696858, Stephanie Willis, Martha Turner Sotheby's International Realty. HAR
- $1,160,0005 bd4 ba4.9k sqft4114 Tee Tree Ct, Spring, TX 77386For SaleMLS ID #11541615, Janette Rodriguez, Castle Team. HAR
- $1,195,0004 bd5 ba4k sqft4106 Angling Ln, Spring, TX 77386For SaleMLS ID #52711554, Dawn Ellen, RE/MAX Integrity. HAR
- $1,475,0005 bd4 ba3.8k sqft13506 Stagecoach Rd, Magnolia, TX 77355For SaleMLS ID #50173787, Nicole Freer, Corcoran Genesis. HAR
- $1,100,0004 bd5 ba4.6k sqft648 Nautica Ln, Montgomery, TX 77316For SaleMLS ID #73317757, Meg Taylor, CB&A, Realtors. HAR
- $1,450,0005 bd5 ba4.1k sqft1270 Autumnwood Dr, Magnolia, TX 77354For SaleMLS ID #2700398, Deyanira Velazquez, Zarco Properties, LLC. HAR
- $1,030,0004 bd6 ba4.6k sqft11018 Lake Windcrest, Magnolia, TX 77354For SaleMLS ID #43608939, Brandi Burke, Strong Real Estate Co.. HAR
- $769,0004 bd4 ba3.4k sqft14 Larchfield Ct, Tomball, TX 77375For SaleMLS ID #11724911, Christy Huckaby, The Closers Real Estate Group. HAR
- $1,399,0005 bd6 ba5.1k sqft74 W Thymewood Pl, Spring, TX 77382For SaleMLS ID #69134164, Joe Rodriguez, Ferris Realty. HAR
