Immaculate home on 2.7 tranquil, wooded acres in highly sought after Magnolia ISD. This property checks ALL the boxes! This grand design features a double staircase as you enter the foyer, expansive ceiling heights and crown molding add to the beauty. Immediately to the right is a charming private study with built-in shelving and secret, hidden closet. To the left is the media room with attached bath. The primary is downstairs, all other bedrooms are up. There is an expansive game room/gym/craft room upstairs with a private half bath. This lovely property boasts two terraces, one over-looking the lush green space in the front of the home, and one over-looking the pool in the back. The kitchen is a chef's dream and open to living room, ideal for entertaining. There is a large shop to the back of the property; plumbed for water, electricity and AC in the tool room. Home also features a pool and spa with outdoor kitchen and fireplace. This one truly is a gem!
For sale
Price cut: $30K (9/2)
$1,000,000
11018 Lake Windcrest, Magnolia, TX 77354
4beds
4,637sqft
Single Family Residence
Built in 2006
2.79 Acres Lot
$960,400 Zestimate®
$216/sqft
$79/mo HOA
What's special
Secret hidden closetExpansive ceiling heightsCrown molding
- 71 days
- 790
- 65
Zillow last checked:
Listing updated:
Listed by:
Brandi Burke TREC #0543704 281-682-6069,
Strong Real Estate Co.
Source: HAR,MLS#: 43608939
Facts & features
Interior
Bedrooms & bathrooms
- Bedrooms: 4
- Bathrooms: 6
- Full bathrooms: 4
- 1/2 bathrooms: 2
Rooms
- Room types: Media Room, Utility Room
Primary bedroom
- Level: First
- Area: 285
- Dimensions: 15x19
Bedroom
- Level: Second
- Area: 176
- Dimensions: 11x16
Bedroom
- Level: Second
- Area: 168
- Dimensions: 12x14
Bedroom
- Level: Second
- Area: 143
- Dimensions: 11x13
Other
- Level: First
- Area: 80
- Dimensions: 8x10
Breakfast
- Level: First
- Area: 100
- Dimensions: 10x10
Dining room
- Level: First
- Area: 234
- Dimensions: 13x18
Kitchen
- Level: First
- Area: 675
- Dimensions: 15x45
Living room
- Level: First
- Area: 529
- Dimensions: 23x23
Media room
- Level: First
- Area: 143
- Dimensions: 11x13
Primary bath
- Level: First
- Area: 132
- Dimensions: 11x12
Heating
- Natural Gas
Cooling
- Ceiling Fan(s), Electric
Appliances
- Included: Disposal, Double Oven, Electric Oven, Microwave, Gas Cooktop, Dishwasher
- Laundry: Electric Dryer Hookup, Gas Dryer Hookup, Washer Hookup
Features
- 2 Staircases, Balcony, Crown Molding, Formal Entry/Foyer, High Ceilings, Wired for Sound, 3 Bedrooms Up, En-Suite Bath, Primary Bed - 1st Floor, Split Plan, Walk-In Closet(s)
- Flooring: Laminate, Slate, Tile, Wood
- Windows: Insulated/Low-E windows, Window Coverings
- Number of fireplaces: 1
- Fireplace features: Outside, Gas Log
Interior area
- Total structure area: 4,637
- Total interior livable area: 4,637 sqft
Property
Parking
- Total spaces: 4
- Parking features: Attached, Additional Parking, Garage Door Opener, Driveway Gate, Extra Driveway, RV Access/Parking, Workshop in Garage
- Attached garage spaces: 4
Features
- Levels: Split Level
- Stories: 2
- Patio & porch: Covered, Patio/Deck, Porch
- Exterior features: Balcony, Outdoor Kitchen, Sprinkler System
- Has private pool: Yes
- Pool features: Gunite, Heated, In Ground, Pool/Spa Combo
- Has spa: Yes
- Spa features: Spa/Hot Tub, Private
- Fencing: Back Yard
Lot
- Size: 2.79 Acres
- Features: Back Yard, Near Golf Course, Subdivided, Wooded, 2 Up to 5 Acres
Details
- Additional structures: Workshop
- Additional parcels included: 67910000400
- Parcel number: 254411
Construction
Type & style
- Home type: SingleFamily
- Architectural style: Traditional
- Property subtype: Single Family Residence
Materials
- Stone
- Foundation: Slab
- Roof: Composition
Condition
- New construction: No
- Year built: 2006
Utilities & green energy
- Sewer: Septic Tank
- Water: Public
Green energy
- Energy efficient items: Attic Vents, Thermostat, HVAC
Community & HOA
Community
- Subdivision: Lake Windcrest
HOA
- Has HOA: Yes
- Amenities included: Boat Dock, Boat Ramp, Clubhouse, Golf Course, Horse Trails, Jogging Path, Park, Playground
- HOA fee: $950 annually
Location
- Region: Magnolia
Financial & listing details
- Price per square foot: $216/sqft
- Tax assessed value: $863,000
- Annual tax amount: $14,185
- Date on market: 7/31/2026
- Listing terms: Cash,Conventional,FHA,VA Loan
- Exclusions: See Attached Exclusion Sheet
Estimated market value
$960,400
$912,000 - $1.01M
$4,045/mo
Price history
| Date | Event | Price |
|---|---|---|
| 9/2/2026 | Price change | $1,000,000-2.9%$216/sqft |
Source:  HAR #43608939 Report a problem HAR #43608939 Report a problem | ||
| 7/31/2026 | Listed for sale | $1,030,000-1.9%$222/sqft |
Source: HAR #43608939 Report a problem | ||
| 7/8/2026 | Listing removed | $1,050,000$226/sqft |
Source: HAR #45054639 Report a problem | ||
| 6/23/2026 | Price change | $1,050,000-3.1%$226/sqft |
Source: HAR #45054639 Report a problem | ||
| 6/3/2026 | Price change | $1,084,000-0.5%$234/sqft |
Source: HAR #45054639 Report a problem | ||
| 4/19/2026 | Listed for sale | $1,089,000$235/sqft |
Source: HAR #45054639 Report a problem | ||
| 4/15/2026 | Pending sale | $1,089,000$235/sqft |
Source: HAR #45054639 Report a problem | ||
| 4/6/2026 | Price change | $1,089,000-0.5%$235/sqft |
Source: HAR #45054639 Report a problem | ||
| 2/6/2026 | Listed for sale | $1,094,000-0.5%$236/sqft |
Source: HAR #45054639 Report a problem | ||
| 1/31/2026 | Listing removed | $1,099,000$237/sqft |
Source: HAR #46447119 Report a problem | ||
| 1/15/2026 | Price change | $1,099,000-3.1%$237/sqft |
Source: HAR #46447119 Report a problem | ||
| 12/9/2025 | Listed for sale | $1,134,000-5.5%$245/sqft |
Source: HAR #46447119 Report a problem | ||
| 9/29/2025 | Listing removed | $1,200,000$259/sqft |
Source: HAR #47561006 Report a problem | ||
| 8/30/2025 | Listed for sale | $1,200,000$259/sqft |
Source: HAR #47561006 Report a problem | ||
| 8/22/2025 | Pending sale | $1,200,000$259/sqft |
Source: HAR #47561006 Report a problem | ||
| 8/17/2025 | Listed for sale | $1,200,000$259/sqft |
Source: HAR #47561006 Report a problem | ||
| 8/15/2025 | Pending sale | $1,200,000$259/sqft |
Source: HAR #47561006 Report a problem | ||
| 8/15/2025 | Listed for sale | $1,200,000$259/sqft |
Source: HAR #47561006 Report a problem | ||
| 8/14/2025 | Pending sale | $1,200,000$259/sqft |
Source: HAR #47561006 Report a problem | ||
| 7/27/2025 | Listed for sale | $1,200,000+37.1%$259/sqft |
Source: HAR #47561006 Report a problem | ||
| 6/16/2021 | Listing removed | -- |
Source: HAR #2839653 Report a problem | ||
| 5/4/2021 | Pending sale | $875,000$189/sqft |
Source: HAR #2839653 Report a problem | ||
| 4/12/2021 | Price change | $875,000-2.2%$189/sqft |
Source: HAR #2839653 Report a problem | ||
| 3/5/2021 | Listed for sale | $895,000$193/sqft |
Source: HAR #2839653 Report a problem | ||
| 3/12/2008 | Sold | -- |
Source: Public Record Report a problem | ||
| 6/3/2001 | Sold | -- |
Source: Agent Provided Report a problem | ||
Public tax history
| Year | Property taxes | Tax assessment |
|---|---|---|
| 2025 | $11,495 -8.9% | $863,000 -11.3% |
| 2024 | $12,619 +2.2% | $972,875 +8.6% |
| 2023 | $12,353 | $896,000 -0.1% |
| 2022 | -- | $896,620 +44.7% |
| 2021 | $10,640 -8.4% | $619,780 -2.7% |
| 2020 | $11,610 +2.9% | $636,810 +5.3% |
| 2019 | $11,288 +3.7% | $604,530 +8% |
| 2018 | $10,890 -7.5% | $559,650 -7% |
| 2017 | $11,767 -1.2% | $601,780 +4.1% |
| 2016 | $11,912 +18.7% | $578,330 +10% |
| 2015 | $10,037 | $525,750 +10% |
| 2014 | $10,037 | $477,950 +10% |
| 2013 | -- | $434,500 +10% |
| 2012 | -- | $395,000 |
| 2011 | -- | $395,000 -26.1% |
| 2010 | -- | $534,610 |
| 2009 | -- | $534,610 +10.5% |
| 2008 | -- | $484,000 +8.1% |
| 2007 | -- | $447,640 +1044.3% |
| 2006 | -- | $39,120 |
| 2005 | -- | $39,120 |
| 2004 | -- | $39,120 |
| 2003 | -- | $39,120 |
| 2002 | -- | $39,120 +25.7% |
| 2001 | -- | $31,120 |
Find assessor info on the county website
Monthly payment
Est. payment
Payment breakdown
Explore the cost of this home by adjusting the details. Changes won't be saved.Climate risks
Neighborhood: 77354
Nearby schools
Schools provided by the listing agent
- Elementary: Bear Branch Elementary School (Magnolia)
- Middle: Magnolia Parkway Junior High
- High: Magnolia High School
Source: HAR. This data may not be complete. We recommend contacting the local school district to confirm school assignments for this home.
- $1,113,400-- bd3 ba3.9k sqft11102 Lake Windcrest, Magnolia, TX 77354Off Market
- $923,9006 bd5 ba4.1k sqft11010 Lake Windcrest, Magnolia, TX 77354Off Market
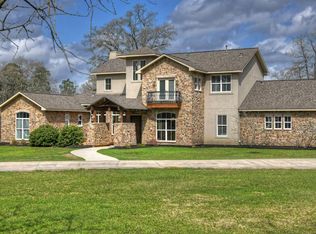
- $1,017,1004 bd6 ba4.4k sqft11110 Lake Windcrest, Magnolia, TX 77354Off Market
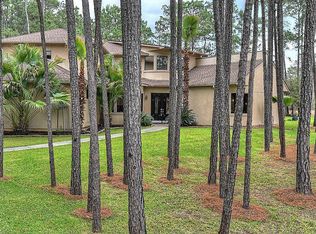
- $849,6004 bd4 ba3.6k sqft11002 Lake Windcrest, Magnolia, TX 77354Off Market
Similar homes
- $965,0004 bd4 ba4.3k sqft32942 Sawgrass Ct, Magnolia, TX 77354For Sale
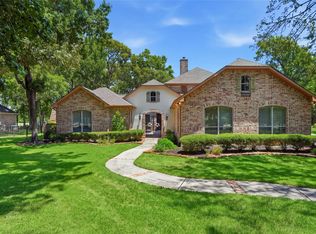 MLS ID #20794214, Zachary Khushf, Walzel Properties - Corporate Office. HAR
 - $965,0004 bd4 ba3.1k sqft10309 Croger Dr, Magnolia, TX 77354For Sale
 MLS ID #26503234, Dona Angell, Keller Williams Realty The Woodlands. HAR
 - $1,099,0004 bd4 ba3k sqft30820 Collier Smith Rd, Magnolia, TX 77354For Sale
 MLS ID #41132519, Ellisa Carswell, Carswell Real Estate Co. Inc.. HAR
 - $990,0005 bd5 ba4.5k sqft11612 Princess Ann Ct, Montgomery, TX 77316For Sale
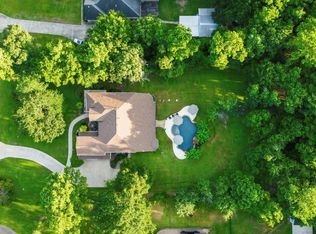 MLS ID #90946497, Crystal Lucero, CB&A, Realtors. HAR
