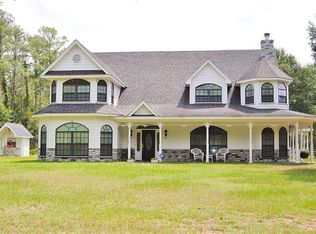
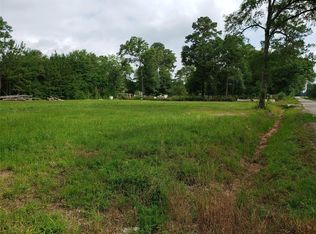
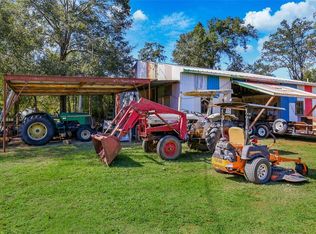
Stunning gated estate on 4.11+/- private acres with exceptional space, privacy & multigenerational living. The main house offers 4 bedrooms, 3.1 baths, grand entry with double staircase, spacious fireplace, dual fans, & double doors opening to the covered patio. Charming kitchen features shaker-style cabinetry, porcelain farmhouse sink, brick accent wall & stainless steel appliances. Upstairs features spacious bedrooms and versatile bonus room. The bonus room offers the perfect flex space to suit your family's needs-ideal for a hobby room, media room, or additional living space. Separate 700 sq. ft. guest apartment includes a bedroom, bath, kitchen & living space. Bring the horses-plenty of room to roam with ponds on the property, 2 loafing sheds and 12x36 barn. Oversized 4 car garage includes a kitchen/exercise room & pilates/fitness room. 72 solar panels owned. Relax on one of the covered porches and enjoy the peaceful surroundings. A truly exceptional property!
For sale
$1,099,000
30820 Collier Smith Rd, Magnolia, TX 77354
4beds
3,077sqft
Single Family Residence
Built in 2004
4.11 Acres Lot
$1,051,400 Zestimate®
$357/sqft
$-- HOA
What's special
Spacious fireplaceCovered porchesStainless steel appliancesSpacious bedroomsGated estateCovered patioCharming kitchen
- 8 days
- 432
- 41
Likely to sell faster than
Zillow last checked:
Listing updated:
Listed by:
Ellisa Carswell TREC #0446194 713-206-8345,
Carswell Real Estate Co. Inc.
Source: HAR,MLS#: 41132519
Facts & features
Interior
Bedrooms & bathrooms
- Bedrooms: 4
- Bathrooms: 4
- Full bathrooms: 3
- 1/2 bathrooms: 1
Rooms
- Room types: Family Room, Garage Apartment, Utility Room
Primary bedroom
- Level: First
- Area: 224
- Dimensions: 16x14
Bedroom
- Level: Second
- Area: 140
- Dimensions: 14x10
Bedroom
- Level: Second
- Area: 196
- Dimensions: 14x14
Bedroom
- Level: Second
- Area: 140
- Dimensions: 14x10
Other
- Level: First
- Area: 168
- Dimensions: 14x12
Dining room
- Level: First
- Area: 168
- Dimensions: 14x12
Other
- Level: Second
- Area: 196
- Dimensions: 14x14
Family room
- Level: First
- Area: 384
- Dimensions: 24x16
Kitchen
- Level: First
- Area: 230
- Dimensions: 23x10
Utility room
- Level: First
- Area: 70
- Dimensions: 14x5
Heating
- Electric, Solar
Cooling
- Ceiling Fan(s), Electric, Solar Assisted
Appliances
- Included: Disposal, Convection Oven, Electric Oven, Oven, Microwave, Gas Cooktop, Dishwasher
- Laundry: Electric Dryer Hookup, Washer Hookup
Features
- High Ceilings, Primary Bed - 1st Floor, Walk-In Closet(s)
- Flooring: Tile
- Number of fireplaces: 1
- Fireplace features: Wood Burning
Interior area
- Total structure area: 3,077
- Total interior livable area: 3,077 sqft
Property
Parking
- Total spaces: 4
- Parking features: Driveway Gate, Detached
- Garage spaces: 4
Features
- Stories: 2
- Patio & porch: Covered
- Exterior features: Sprinkler System
- Fencing: Full
Lot
- Size: 4.11 Acres
- Features: Back Yard, Cleared, Subdivided, 2 Up to 5 Acres
Details
- Parcel number: 226782
Construction
Type & style
- Home type: SingleFamily
- Architectural style: Traditional
- Property subtype: Single Family Residence
Materials
- Batts Insulation, Blown-In Insulation, Cement Siding
- Foundation: Slab
- Roof: Composition
Condition
- New construction: No
- Year built: 2004
Utilities & green energy
- Sewer: Aerobic Septic
- Water: Well
Green energy
- Energy efficient items: Thermostat
Community & HOA
Community
- Subdivision: Silverado Ranches
Location
- Region: Magnolia
Financial & listing details
- Price per square foot: $357/sqft
- Tax assessed value: $891,916
- Annual tax amount: $14,099
- Date on market: 9/8/2026
- Listing terms: Cash,Conventional
- Exclusions: Refrigerators In Kitchen & Office Areas. All Tv's
- Road surface type: Asphalt
Estimated market value
$1,051,400
$999,000 - $1.10M
$5,419/mo
Price history
| Date | Event | Price |
|---|---|---|
| 9/8/2026 | Listed for sale | $1,099,000-26.7%$357/sqft |
Source:  HAR #41132519 Report a problem HAR #41132519 Report a problem | ||
| 7/17/2026 | Listing removed | $1,499,000-6.3%$487/sqft |
Source: HAR #53470554 Report a problem | ||
| 6/19/2026 | Price change | $1,600,000+6.7%$520/sqft |
Source:  BCSMLS #25008648 Report a problem BCSMLS #25008648 Report a problem | ||
| 2/24/2026 | Price change | $1,499,000-6.3%$487/sqft |
Source: HAR #53470554 Report a problem | ||
| 8/4/2025 | Listed for sale | $1,600,000+146.5%$520/sqft |
Source: HAR #53470554 Report a problem | ||
| 2/14/2014 | Sold | -- |
Source: Agent Provided Report a problem | ||
| 9/20/2013 | Price change | $649,000-3.9%$211/sqft |
Source: Better Homes and Gardens Real Estate Gary Greene #54202646 Report a problem | ||
| 5/22/2013 | Listed for sale | $675,000+8%$219/sqft |
Source: Better Homes and Gardens Real Estate Gary Greene #54202646 Report a problem | ||
| 9/11/2012 | Listing removed | $625,000$203/sqft |
Source: Better Homes and Gardens Real Estate Gary Greene #63012940 Report a problem | ||
| 8/4/2012 | Pending sale | $625,000$203/sqft |
Source: Better Homes and Gardens Real Estate Gary Greene #63012940 Report a problem | ||
| 7/13/2012 | Listed for sale | $625,000$203/sqft |
Source: Better Homes and Gardens Real Estate Gary Greene #63012940 Report a problem | ||
| 12/18/2000 | Sold | -- |
Source: Public Record Report a problem | ||
Public tax history
| Year | Property taxes | Tax assessment |
|---|---|---|
| 2025 | $9,730 -7.1% | $891,916 +8% |
| 2024 | $10,469 -0.1% | $825,697 +1.3% |
| 2023 | $10,474 | $814,740 -1.3% |
| 2022 | -- | $825,120 +15.1% |
| 2021 | $12,353 -6% | $716,840 -0.2% |
| 2020 | $13,135 +5.3% | $718,230 +7.8% |
| 2019 | $12,479 +5.6% | $666,550 +10% |
| 2018 | $11,820 -0.3% | $605,950 -0.1% |
| 2017 | $11,858 -5.8% | $606,310 -0.7% |
| 2016 | $12,591 +153.7% | $610,340 +1.8% |
| 2015 | $4,963 | $599,550 +129.4% |
| 2014 | $4,963 | $261,380 +10% |
| 2013 | -- | $237,620 +10% |
| 2012 | -- | $216,020 +10% |
| 2011 | -- | $196,380 |
| 2010 | -- | $196,380 |
| 2009 | -- | $196,380 |
| 2008 | -- | $196,380 |
| 2007 | -- | $196,380 +11% |
| 2006 | -- | $176,920 +312.2% |
| 2005 | -- | $42,920 +356.1% |
| 2004 | -- | $9,410 |
| 2003 | -- | $9,410 |
| 2002 | -- | $9,410 |
| 2001 | -- | $9,410 |
Find assessor info on the county website
Monthly payment
Est. payment
Payment breakdown
Explore the cost of this home by adjusting the details. Changes won't be saved.Climate risks
Neighborhood: 77354
Nearby schools
Schools provided by the listing agent
- Elementary: Magnolia Parkway Elementary School
- Middle: Bear Branch Junior High School
- High: Magnolia High School
Source: HAR. This data may not be complete. We recommend contacting the local school district to confirm school assignments for this home.
Similar homes
- $965,0004 bd4 ba3.1k sqft10309 Croger Dr, Magnolia, TX 77354For Sale
 MLS ID #26503234, Dona Angell, Keller Williams Realty The Woodlands. HAR
 - $875,0004 bd3 ba3k sqft203 Mapleleaf St, Magnolia, TX 77354For Sale
 MLS ID #63591992, Adam Olsen, eXp Realty, LLC. HAR
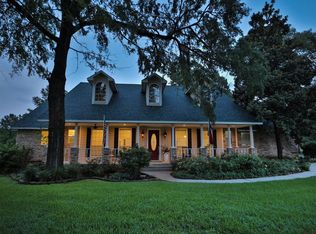
 - $1,099,9993 bd3 ba3.3k sqft34310 High Point Dr, Magnolia, TX 77355For Sale
 MLS ID #89743667, Ellisa Carswell, Carswell Real Estate Co. Inc.. HAR
 - $899,0004 bd4 ba4.2k sqft12226 E Border Oak Dr, Magnolia, TX 77354For Sale
 MLS ID #48051347, Steven Koleno, Beycome Brokerage Realty, LLC. HAR
