Discover room to relax, entertain, and enjoy acreage living at 20002 Country Lake Drive in Indigo Lake Estates. Set on 3.14 acres, this spacious two-story home offers 4,103 square feet with 5 bedrooms and 4.5 baths. Generous living space provides flexibility for everyday living, hosting guests, and creating a home that fits your lifestyle. Outside, a private pool invites you to unwind, while the expansive grounds offer room to enjoy the outdoors. A detached two-car garage adds convenience to this Magnolia property. With its combination of acreage, space, and outdoor recreation, this home offers a welcome change of pace. Schedule your private showing and explore the possibilities!
For sale
$1,199,000
20002 Country Lake Dr, Magnolia, TX 77355
5beds
4,103sqft
Single Family Residence
Built in 2002
3.14 Acres Lot
$1,151,000 Zestimate®
$292/sqft
$100/mo HOA
What's special
- 26 days
- 526
- 62
Likely to sell faster than
Zillow last checked:
Listing updated:
Listed by:
Ruben Martinez TREC #0668514 832-451-0665,
City Insight Houston
Source: HAR,MLS#: 95468983
Facts & features
Interior
Bedrooms & bathrooms
- Bedrooms: 5
- Bathrooms: 5
- Full bathrooms: 4
- 1/2 bathrooms: 1
Primary bedroom
- Level: First
- Area: 272
- Dimensions: 17 x 16
Bedroom
- Level: Second
- Area: 208
- Dimensions: 16 x 13
Bedroom
- Level: Second
- Area: 180
- Dimensions: 15 x 12
Bedroom
- Level: Second
- Area: 208
- Dimensions: 16 x 13
Bedroom
- Level: Second
- Area: 208
- Dimensions: 16 x 13
Other
- Level: First
- Area: 256
- Dimensions: 16 x 16
Breakfast
- Level: First
- Area: 150
- Dimensions: 15 x 10
Dining room
- Level: First
- Area: 195
- Dimensions: 15 x 13
Family room
- Level: First
- Area: 285
- Dimensions: 19 x 15
Game room
- Level: Second
- Area: 368
- Dimensions: 23 x 16
Kitchen
- Level: First
- Area: 180
- Dimensions: 15 x 12
Heating
- Natural Gas
Cooling
- Ceiling Fan(s), Electric
Appliances
- Included: ENERGY STAR Qualified Appliances, Disposal, Double Oven, Microwave, Gas Cooktop, Dishwasher
- Laundry: Electric Dryer Hookup, Gas Dryer Hookup, Washer Hookup
Features
- High Ceilings, Prewired for Alarm System, Primary Bed - 1st Floor
- Flooring: Carpet, Tile, Wood
- Windows: Window Coverings
- Number of fireplaces: 1
- Fireplace features: Gas Log
Interior area
- Total structure area: 4,103
- Total interior livable area: 4,103 sqft
Property
Parking
- Total spaces: 3
- Parking features: Detached
- Garage spaces: 3
Features
- Stories: 2
- Patio & porch: Patio/Deck
- Exterior features: Sprinkler System
- Has private pool: Yes
- Pool features: Gunite, Heated, In Ground
- Has spa: Yes
- Spa features: Spa/Hot Tub
Lot
- Size: 3.14 Acres
- Features: Subdivided, 2 Up to 5 Acres
Details
- Additional structures: Workshop
- Parcel number: 233947
Construction
Type & style
- Home type: SingleFamily
- Architectural style: Traditional
- Property subtype: Single Family Residence
Materials
- Cement Siding, Synthetic Stucco
- Foundation: Slab
- Roof: Composition
Condition
- New construction: No
- Year built: 2002
Utilities & green energy
- Sewer: Aerobic Septic, Septic Tank
- Water: Public
Green energy
- Energy efficient items: Thermostat, Lighting
Community & HOA
Community
- Security: Prewired for Alarm System
- Subdivision: Indigo Lake Estates 02
HOA
- Has HOA: Yes
- HOA fee: $1,200 annually
Location
- Region: Magnolia
Financial & listing details
- Price per square foot: $292/sqft
- Tax assessed value: $895,557
- Annual tax amount: $14,145
- Date on market: 9/30/2026
- Listing terms: Cash,Conventional,FHA,VA Loan
Estimated market value
$1,151,000
$1.09M - $1.21M
$4,623/mo
Price history
| Date | Event | Price |
|---|---|---|
| 10/7/2026 | Listed for sale | $1,199,000$292/sqft |
Source:  HAR #95468983 Report a problem | ||
Public tax history
| Year | Property taxes | Tax assessment |
|---|---|---|
| 2025 | $6,884 -9.7% | $895,557 +9.9% |
| 2024 | $7,627 +0.8% | $814,792 +10% |
| 2023 | $7,565 | $740,720 +0.8% |
| 2022 | -- | $734,590 +20% |
| 2021 | $10,033 +1.6% | $612,160 +7.8% |
| 2020 | $9,879 -2.3% | $568,080 +0.2% |
| 2019 | $10,112 -1.2% | $566,810 +3.2% |
| 2018 | $10,232 -0.5% | $549,120 -0.2% |
| 2017 | $10,280 -11.3% | $550,170 -2.2% |
| 2016 | $11,583 +14.5% | $562,780 +7.4% |
| 2015 | $10,119 0% | $523,960 +8.8% |
| 2014 | $10,119 | $481,770 -7.1% |
| 2013 | -- | $518,390 |
| 2012 | -- | $518,390 +0.5% |
| 2011 | -- | $515,890 +11.7% |
| 2010 | -- | $462,010 -7.7% |
| 2009 | -- | $500,500 |
| 2008 | -- | $500,500 +5.4% |
| 2007 | -- | $474,860 +3.3% |
| 2006 | -- | $459,470 +6% |
| 2005 | -- | $433,500 +55.1% |
| 2004 | -- | $279,540 +53.5% |
| 2003 | -- | $182,170 +404.5% |
| 2002 | -- | $36,110 |
| 2001 | -- | $36,110 |
Find assessor info on the county website
Monthly payment
Est. payment
Payment breakdown
Explore the cost of this home by adjusting the details. Changes won't be saved.Climate risks
Neighborhood: 77355
Nearby schools
Schools provided by the listing agent
- Elementary: Nichols Sawmill Elementary School
- Middle: Magnolia Junior High School
- High: Magnolia West High School
Source: HAR. This data may not be complete. We recommend contacting the local school district to confirm school assignments for this home.


Similar homes
- $899,0004 bd5 ba4.4k sqft30202 Post Oak Run, Magnolia, TX 77355For Sale
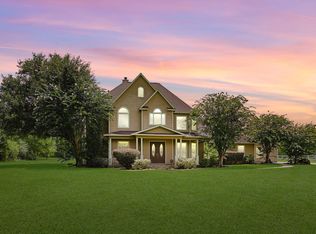 MLS ID #22103930, Justin Carswell, Carswell Real Estate Co. Inc.. HAR
- $935,0004 bd3 ba3k sqft16903 Mustang Trail Dr, Magnolia, TX 77355For Sale
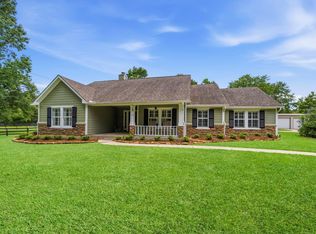 MLS ID #29021052, Nicole Boyde, Better Homes and Gardens Real Estate Gary Greene - The Woodlands. HAR
- $995,0003 bd3 ba3.3k sqft34310 High Point Dr, Magnolia, TX 77355For Sale
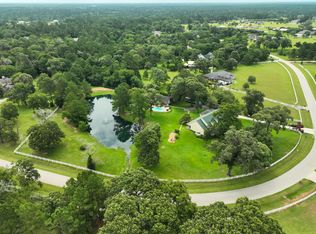 MLS ID #82699136, Ellisa Carswell, Carswell Real Estate Co. Inc.. HAR
- $775,0006 bd5 ba3.8k sqft28710 Sapphire Cir, Magnolia, TX 77355For Sale
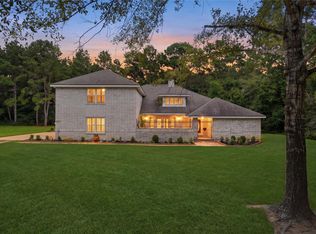 MLS ID #62757684, Mary Russo, United Real Estate. HAR
