Sophisticated, yet purposeful casual elegance. This sanctuary is nestled within the prestigious gated enclave of Indigo Ranch on 4+-acre estate offering a lifestyle of refined country living. The single-story residence boasts an expansive, light-filled floorplan featuring 4 bedrooms, 3 bathrooms and 2 well placed living areas designed for effortless living. The homes kitchen is a cook & entertainers dream! The whole home is rustic, yet refined. Beyond the home, the well designed equestrian facilities include a Barnmaster 3-stall barn, a dedicated tack room & storage loft, a wash rack & four paddocks, along with an arena with lights & bleacher seating. The large detached workshop features a private, climate-controlled office. Additional highlights are the backyard oasis, where a sparkling pool, spa, & covered spaces, invite seamless indoor-outdoor living. This exceptional property is more than a residence; it's a distinguished retreat celebrating the equestrian lifestyle.
For sale
Price cut: $25K (9/10)
$950,000
16903 Mustang Trail Dr, Magnolia, TX 77355
4beds
3,012sqft
Single Family Residence
Built in 2001
4.17 Acres Lot
$919,800 Zestimate®
$315/sqft
$75/mo HOA
What's special
Backyard oasisSeamless indoor-outdoor livingExpansive light-filled floorplanSingle-story residencePrivate climate-controlled officeLarge detached workshopWell designed equestrian facilities
- 73 days
- 414
- 29
Zillow last checked:
Listing updated:
Listed by:
Nicole Boyde TREC #0606707 281-814-9331,
Better Homes and Gardens Real Estate Gary Greene - The Woodlands
Source: HAR,MLS#: 9568498
Facts & features
Interior
Bedrooms & bathrooms
- Bedrooms: 4
- Bathrooms: 3
- Full bathrooms: 3
Rooms
- Room types: Family Room, Game Room, Utility Room
Primary bedroom
- Level: First
- Area: 294
- Dimensions: 21x14
Bedroom
- Level: First
- Area: 132
- Dimensions: 12x11
Bedroom
- Level: First
- Area: 396
- Dimensions: 18x22
Bedroom
- Level: First
- Area: 182
- Dimensions: 14x13
Breakfast
- Level: First
- Area: 108
- Dimensions: 12x9
Dining room
- Level: First
- Area: 168
- Dimensions: 14x12
Family room
- Level: First
- Area: 440
- Dimensions: 22x20
Game room
- Level: First
- Area: 288
- Dimensions: 18x16
Kitchen
- Level: First
- Area: 252
- Dimensions: 21x12
Heating
- Natural Gas
Cooling
- Ceiling Fan(s), Electric
Appliances
- Included: Disposal, Dryer, Refrigerator, Washer, Wine Refrigerator, Electric Oven, Microwave, Gas Cooktop, Dishwasher
- Laundry: Electric Dryer Hookup, Gas Dryer Hookup, Washer Hookup
Features
- Crown Molding, Formal Entry/Foyer, High Ceilings, All Bedrooms Down
- Windows: Insulated/Low-E windows, Window Coverings
- Number of fireplaces: 1
- Fireplace features: Gas
Interior area
- Total structure area: 3,012
- Total interior livable area: 3,012 sqft
Property
Parking
- Total spaces: 4
- Parking features: Detached, Additional Parking, Garage Door Opener, Driveway Gate, RV Access/Parking, Workshop in Garage
- Garage spaces: 4
Features
- Stories: 1
- Patio & porch: Covered, Porch
- Exterior features: Outdoor Kitchen, Sprinkler System
- Has private pool: Yes
- Pool features: Gunite, In Ground, Pool/Spa Combo
- Has spa: Yes
- Fencing: Back Yard,Cross Fenced
Lot
- Size: 4.17 Acres
- Features: Subdivided, Wooded, 2 Up to 5 Acres
Details
- Additional structures: Barn(s), Workshop
- Parcel number: 272317
Construction
Type & style
- Home type: SingleFamily
- Architectural style: Ranch
- Property subtype: Single Family Residence
Materials
- Cement Siding, Stone
- Foundation: Slab
- Roof: Composition
Condition
- New construction: No
- Year built: 2001
Utilities & green energy
- Sewer: Septic Tank
- Water: Public
Green energy
- Energy efficient items: Attic Vents, Thermostat, HVAC, Other Energy Features
Community & HOA
Community
- Subdivision: Indigo Ranch
HOA
- Has HOA: Yes
- Amenities included: Controlled Access, Playground, Trail(s)
- HOA fee: $900 annually
Location
- Region: Magnolia
Financial & listing details
- Price per square foot: $315/sqft
- Tax assessed value: $893,000
- Annual tax amount: $14,117
- Date on market: 6/29/2026
- Listing terms: Cash,Conventional,VA Loan
- Exclusions: All Tvs, Metal Cactus Yard Art, Ring Equipment & Cameras
- Ownership: Full Ownership
- Road surface type: Asphalt
Estimated market value
$919,800
$874,000 - $966,000
$3,154/mo
Price history
| Date | Event | Price |
|---|---|---|
| 9/10/2026 | Price change | $950,000-2.6%$315/sqft |
Source:  HAR #9568498 Report a problem HAR #9568498 Report a problem | ||
| 6/29/2026 | Listed for sale | $975,000$324/sqft |
Source: HAR #9568498 Report a problem | ||
| 6/29/2026 | Listing removed | $975,000$324/sqft |
Source: HAR #78067876 Report a problem | ||
| 6/28/2026 | Price change | $975,000-2%$324/sqft |
Source: HAR #78067876 Report a problem | ||
| 5/28/2026 | Listed for sale | $995,000+11.2%$330/sqft |
Source: HAR #78067876 Report a problem | ||
| 9/20/2024 | Listing removed | $895,000$297/sqft |
Source: HAR #20732914 Report a problem | ||
| 9/12/2024 | Pending sale | $895,000$297/sqft |
Source: HAR #20732914 Report a problem | ||
| 8/16/2024 | Listed for sale | $895,000+35.8%$297/sqft |
Source: HAR #20732914 Report a problem | ||
| 11/22/2018 | Listing removed | $659,000$219/sqft |
Source: Cross Capital Realty #44372241 Report a problem | ||
| 10/7/2018 | Price change | $659,000-2.8%$219/sqft |
Source: Cross Capital Realty #44372241 Report a problem | ||
| 7/10/2018 | Price change | $678,000-1.6%$225/sqft |
Source: Cross Capital Realty #44372241 Report a problem | ||
| 4/25/2018 | Price change | $689,000-1.6%$229/sqft |
Source: Cross Capital Realty #44372241 Report a problem | ||
| 3/2/2018 | Price change | $700,000-2.1%$232/sqft |
Source: Cross Capital Realty #44372241 Report a problem | ||
| 1/24/2018 | Price change | $715,000-2.7%$237/sqft |
Source: Cross Capital Realty #44372241 Report a problem | ||
| 9/28/2017 | Listed for sale | $735,000+71%$244/sqft |
Source: Cross Capital Realty #70491642 Report a problem | ||
| 11/30/2012 | Listing removed | $429,900$143/sqft |
Source: RE/MAX VINTAGE #9813564 Report a problem | ||
| 9/19/2012 | Price change | $429,900-2.3%$143/sqft |
Source: RE/MAX VINTAGE #9813564 Report a problem | ||
| 8/6/2012 | Price change | $439,900-2.2%$146/sqft |
Source: RE/MAX VINTAGE #9813564 Report a problem | ||
| 3/1/2012 | Listed for sale | $449,900+0.4%$149/sqft |
Source: RE/MAX Vintage #29252958 Report a problem | ||
| 9/2/2011 | Listing removed | $448,000$149/sqft |
Source: Heritage Texas Properties #19281349 Report a problem | ||
| 4/9/2011 | Price change | $448,000-9.5%$149/sqft |
Source: Heritage Texas Properties #19281349 Report a problem | ||
| 3/27/2011 | Price change | $495,000+10.5%$164/sqft |
Source: Visual Tour #19281349 Report a problem | ||
| 7/17/2010 | Price change | $448,000-5.7%$149/sqft |
Source: Heritage Texas Properties #99157991 Report a problem | ||
| 5/26/2010 | Price change | $475,000-4%$158/sqft |
Source: Heritage Texas Properties #99157991 Report a problem | ||
| 4/17/2010 | Listed for sale | $495,000$164/sqft |
Source: Heritage Texas Properties #99157991 Report a problem | ||
Public tax history
| Year | Property taxes | Tax assessment |
|---|---|---|
| 2025 | $11,941 -22.9% | $893,000 -7% |
| 2024 | $15,497 +1.9% | $960,685 -0.3% |
| 2023 | $15,211 | $963,520 +20.6% |
| 2022 | -- | $798,680 +40.2% |
| 2021 | $9,759 -3.7% | $569,840 +2.1% |
| 2020 | $10,133 -2.9% | $558,000 -1.1% |
| 2019 | $10,432 +4.8% | $564,340 +10% |
| 2018 | $9,954 -7% | $513,040 -6.6% |
| 2017 | $10,707 -2.2% | $549,110 +3.1% |
| 2016 | $10,946 +16% | $532,740 +10% |
| 2015 | $9,438 | $484,310 +7.6% |
| 2014 | $9,438 | $450,000 +7.1% |
| 2013 | -- | $420,000 |
| 2012 | -- | $420,000 +24.7% |
| 2011 | -- | $336,920 |
| 2010 | -- | $336,920 |
| 2009 | -- | $336,920 |
| 2008 | -- | $336,920 |
| 2007 | -- | $336,920 +61.7% |
| 2006 | -- | $208,320 |
| 2005 | -- | $208,320 |
| 2004 | -- | $208,320 +3.4% |
| 2002 | -- | $201,520 +613.6% |
| 2001 | -- | $28,240 |
Find assessor info on the county website
Monthly payment
Est. payment
Payment breakdown
Explore the cost of this home by adjusting the details. Changes won't be saved.Climate risks
Neighborhood: 77355
Nearby schools
Schools provided by the listing agent
- Elementary: J.L. Lyon Elementary School
- Middle: Magnolia Junior High School
- High: Magnolia West High School
Source: HAR. This data may not be complete. We recommend contacting the local school district to confirm school assignments for this home.
- $745,600-- bd3 ba3k sqft16911 Mustang Trail Dr, Magnolia, TX 77355Off Market
- $716,7003 bd3 ba2.8k sqft16803 Mustang Trail Dr, Magnolia, TX 77355Off Market

- $678,7004 bd3 ba2.4k sqft16904 Mustang Trail Dr, Magnolia, TX 77355Off Market

- $613,1004 bd3 ba2.3k sqft16919 Mustang Trail Dr, Magnolia, TX 77355Off Market

Similar homes
- $925,0004 bd5 ba4.4k sqft30202 Post Oak Run, Magnolia, TX 77355For Sale
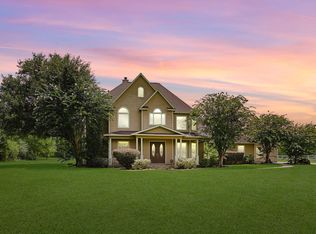 MLS ID #69802499, Justin Carswell, Carswell Real Estate Co. Inc.. HAR
 - $800,0005 bd3 ba3.1k sqft21015 Imperial Oak Dr, Magnolia, TX 77355For Sale
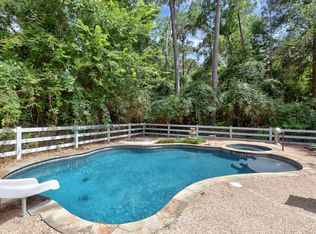 MLS ID #57444856, Jodi Omalanz, eXp Realty LLC. HAR
 - $849,0003 bd3 ba2.4k sqft32010 Park Meadow Pass, Magnolia, TX 77355For Sale
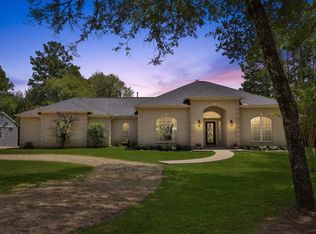 MLS ID #10899271, Ellisa Carswell, Carswell Real Estate Co. Inc.. HAR
 - $1,099,9993 bd3 ba3.3k sqft34310 High Point Dr, Magnolia, TX 77355For Sale
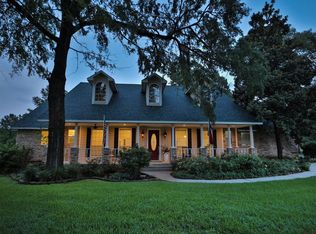 MLS ID #89743667, Ellisa Carswell, Carswell Real Estate Co. Inc.. HAR
