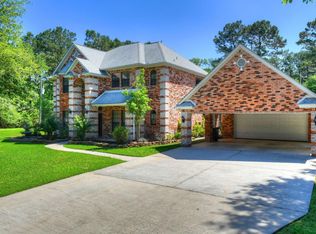
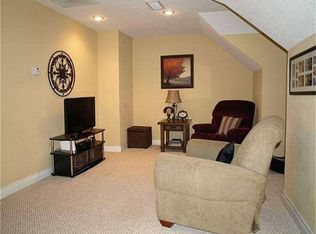
Welcome home to this impressive all brick country retreat nestled on 4 beautiful acres and conveniently located near a scenic 160 acre lake. This thoughtfully updated home offers sun tunnels and a skylight which brings in natural light while saving energy. 5/6 bedrooms, with a private bathroom for every bedroom, providing exceptional comfort and flexibility for family and guests. This inviting living areas feature soaring ceilings, a striking stone fireplace, updated flooring, bathrooms and low E windows. A bright sunroom offers a peaceful place to relax, while the dedicated home office provides the perfect workspace. Upstairs you will find a huge game room, ideal for game nights, movie nights, and entertaining.
Step outside to enjoy the peaceful acreage. The backyard provides a protected space for gardening, allowing you to plant your favorite flowers without worry about the local wildlife enjoying them first!
For sale
$775,000
28710 Sapphire Cir, Magnolia, TX 77355
6beds
3,853sqft
Single Family Residence
Built in 1997
4.09 Acres Lot
$745,800 Zestimate®
$201/sqft
$100/mo HOA
What's special
Peaceful acreageStriking stone fireplaceUpdated flooringAll brick country retreatLow e windows
- 56 days
- 254
- 25
Zillow last checked:
Listing updated:
Listed by:
Mary Russo TREC #0707425 832-967-0055,
United Real Estate
Source: HAR,MLS#: 62757684
Facts & features
Interior
Bedrooms & bathrooms
- Bedrooms: 6
- Bathrooms: 5
- Full bathrooms: 4
- 1/2 bathrooms: 1
Primary bedroom
- Level: First
- Area: 182
- Dimensions: 14 x 13
Bedroom
- Level: First
- Area: 154
- Dimensions: 14 x 11
Bedroom
- Level: First
- Area: 121
- Dimensions: 11 x 11
Bedroom
- Level: First
- Area: 156
- Dimensions: 13 x 12
Bedroom
- Level: First
- Area: 156
- Dimensions: 13 x 12
Bedroom
- Level: First
- Area: 180
- Dimensions: 15 x 12
Other
- Level: First
- Area: 132
- Dimensions: 12 x 11
Dining room
- Level: First
- Area: 299
- Dimensions: 23 x 13
Game room
- Level: First
- Area: 483
- Dimensions: 23 x 21
Kitchen
- Level: First
- Area: 198
- Dimensions: 18 x 11
Living room
- Level: First
- Area: 442
- Dimensions: 26 x 17
Sunroom
- Level: First
- Area: 132
- Dimensions: 12 x 11
Utility room
- Level: First
- Area: 99
- Dimensions: 11 x 9
Heating
- Electric, Natural Gas
Cooling
- Ceiling Fan(s), Electric, Gas
Appliances
- Included: Disposal, Electric Oven, Gas Oven, Trash Compactor, Microwave, Gas Cooktop, Dishwasher
- Laundry: Electric Dryer Hookup, Gas Dryer Hookup, Washer Hookup
Features
- Crown Molding, Prewired for Alarm System, All Bedrooms Down
- Flooring: Carpet, Tile, Travertine, Vinyl
- Windows: Insulated/Low-E windows
- Number of fireplaces: 1
- Fireplace features: Gas, Gas Log
Interior area
- Total structure area: 3,853
- Total interior livable area: 3,853 sqft
Property
Parking
- Total spaces: 2
- Parking features: Attached, Oversized, Additional Parking, Garage Door Opener, Extra Driveway
- Attached garage spaces: 2
Features
- Stories: 1
- Patio & porch: Patio/Deck
- Exterior features: Side Yard
- Fencing: Partial
Lot
- Size: 4.09 Acres
- Features: Back Yard, Cleared, Subdivided, Wooded, 2 Up to 5 Acres
Details
- Parcel number: 240716
Construction
Type & style
- Home type: SingleFamily
- Architectural style: Traditional
- Property subtype: Single Family Residence
Materials
- Brick
- Foundation: Slab
- Roof: Composition
Condition
- New construction: No
- Year built: 1997
Details
- Builder name: Noel Builders
Utilities & green energy
- Sewer: Aerobic Septic, Septic Tank
- Water: Well, Public
Green energy
- Green verification: Other Energy Report
- Energy efficient items: HVAC, HVAC>15 SEER
Community & HOA
Community
- Security: Prewired for Alarm System
- Subdivision: Indigo Lake Estates 04
HOA
- Has HOA: Yes
- Amenities included: Basketball Court, Beach Access, Boat Ramp, Clubhouse, Horse Trails, Park, Picnic Area, Playground, Trail(s)
- HOA fee: $1,200 annually
Location
- Region: Magnolia
Financial & listing details
- Price per square foot: $201/sqft
- Tax assessed value: $872,985
- Annual tax amount: $13,136
- Date on market: 8/16/2026
- Listing terms: Cash,Conventional,FHA,VA Loan
- Road surface type: Asphalt, Gutters
Estimated market value
$745,800
$709,000 - $783,000
$4,984/mo
Price history
| Date | Event | Price |
|---|---|---|
| 8/16/2026 | Listed for sale | $775,000-3.1%$201/sqft |
Source:  HAR #62757684 Report a problem HAR #62757684 Report a problem | ||
| 6/16/2025 | Price change | $800,000-5.3%$208/sqft |
Source: HAR #81847874 Report a problem | ||
| 5/3/2025 | Price change | $845,000-1.7%$219/sqft |
Source: HAR #81847874 Report a problem | ||
| 1/14/2025 | Price change | $859,900-1.7%$223/sqft |
Source: HAR #79034543 Report a problem | ||
| 11/22/2024 | Listed for sale | $875,000+5.4%$227/sqft |
Source: HAR #79034543 Report a problem | ||
| 9/11/2023 | Listing removed | -- |
Source: HAR #96093394 Report a problem | ||
| 7/2/2023 | Price change | $830,000-6.7%$215/sqft |
Source: HAR #96093394 Report a problem | ||
| 3/23/2023 | Price change | $890,000-3.8%$231/sqft |
Source: HAR #96093394 Report a problem | ||
| 11/14/2022 | Price change | $925,000-5.1%$240/sqft |
Source: HAR #96093394 Report a problem | ||
| 10/11/2022 | Listed for sale | $975,000$253/sqft |
Source: HAR #96093394 Report a problem | ||
| 4/15/1996 | Sold | -- |
Source: Agent Provided Report a problem | ||
Public tax history
| Year | Property taxes | Tax assessment |
|---|---|---|
| 2025 | -- | $830,992 +10% |
| 2024 | $4,833 +1.2% | $755,447 +10% |
| 2023 | $4,775 | $686,770 +0.8% |
| 2022 | -- | $681,100 +20% |
| 2021 | $7,345 +0.6% | $567,580 +7.6% |
| 2020 | $7,302 +0.4% | $527,540 +3.5% |
| 2019 | $7,276 -14.5% | $509,730 +10% |
| 2018 | $8,510 +17.9% | $463,390 -1.9% |
| 2017 | $7,221 -1.2% | $472,310 -0.1% |
| 2016 | $7,311 +1.5% | $472,650 +7.2% |
| 2015 | $7,206 | $440,730 +10% |
| 2014 | $7,206 | $400,660 -0.6% |
| 2013 | -- | $403,230 |
| 2012 | -- | $403,230 +1.3% |
| 2011 | -- | $397,880 +10% |
| 2010 | -- | $361,710 -0.4% |
| 2009 | -- | $363,130 +10% |
| 2008 | -- | $330,120 +10% |
| 2007 | -- | $300,220 +10% |
| 2006 | -- | $272,830 +0.2% |
| 2005 | -- | $272,250 +19.1% |
| 2004 | -- | $228,590 |
| 2003 | -- | $228,590 |
| 2002 | -- | $228,590 |
| 2001 | -- | $228,590 |
Find assessor info on the county website
Monthly payment
Est. payment
Payment breakdown
Explore the cost of this home by adjusting the details. Changes won't be saved.Climate risks
Neighborhood: 77355
Nearby schools
Schools provided by the listing agent
- Elementary: Nichols Sawmill Elementary School
- Middle: Magnolia Junior High School
- High: Magnolia West High School
Source: HAR. This data may not be complete. We recommend contacting the local school district to confirm school assignments for this home.

Similar homes
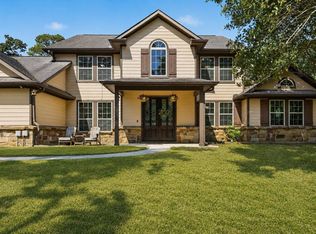
- $615,0004 bd3 ba2.8k sqft16711 Wagon Wheel Rd, Stagecoach, TX 77355For Sale
 MLS ID #6409230, Michelle Garza- Beason, RE/MAX Partners. HAR
 - $930,0005 bd4 ba4.4k sqft12319 Pin Oak Dr, Magnolia, TX 77354For Sale
 MLS ID #64526158, Lisa Roth, RE/MAX The Woodlands & Spring. HAR
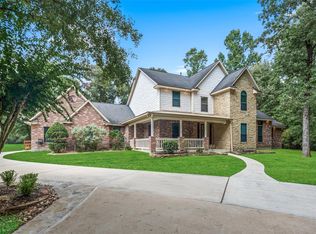
 - $799,0003 bd3 ba3.8k sqft4034 Honea Egypt Rd, Montgomery, TX 77316For Sale
 MLS ID #17338019, Jennifer White, Keller Williams Realty The Woodlands. HAR
 - $765,0005 bd5 ba4.5k sqft26418 Cottage Cypress Ln, Cypress, TX 77433For Sale
 MLS ID #48242776, Donna Rooney, CB&A, Realtors-Katy. HAR
