Situated along Hole #2 of Blackhorse Ranch's South Course, this home enjoys a premium position near the green, sweeping fairway & water views. 5 bedrooms, 4.5 baths, guest suite downstairs, 4 car garage, gameroom w/built-in workspace, media room, formal dining room, home office/study PLUS flexroom with possibilities. Open concept kitchen features stainless steel appl., gas cooktop, granite countertops & large breakfast bar overlooking family room w/gaslog fireplace. Split staircase w/wrought iron spindles, hardwoods, surround sound & crown molding. Private backyard paradise is perfect for a staycation, featuring a refreshing pool/spa, covered patio w/ceiling fan, sprinkler system and a spiral staircase leading to the balcony where you can relax and enjoy the amazing golf course view. Zoned to top-rated Cypress-Fairbanks ISD and just minutes away from shopping, dining and recreation..don't miss this incredible opportunity. Schedule your tour today.
For sale
Price cut: $2K (7/31)
$773,000
26418 Cottage Cypress Ln, Cypress, TX 77433
5beds
4,532sqft
Single Family Residence
Built in 2004
0.26 Acres Lot
$749,300 Zestimate®
$171/sqft
$97/mo HOA
What's special
- 52 days |
- 690 |
- 43 |
Zillow last checked:
Listing updated:
Listed by:
Donna Rooney TREC #0644902 713-202-0786,
CB&A, Realtors-Katy
Source: HAR,MLS#: 64494246
Facts & features
Interior
Bedrooms & bathrooms
- Bedrooms: 5
- Bathrooms: 5
- Full bathrooms: 4
- 1/2 bathrooms: 1
Rooms
- Room types: Family Room, Media Room, Utility Room
Primary bedroom
- Level: First
- Area: 304
- Dimensions: 19 x 16
Bedroom
- Level: Second
- Area: 154
- Dimensions: 14 x 11
Bedroom
- Level: First
- Area: 180
- Dimensions: 15 x 12
Bedroom
- Level: Second
- Area: 165
- Dimensions: 15 x 11
Bedroom
- Level: Second
- Area: 143
- Dimensions: 13 x 11
Other
- Level: First
- Area: 132
- Dimensions: 12 x 11
Breakfast
- Level: First
- Area: 130
- Dimensions: 13 x 10
Dining room
- Level: First
- Area: 209
- Dimensions: 19 x 11
Other
- Level: Second
- Area: 308
- Dimensions: 28 x 11
Family room
- Level: First
- Area: 380
- Dimensions: 20 x 19
Game room
- Level: Second
- Area: 324
- Dimensions: 18 x 18
Kitchen
- Level: First
- Area: 224
- Dimensions: 16 x 14
Media room
- Level: Second
- Area: 400
- Dimensions: 25 x 16
Heating
- Natural Gas
Cooling
- Ceiling Fan(s), Electric
Appliances
- Included: Disposal, Water Softener, Convection Oven, Electric Oven, Oven, Microwave, Electric Range, Gas Cooktop, Dishwasher
- Laundry: Electric Dryer Hookup, Washer Hookup
Features
- 2 Staircases, Balcony, Crown Molding, Formal Entry/Foyer, High Ceilings, Prewired for Alarm System, Vaulted Ceiling, Wired for Sound, 2 Bedrooms Down, Primary Bed - 1st Floor, Sitting Area, Walk-In Closet(s)
- Flooring: Carpet, Tile, Wood
- Windows: Insulated/Low-E windows, Window Coverings
- Number of fireplaces: 1
- Fireplace features: Gas Log
Interior area
- Total structure area: 4,532
- Total interior livable area: 4,532 sqft
Video & virtual tour
Property
Parking
- Total spaces: 4
- Parking features: Attached, Oversized, Additional Parking, Garage Door Opener, Double-Wide Driveway, Extra Driveway, Golf Cart Garage
- Attached garage spaces: 4
Features
- Stories: 2
- Patio & porch: Covered, Patio/Deck, Porch
- Exterior features: Balcony, Side Yard, Sprinkler System
- Has private pool: Yes
- Pool features: Gunite, In Ground, Pool/Spa Combo
- Has spa: Yes
- Fencing: Back Yard,Cross Fenced,Full
- Has view: Yes
- View description: Water
- Has water view: Yes
- Water view: Water
- Waterfront features: Pond
Lot
- Size: 0.26 Acres
- Features: Back Yard, Cleared, Near Golf Course, On Golf Course, Subdivided, Wooded, 0 Up To 1/4 Acre
Details
- Parcel number: 1238920010047
Construction
Type & style
- Home type: SingleFamily
- Architectural style: Traditional
- Property subtype: Single Family Residence
Materials
- Brick, Cement Siding
- Foundation: Slab
- Roof: Composition
Condition
- New construction: No
- Year built: 2004
Details
- Builder name: Newmark
Utilities & green energy
- Sewer: Public Sewer
- Water: Public, Water District
Green energy
- Energy efficient items: Attic Vents, Thermostat
Community & HOA
Community
- Security: Prewired for Alarm System
- Subdivision: Blackhorse Ranch South Sec 01
HOA
- Has HOA: Yes
- Amenities included: Clubhouse, Park, Picnic Area, Playground, Pool, Splash Pad, Tennis Court(s), Trail(s)
- HOA fee: $1,159 annually
Location
- Region: Cypress
Financial & listing details
- Price per square foot: $171/sqft
- Tax assessed value: $702,128
- Annual tax amount: $17,804
- Date on market: 6/25/2026
- Listing terms: Cash,Conventional,FHA,VA Loan
- Ownership: Full Ownership
- Road surface type: Concrete, Curbs, Gutters
Estimated market value
$749,300
$712,000 - $787,000
$5,764/mo
Price history
| Date | Event | Price |
|---|---|---|
| 7/31/2026 | Price change | $773,000-0.3%$171/sqft |
Source:  HAR #64494246 Report a problem HAR #64494246 Report a problem | ||
| 6/25/2026 | Price change | $775,000-2.5%$171/sqft |
Source: HAR #64494246 Report a problem | ||
| 4/8/2026 | Listed for sale | $795,000+47.2%$175/sqft |
Source: HAR #58537947 Report a problem | ||
| 7/31/2020 | Sold | -- |
Source: Agent Provided Report a problem | ||
| 6/29/2020 | Pending sale | $540,000$119/sqft |
Source: BHGRE Gary Greene #6391453 Report a problem | ||
| 6/5/2020 | Price change | $540,000-2.7%$119/sqft |
Source: BHGRE Gary Greene #6391453 Report a problem | ||
| 5/18/2020 | Listed for sale | $555,000$122/sqft |
Source: Better Homes and Gardens Real Estate Gary Greene #6391453 Report a problem | ||
| 5/18/2020 | Pending sale | $555,000$122/sqft |
Source: Better Homes and Gardens Real Estate Gary Greene #6391453 Report a problem | ||
| 4/15/2020 | Listed for sale | $555,000+20%$122/sqft |
Source: BHGRE Gary Greene #6391453 Report a problem | ||
| 5/31/2012 | Sold | -- |
Source: Agent Provided Report a problem | ||
| 4/28/2012 | Listed for sale | $462,500$102/sqft |
Source: Stark Realty, LLC #56744391 Report a problem | ||
Public tax history
| Year | Property taxes | Tax assessment |
|---|---|---|
| 2025 | $4,463 +3.7% | $702,128 -8.9% |
| 2024 | $4,305 +20.2% | $770,308 +2.1% |
| 2023 | $3,581 +7.5% | $754,711 +12.4% |
| 2022 | $3,332 | $671,160 +29.1% |
| 2021 | -- | $520,000 +16.6% |
| 2020 | $2,883 +1.3% | $445,891 +2.9% |
| 2019 | $2,845 -74.7% | $433,266 +0.4% |
| 2018 | $11,260 | $431,700 |
| 2017 | $11,260 0% | $431,700 |
| 2016 | $11,263 -2.1% | $431,700 |
| 2015 | $11,503 | $431,700 |
| 2014 | $11,503 | $431,700 -1.3% |
| 2013 | -- | $437,238 +19.8% |
| 2012 | -- | $365,000 |
| 2011 | -- | $365,000 -4.2% |
| 2010 | -- | $381,000 -1.1% |
| 2009 | -- | $385,404 +4.1% |
| 2007 | -- | $370,050 +1.4% |
| 2006 | -- | $365,079 |
| 2005 | -- | $365,079 |
Find assessor info on the county website
Monthly payment
Est. payment
Payment breakdown
Explore the cost of this home by adjusting the details. Changes won't be saved.Climate risks
Neighborhood: Blackhorse Ranch
Nearby schools
GreatSchools rating
- 10/10Pope Elementary SchoolGrades: PK-5Distance: 2.1 mi
- 10/10Smith Middle SchoolGrades: 6-8Distance: 1.3 mi
- 8/10Cypress Ranch High SchoolGrades: 9-12Distance: 1.1 mi
Schools provided by the listing agent
- Elementary: Pope Elementary School (Cypress-Fairbanks)
- Middle: Smith Middle School (Cypress-Fairbanks)
- High: Cypress Ranch High School
Source: HAR. This data may not be complete. We recommend contacting the local school district to confirm school assignments for this home.
- $738,4004 bd4 ba3.8k sqft26502 Cottage Cypress Ln, Cypress, TX 77433Off Market
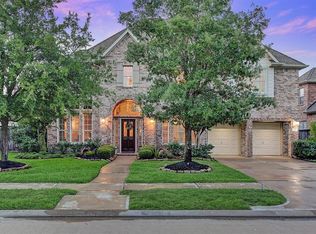
- $675,7004 bd4 ba3.9k sqft26414 Cottage Cypress Ln, Cypress, TX 77433Off Market
- $714,6004 bd3 ba3.8k sqft26506 Cottage Cypress Ln, Cypress, TX 77433Off Market
- $803,0005 bd3 ba4.2k sqft26410 Cottage Cypress Ln, Cypress, TX 77433Off Market
- $544,8003 bd3 ba3.3k sqft11826 Kirby Hill Ct, Cypress, TX 77433Off Market
- $666,3005 bd3 ba3.6k sqft11827 Kirby Hill Ct, Cypress, TX 77433Off Market
- $775,0004 bd6 ba4.8k sqft26510 Cottage Cypress Ln, Cypress, TX 77433For Sale
- $671,2004 bd5 ba3.7k sqft26406 Cottage Cypress Ln, Cypress, TX 77433Off Market
A local agent can set up tours, give advice and negotiate with sellers.
A local lender can help you make sure your offer is ready when you are.
Similar homes
- $725,0005 bd4 ba4.1k sqft11803 Silverwood Bend Ln, Cypress, TX 77433For Sale
 MLS ID #37920718, Jaime Connell, Better Homes and Gardens Real Estate Gary Greene - Cypress. HAR
 - $675,0004 bd4 ba3.9k sqft11710 Oakshield Ln, Cypress, TX 77433For Sale
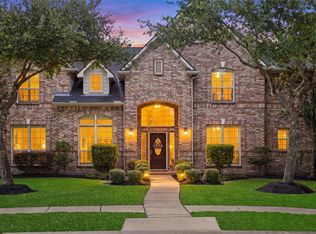 MLS ID #32227094, LaShonda Petties, Blair Realty Group. HAR
 - $750,0004 bd4 ba4.1k sqft17815 Eastern Fork Ct, Cypress, TX 77433For Sale
 MLS ID #7423988, Tami Clopper, Realty Of America, LLC. HAR
 - $724,9005 bd4 ba3.6k sqft12118 N Founders Shore Dr, Cypress, TX 77433For Sale
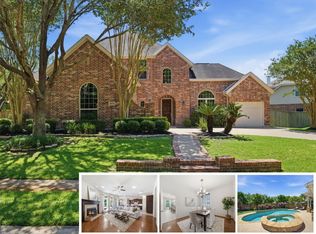 MLS ID #7876900, Stacy Walton, Blair Realty Group. HAR
 - $570,0004 bd4 ba3.4k sqft20222 Monica Joyce Ln, Cypress, TX 77433For SaleMLS ID #72438887, Griselda Borrero, Real Broker, LLC. HAR
- $665,0004 bd4 ba3.8k sqft18614 Thomas Survey Dr, Cypress, TX 77433For SaleMLS ID #66846386, Frances Echavarry, Keller Williams Memorial. HAR
- $750,0004 bd4 ba5.5k sqft21115 Park Oak Ct, Cypress, TX 77433For SaleMLS ID #86916783, Andrea Curran, Compass RE Texas, LLC - Memorial. HAR
- $670,0005 bd4 ba3.4k sqft12115 Valley Moon Ln, Cypress, TX 77433For SaleMLS ID #16564505, Amanda Klam, eXp Realty LLC. HAR
- $1,025,0006 bd6 ba5k sqft18715 N Thomas Shore Dr, Cypress, TX 77433For SaleMLS ID #34989730, Kristina Newcomb, eXp Realty LLC. HAR
- $699,9505 bd5 ba4k sqft16018 Lower Lake Dr, Cypress, TX 77433For SaleMLS ID #54914853, Michael Stavinoha, Keller Williams Memorial. HAR
- $660,0004 bd4 ba3.2k sqft19718 W Verde Creek Cir, Cypress, TX 77433For SaleMLS ID #49212767, Tracie Colette, Direct Real Estate Group. HAR
- $599,0005 bd4 ba3.7k sqft21007 Twisted Leaf Dr, Cypress, TX 77433For SaleMLS ID #34475730, Alane Avila, eXp Realty LLC. HAR
- $995,0004 bd4 ba3.9k sqft17922 Olde Oaks Estate Ct, Cypress, TX 77433For SaleMLS ID #11488778, Zachary Piggott, Walzel Properties - Corporate Office. HAR
- $1,049,9995 bd6 ba5.9k sqft9119 Brownwood Bend Ct, Cypress, TX 77433For SaleMLS ID #76520824, Bik Kafle, Stupa Realty Inc. HAR
- $975,0005 bd5 ba4.6k sqft21322 Refuge Creek Dr, Cypress, TX 77433For SaleMLS ID #5513671, Zuri Perez-Majul, Zuri Properties. HAR
- $650,0004 bd5 ba3.9k sqft17331 Fairgrove Park Dr, Houston, TX 77095For SaleMLS ID #88987514, Rick Raymor, RE/MAX Universal. HAR
- $769,9004 bd4 ba4k sqft17514 Bolte Timbers Ln, Tomball, TX 77377For SaleMLS ID #4717713, Susan Cline, Better Homes and Gardens Real Estate Gary Greene - Champions. HAR
- $419,9004 bd3 ba3k sqft15007 Redbud Leaf Ln, Cypress, TX 77433For SaleMLS ID #17946401, Lenore Bush, RE/MAX Bluebonnet Properties. HAR
- $565,0003 bd4 ba2.8k sqft9422 Pecos Pass Ct, Cypress, TX 77433For SaleMLS ID #15861943, David Hageman, Century 21 Realty Partners. HAR
- $525,0004 bd3 ba2.8k sqft13730 Lawrence Trace Ct, Cypress, TX 77429For SaleMLS ID #3227011, Lori Craft, Origin Realty Group. HAR
