This house comes with a REDUCED RATE as low as 6.490% (APR 6.738%) as of 9/8/2026 through List & Lock™. This is a seller paid rate-buydown that reduces the buyer's interest rate and monthly payment. (Terms apply, see disclosures for more information.) You will love the outdoors spaces of this home, as well as the recently renovated kitchen. The home works well for entertaining, with soaring ceilings from the entry through to the main living area. The master suite features 2 large closets, and upstairs each bedroom has an adjacent bathroom. The formal living room would also work as an office space, and the formal dining flows easily to the butler's pantry and in to the kitchen. This home has it all, including a whole-house generator...never worry about power outages again! Call today for your private appointment!
For sale
Price cut: $20.9K (9/4)
$749,000
17514 Bolte Timbers Ln, Tomball, TX 77377
4beds
4,050sqft
Single Family Residence
Built in 2008
10,393 Square Feet Lot
$728,100 Zestimate®
$185/sqft
$121/mo HOA
What's special
Recently renovated kitchen
- 184 days
- 210
- 15
Zillow last checked:
Listing updated:
Listed by:
Susan Cline TREC #0581346 713-705-3053,
Better Homes and Gardens Real Estate Gary Greene - Champions
Source: HAR,MLS#: 4717713
Facts & features
Interior
Bedrooms & bathrooms
- Bedrooms: 4
- Bathrooms: 4
- Full bathrooms: 3
- 1/2 bathrooms: 1
Primary bedroom
- Level: First
- Area: 300
- Dimensions: 20x15
Bedroom
- Level: Second
- Area: 192
- Dimensions: 12x16
Bedroom
- Level: Second
- Area: 182
- Dimensions: 13x14
Bedroom
- Level: Second
- Area: 180
- Dimensions: 12x15
Breakfast
- Level: First
- Area: 80
- Dimensions: 10x8
Den
- Level: First
- Area: 208
- Dimensions: 16x13
Dining room
- Level: First
- Area: 168
- Dimensions: 12x14
Family room
- Level: First
- Area: 315
- Dimensions: 21x15
Game room
- Level: Second
- Area: 192
- Dimensions: 12x16
Kitchen
- Level: First
- Area: 104
- Dimensions: 8x13
Media room
- Level: Second
- Area: 224
- Dimensions: 16x14
Heating
- Natural Gas
Cooling
- Electric
Appliances
- Included: Double Oven, Gas Cooktop
Features
- Primary Bed - 1st Floor
- Number of fireplaces: 1
Interior area
- Total structure area: 4,050
- Total interior livable area: 4,050 sqft
Property
Parking
- Total spaces: 2
- Parking features: Detached
- Garage spaces: 2
Features
- Stories: 2
- Has private pool: Yes
- Pool features: Gunite
Lot
- Size: 10,393 Square Feet
- Features: Subdivided, 0 Up To 1/4 Acre
Details
- Parcel number: 1303950050012
Construction
Type & style
- Home type: SingleFamily
- Architectural style: English
- Property subtype: Single Family Residence
Materials
- Cement Siding, Stone, Stucco
- Foundation: Slab
- Roof: Composition
Condition
- New construction: No
- Year built: 2008
Utilities & green energy
- Water: Water District
Community & HOA
Community
- Subdivision: Treeline
HOA
- Has HOA: Yes
- HOA fee: $1,450 annually
Location
- Region: Tomball
Financial & listing details
- Price per square foot: $185/sqft
- Tax assessed value: $572,431
- Annual tax amount: $13,788
- Date on market: 4/6/2026
- Listing terms: Cash,Conventional,FHA,VA Loan
Estimated market value
$728,100
$692,000 - $765,000
$4,803/mo
Price history
| Date | Event | Price |
|---|---|---|
| 9/4/2026 | Price change | $749,000-2.7%$185/sqft |
Source:  HAR #4717713 Report a problem HAR #4717713 Report a problem | ||
| 7/28/2026 | Price change | $769,900-2.5%$190/sqft |
Source: HAR #4717713 Report a problem | ||
| 4/6/2026 | Listed for sale | $789,900$195/sqft |
Source: HAR #4717713 Report a problem | ||
Public tax history
| Year | Property taxes | Tax assessment |
|---|---|---|
| 2025 | $7,328 +11.2% | $572,431 +5.7% |
| 2024 | $6,591 +15.2% | $541,479 +3% |
| 2023 | $5,719 +7.6% | $525,911 +2.6% |
| 2022 | $5,316 | $512,519 +39.6% |
| 2021 | -- | $367,032 +2.1% |
| 2020 | $5,099 +3.8% | $359,566 +5.3% |
| 2019 | $4,912 -48.9% | $341,359 -2.4% |
| 2018 | $9,612 | $349,824 -0.9% |
| 2017 | $9,612 -6.4% | $352,999 -6.1% |
| 2016 | $10,266 +6.2% | $376,000 |
| 2015 | $9,666 | $376,000 +8.9% |
| 2014 | $9,666 | $345,404 -1.2% |
| 2013 | -- | $349,751 +21.3% |
| 2012 | -- | $288,285 -1.3% |
| 2011 | -- | $292,112 -5% |
| 2010 | -- | $307,433 -4.2% |
| 2009 | -- | $320,846 |
Find assessor info on the county website
Monthly payment
Est. payment
Payment breakdown
Explore the cost of this home by adjusting the details. Changes won't be saved.Climate risks
Neighborhood: Treeline
Nearby schools
Schools provided by the listing agent
- Elementary: Willow Creek Elementary School (Tomball)
- Middle: Willow Wood Junior High School
- High: Tomball Memorial H S
Source: HAR. This data may not be complete. We recommend contacting the local school district to confirm school assignments for this home.
- $637,0004 bd3 ba3.4k sqft17518 Bolte Timbers Ln, Tomball, TX 77377Off Market
- $595,0004 bd4 ba3.7k sqft17510 Bolte Timbers Ln, Tomball, TX 77377Off Market

- $788,4004 bd3 ba4.2k sqft17511 Pecks Park Ct, Tomball, TX 77377Off Market
- $496,7004 bd3 ba2.8k sqft17506 Bolte Timbers Ln, Tomball, TX 77377Off Market
Similar homes
- $774,0004 bd4 ba4k sqft12619 Randy Riley Way, Tomball, TX 77377For Sale
 MLS ID #37221385, Kimberly Handley, Coldwell Banker Realty - Greater Northwest. HAR
 - $609,0004 bd4 ba2.9k sqft17903 Fernwood Bend Dr, Tomball, TX 77377For Sale
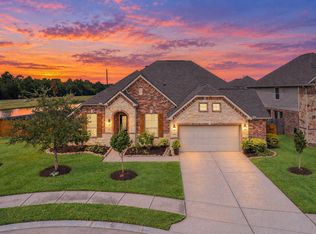 MLS ID #21291664, Peggy O'Connor, CB&A, Realtors. HAR
 - $749,9004 bd4 ba4k sqft13851 Oak Fair Bnd, Cypress, TX 77429For Sale
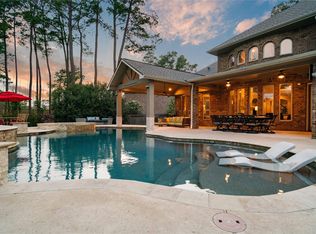 MLS ID #3218985, Adam Williams, JLA Realty. HAR
 - $554,0004 bd4 ba3.4k sqft12831 Arlington Meadows Ln, Tomball, TX 77377For Sale
 MLS ID #47431989, Quinn Khambounleung, United Real Estate. HAR
