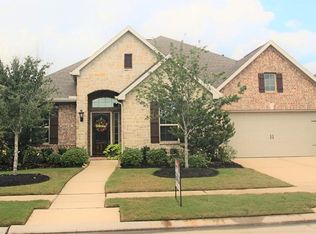
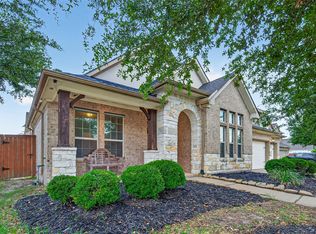
Welcome to this beautiful 4-bedroom, 3.5-bath two-story home in the sought-after Towne Lake community. Showcasing a warm modern farmhouse feel, this home offers timeless curb appeal with a welcoming front porch, back porch, and spacious 3-car garage. Inside, the thoughtfully designed layout features a formal dining room, game room, and media room, providing plenty of space for entertaining, relaxing, and making memories. Situated on a desirable corner lot, the property boasts a large backyard with plenty of room to enjoy the outdoors, plus gated access for trailers. A perfect combination of style, functionality, and space in one of Cypress’s most desirable communities! Towne Lake offers a resort-style lifestyle with a 300-acre private lake, boating, fishing, pools, parks, playgrounds, and miles of walking and biking trails. Residents also enjoy The Lakehouse, community events, and The Boardwalk, featuring waterfront dining, shopping, and entertainment!
For sale
$775,000
10527 Texas Sage Way, Cypress, TX 77433
4beds
3,775sqft
Single Family Residence
Built in 2014
0.26 Acres Lot
$748,200 Zestimate®
$205/sqft
$182/mo HOA
What's special
Warm modern farmhouse feelFormal dining roomThoughtfully designed layoutTimeless curb appealGame roomMedia roomDesirable corner lot
- 13 days
- 294
- 14
Likely to sell faster than
Zillow last checked:
Listing updated:
Listed by:
Brandon Stephens TREC #0774883 281-615-1667,
Keller Williams Brazos West,
Tatum Binig TREC #0818458 281-813-6571,
Keller Williams Brazos West
Source: HAR,MLS#: 94541633
Facts & features
Interior
Bedrooms & bathrooms
- Bedrooms: 4
- Bathrooms: 4
- Full bathrooms: 3
- 1/2 bathrooms: 1
Rooms
- Room types: Family Room, Media Room, Utility Room, Wine Room
Primary bedroom
- Level: First
- Area: 285
- Dimensions: 19x15
Bedroom
- Level: Second
- Area: 224
- Dimensions: 16x 14
Bedroom
- Level: Second
Bedroom
- Level: Second
Bedroom
- Level: Second
- Area: 243.2
- Dimensions: 15.2x 16
Bedroom
- Level: Second
Bedroom
- Level: Second
- Area: 144
- Dimensions: 12x12
Game room
- Level: Second
Game room
- Level: Second
Media room
- Level: Second
Media room
- Level: Second
Heating
- Natural Gas
Cooling
- Ceiling Fan(s), Electric
Appliances
- Included: Disposal, Water Softener, Double Oven, Microwave, Gas Cooktop, Dishwasher
- Laundry: Electric Dryer Hookup, Gas Dryer Hookup, Washer Hookup
Features
- Balcony, Dry Bar, Formal Entry/Foyer, High Ceilings, 3 Bedrooms Up, Primary Bed - 1st Floor, Walk-In Closet(s)
- Flooring: Carpet, Tile, Wood
- Windows: Window Coverings
- Number of fireplaces: 1
- Fireplace features: Wood Burning
Interior area
- Total structure area: 3,775
- Total interior livable area: 3,775 sqft
Property
Parking
- Total spaces: 3
- Parking features: Attached
- Attached garage spaces: 3
Features
- Stories: 2
- Patio & porch: Covered, Porch
- Exterior features: Sprinkler System
- Fencing: Back Yard
Lot
- Size: 0.26 Acres
- Features: Back Yard, Corner Lot, Cul-De-Sac, 1/4 Up to 1/2 Acre
Details
- Additional structures: Shed(s)
- Parcel number: 1348680040001
Construction
Type & style
- Home type: SingleFamily
- Architectural style: Contemporary
- Property subtype: Single Family Residence
Materials
- Brick, Other, Stone
- Foundation: Slab
- Roof: Composition
Condition
- New construction: No
- Year built: 2014
Utilities & green energy
- Sewer: Public Sewer
- Water: Public
Green energy
- Energy efficient items: Attic Vents, Thermostat
Community & HOA
Community
- Subdivision: Towne Lake
HOA
- Has HOA: Yes
- Amenities included: Beach Access, Boat Dock, Boat Slip, Clubhouse, Fitness Center, Jogging Path, Marina, Park, Party Room, Picnic Area, Playground, Pond, Pool, Splash Pad, Sport Court, Stocked Pond, Tennis Court(s)
- HOA fee: $2,184 annually
Location
- Region: Cypress
Financial & listing details
- Price per square foot: $205/sqft
- Tax assessed value: $556,663
- Annual tax amount: $13,571
- Date on market: 8/28/2026
- Listing terms: Cash,Conventional,FHA,VA Loan
Estimated market value
$748,200
$711,000 - $786,000
$3,884/mo
Price history
| Date | Event | Price |
|---|---|---|
| 8/28/2026 | Listed for sale | $775,000$205/sqft |
Source:  HAR #94541633 Report a problem HAR #94541633 Report a problem | ||
Public tax history
| Year | Property taxes | Tax assessment |
|---|---|---|
| 2025 | $3,538 +12.3% | $556,663 +9.9% |
| 2024 | $3,151 | $506,561 -11.6% |
| 2023 | -- | $572,986 +17.7% |
| 2022 | $2,497 | $486,812 +12.2% |
| 2021 | -- | $433,844 +22.4% |
| 2020 | $2,290 +1.7% | $354,350 +3.3% |
| 2019 | $2,251 -79.5% | $342,958 -5.4% |
| 2018 | $10,993 | $362,403 -4.4% |
| 2017 | $10,993 -2% | $379,110 +4.7% |
| 2016 | $11,214 +395% | $362,000 -4.2% |
| 2015 | $2,265 | $377,760 |
| 2014 | $2,265 | -- |
Find assessor info on the county website
Monthly payment
Est. payment
Payment breakdown
Explore the cost of this home by adjusting the details. Changes won't be saved.Climate risks
Neighborhood: Towne Lake
Nearby schools
Schools provided by the listing agent
- Elementary: Rennell Elementary School
- Middle: Anthony Middle School (Cypress-Fairbanks)
- High: Cypress Ranch High School
Source: HAR. This data may not be complete. We recommend contacting the local school district to confirm school assignments for this home.

Similar homes
- $709,0005 bd5 ba3.5k sqft20207 Monica Joyce Ln, Cypress, TX 77433For Sale
 MLS ID #94014682, Velvet Harris, Better Homes and Gardens Real Estate Gary Greene - Cypress. HAR
 - $773,0005 bd5 ba4.5k sqft26418 Cottage Cypress Ln, Cypress, TX 77433For Sale
 MLS ID #64494246, Donna Rooney, CB&A, Realtors-Katy. HAR
 - $800,0005 bd4 ba4.2k sqft18810 Luby Creek Dr, Cypress, TX 77433For Sale
 MLS ID #25563809, MJ Barreda, GoldLine Realty Partners. HAR
 - $750,0004 bd4 ba4.1k sqft17815 Eastern Fork Ct, Cypress, TX 77433For Sale
 MLS ID #7423988, Tami Clopper, Realty Of America, LLC. HAR
