HOME IS CURRENTLY OCCUPIED.24-HOUR NOTICE IS REQUIRED FOR ALL SHOWINGS.Welcome to your next home at The Manor in Canyon Lakes West—gated and guarded for your peace of mind.Conveniently located with easy access to Grand Parkway 99 and Highway 290,within the highly rated Cy-Fair School District.This beautiful two-story home offers five spacious bedrooms,including two on the first floor and three upstairs, along with four full bathrooms.The thoughtful layout features a private study, a formal dining room,and a large open-concept family room with a cozy corner fireplace.The kitchen is perfect for both cooking and entertaining,with ample cabinetry and a large granite island.Outdoor covered patio with views of the lake from the yard.The primary suite is complete with a private bath featuring a separate shower and garden tub,dual vanities,and a grand walk-in closet.Upstairs,you'll find a generously sized game room and media room,A split 3-car garage.A walking trail just outside your backyard.
For sale
Price cut: $5K (8/6)
$521,500
19314 Stanton Lake Dr, Cypress, TX 77433
5beds
3,900sqft
Single Family Residence
Built in 2013
9,047 Square Feet Lot
$510,400 Zestimate®
$134/sqft
$91/mo HOA
What's special
Cozy corner fireplaceFormal dining roomFive spacious bedroomsLarge granite islandPrivate studyMedia roomGenerously sized game room
- 74 days |
- 426 |
- 17 |
Zillow last checked:
Listing updated:
Listed by:
Efinalia Casarta TREC #0786874 713-820-5800,
Famoso Realty
Source: HAR,MLS#: 16807653
Facts & features
Interior
Bedrooms & bathrooms
- Bedrooms: 5
- Bathrooms: 4
- Full bathrooms: 4
Rooms
- Room types: Family Room, Guest Suite, Media Room, Utility Room
Primary bedroom
- Level: First
- Area: 238
- Dimensions: 17 x 14
Bedroom
- Level: Second
- Area: 144
- Dimensions: 12 x 12
Bedroom
- Level: Second
- Area: 144
- Dimensions: 12 x 12
Bedroom
- Level: Second
- Area: 156
- Dimensions: 13 x 12
Bedroom
- Level: First
- Area: 144
- Dimensions: 12 x 12
Other
- Level: First
- Area: 144
- Dimensions: 12 x 12
Breakfast
- Level: First
- Area: 120
- Dimensions: 12 x 10
Dining room
- Level: First
- Area: 156
- Dimensions: 13 x 12
Family room
- Level: First
- Area: 357
- Dimensions: 21 x 17
Game room
- Level: Second
- Area: 238
- Dimensions: 17 x 14
Kitchen
- Level: First
- Area: 240
- Dimensions: 15 x 16
Media room
- Level: Second
- Area: 165
- Dimensions: 15 x 11
Primary bath
- Level: First
Heating
- Natural Gas
Cooling
- Ceiling Fan(s), Electric
Appliances
- Included: ENERGY STAR Qualified Appliances, Disposal, Gas Oven, Microwave, Gas Cooktop, Dishwasher
- Laundry: Gas Dryer Hookup, Washer Hookup
Features
- Crown Molding, Formal Entry/Foyer, High Ceilings, Wired for Sound, 2 Bedrooms Down, Primary Bed - 1st Floor, Walk-In Closet(s)
- Flooring: Carpet, Tile, Vinyl, Wood
- Number of fireplaces: 1
- Fireplace features: Free Standing, Gas Log
Interior area
- Total structure area: 3,900
- Total interior livable area: 3,900 sqft
Property
Parking
- Total spaces: 3
- Parking features: Attached, Garage Door Opener, Double-Wide Driveway
- Attached garage spaces: 3
Features
- Stories: 2
- Patio & porch: Covered
- Exterior features: Sprinkler System
- Has spa: Yes
- Fencing: Back Yard
- Has view: Yes
- View description: Lake
- Has water view: Yes
- Water view: Lake
Lot
- Size: 9,047 Square Feet
- Features: Back Yard, Waterfront, 0 Up To 1/4 Acre
Details
- Parcel number: 1340300020010
Construction
Type & style
- Home type: SingleFamily
- Architectural style: Traditional
- Property subtype: Single Family Residence
Materials
- Batts Insulation, Blown-In Insulation, Brick, Cement Siding, Wood Siding
- Foundation: Slab
- Roof: Composition,Energy Star/Reflective Roof
Condition
- New construction: No
- Year built: 2013
Utilities & green energy
- Sewer: Public Sewer
- Water: Public, Water District
Green energy
- Energy efficient items: Attic Vents, Thermostat, Lighting, HVAC
Community & HOA
Community
- Subdivision: Canyon Lakes West Sec 8
HOA
- Has HOA: Yes
- HOA fee: $1,090 annually
Location
- Region: Cypress
Financial & listing details
- Price per square foot: $134/sqft
- Tax assessed value: $502,566
- Annual tax amount: $913
- Date on market: 6/3/2026
- Listing terms: Cash,Conventional,FHA,VA Loan
- Road surface type: Concrete
Estimated market value
$510,400
$485,000 - $536,000
$3,548/mo
Price history
| Date | Event | Price |
|---|---|---|
| 8/6/2026 | Price change | $521,500-0.9%$134/sqft |
Source:  HAR #16807653 Report a problem HAR #16807653 Report a problem | ||
| 7/22/2026 | Price change | $526,500-2.5%$135/sqft |
Source: HAR #16807653 Report a problem | ||
| 6/3/2026 | Price change | $540,000-0.9%$138/sqft |
Source: HAR #16807653 Report a problem | ||
| 4/23/2026 | Price change | $545,000-2.7%$140/sqft |
Source: HAR #18046799 Report a problem | ||
| 4/5/2026 | Price change | $560,000-1%$144/sqft |
Source: HAR #18046799 Report a problem | ||
| 1/8/2026 | Price change | $565,500-1.7%$145/sqft |
Source: HAR #18046799 Report a problem | ||
| 11/24/2025 | Price change | $575,000-2.5%$147/sqft |
Source: HAR #18046799 Report a problem | ||
| 4/17/2025 | Price change | $590,000-1.7%$151/sqft |
Source: HAR #18046799 Report a problem | ||
| 3/10/2025 | Listed for sale | $600,000+60%$154/sqft |
Source: HAR #18046799 Report a problem | ||
| 8/24/2020 | Sold | -- |
Source: Agent Provided Report a problem | ||
| 7/26/2020 | Pending sale | $375,000$96/sqft |
Source: Better Homes and Gardens Real Estate Gary Greene #39730931 Report a problem | ||
| 7/22/2020 | Listed for sale | $375,000$96/sqft |
Source: Better Homes and Gardens Real Estate Gary Greene #39730931 Report a problem | ||
| 7/12/2020 | Pending sale | $375,000$96/sqft |
Source: Better Homes and Gardens Real Estate Gary Greene #39730931 Report a problem | ||
| 7/4/2020 | Listed for sale | $375,000$96/sqft |
Source: Better Homes and Gardens Real Estate Gary Greene #39730931 Report a problem | ||
| 7/2/2020 | Pending sale | $375,000$96/sqft |
Source: Better Homes and Gardens Real Estate Gary Greene #39730931 Report a problem | ||
| 6/24/2020 | Listed for sale | $375,000$96/sqft |
Source: BHGRE Gary Greene #39730931 Report a problem | ||
Public tax history
| Year | Property taxes | Tax assessment |
|---|---|---|
| 2025 | $913 -5.9% | $502,566 -5.2% |
| 2024 | $970 | $530,320 -0.2% |
| 2023 | -- | $531,378 +3.9% |
| 2022 | $950 | $511,606 +31.9% |
| 2021 | -- | $388,000 +5.1% |
| 2020 | $2,385 +4.4% | $368,997 +6% |
| 2019 | $2,284 -74.6% | $348,000 +4.5% |
| 2018 | $8,981 | $332,860 |
| 2017 | $8,981 -11% | $332,860 -5.5% |
| 2016 | $10,089 +23.7% | $352,178 |
| 2015 | $8,154 | $352,178 |
| 2014 | $8,154 | -- |
Find assessor info on the county website
Monthly payment
Est. payment
Payment breakdown
Explore the cost of this home by adjusting the details. Changes won't be saved.Climate risks
Neighborhood: Canyon Lakes West
Nearby schools
GreatSchools rating
- 5/10Andre Elementary SchoolGrades: PK-5Distance: 0.6 mi
- 9/10Anthony MiddleGrades: 6-8Distance: 1.9 mi
- 4/10Cypress Springs High SchoolGrades: 9-12Distance: 0.7 mi
Schools provided by the listing agent
- Elementary: Postma Elementary School
- Middle: Anthony Middle School (Cypress-Fairbanks)
- High: Cypress Springs High School
Source: HAR. This data may not be complete. We recommend contacting the local school district to confirm school assignments for this home.
- $488,9004 bd4 ba3.7k sqft19310 Stanton Lake Dr, Cypress, TX 77433Off Market
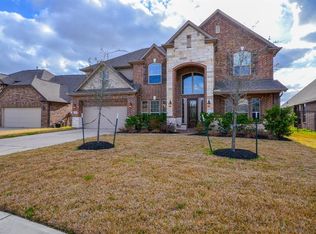
- $554,7004 bd3 ba4.3k sqft19318 Stanton Lake Dr, Cypress, TX 77433Off Market
- $486,9004 bd3 ba3.3k sqft19306 Stanton Lake Dr, Cypress, TX 77433Off Market
- $412,4004 bd3 ba2.6k sqft19322 Stanton Lake Dr, Cypress, TX 77433Off Market
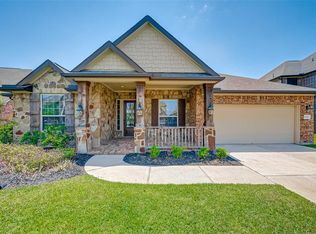
- $564,7005 bd4 ba3.6k sqft19315 Stanton Lake Dr, Cypress, TX 77433Off Market
- $--1 bd1 ba600 sqft19311 Stanton Lake Dr, Cypress, TX 77433Sold
- $534,0004 bd4 ba3.8k sqft19302 Stanton Lake Dr, Cypress, TX 77433Off Market
- $531,1005 bd4 ba3.9k sqft19326 Stanton Lake Dr, Cypress, TX 77433Off Market
A local agent can set up tours, give advice and negotiate with sellers.
A local lender can help you make sure your offer is ready when you are.
Similar homes
- $529,9004 bd4 ba3.3k sqft20139 Redondo Valley Dr, Cypress, TX 77433For Sale
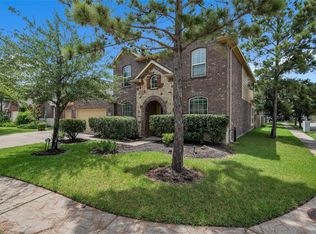 MLS ID #57726099, Osiel Alfaro, Keller Williams Platinum. HAR
 - $570,0004 bd4 ba3.4k sqft20222 Monica Joyce Ln, Cypress, TX 77433For Sale
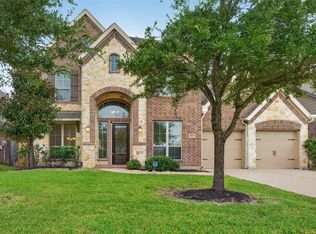 MLS ID #72438887, Griselda Borrero, Real Broker, LLC. HAR
 - $500,0006 bd5 ba3.2k sqft20022 New Sunrise Trl, Cypress, TX 77433For Sale
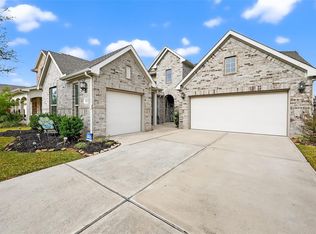 MLS ID #35710580, Joe Hart, Keller Williams Realty The Woodlands. HAR
 - $565,0005 bd3 ba3.1k sqft20214 Overland Hills Ln, Cypress, TX 77433For Sale
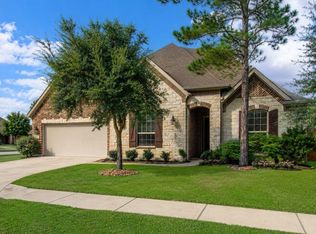 MLS ID #72061636, Erick Harbert, Realty Right. HAR
 - $405,0004 bd3 ba2.7k sqft20107 Shiloh Springs Dr, Cypress, TX 77433For SaleMLS ID #55313510, Phuong Tran, eXp Realty LLC. HAR
- $485,0004 bd4 ba2.6k sqft15418 Rainbow Trout Dr, Cypress, TX 77433For SaleMLS ID #54231050, Jodi Gauthier, ThisIsLivin Properties, LLC. HAR
- $502,2004 bd3 ba2.9k sqft9211 Lowell Cliff Dr, Cypress, TX 77433Off Market
- $399,0004 bd4 ba2.9k sqft18614 Tara Ashley St, Cypress, TX 77433For SaleMLS ID #35682823, Alane Avila, eXp Realty LLC. HAR
- $495,0003 bd3 ba2.9k sqft12019 Fullers Grant Ct, Cypress, TX 77433For SaleMLS ID #94586709, Teresita Enriquez, Keller Williams Signature. HAR
- $520,0004 bd3 ba3.2k sqft15322 Bent Twig Way, Cypress, TX 77433For SaleMLS ID #10695289, Nicole Meador, Clearview Real Estate, LLC. HAR
- $675,0004 bd4 ba3.9k sqft11710 Oakshield Ln, Cypress, TX 77433For SaleMLS ID #32227094, LaShonda Petties, Blair Realty Group. HAR
- $365,0003 bd2 ba2.3k sqft8507 Dolan Heights Ct, Cypress, TX 77433For SaleMLS ID #53899965, Rose Gibson, Better Homes and Gardens Real Estate Gary Greene - Cypress. HAR
- $750,0006 bd4 ba3.9k sqft26110 Cross Hollow Ln, Cypress, TX 77433For SaleMLS ID #3835981, Heidi Bridwell, RE/MAX Compass. HAR
- $375,0004 bd4 ba2.6k sqft21922 Field Green Dr, Cypress, TX 77433For SaleMLS ID #63467444, Todd Russo, Better Homes and Gardens Real Estate Gary Greene - Cypress. HAR
- $750,0004 bd4 ba4.1k sqft17815 Eastern Fork Ct, Cypress, TX 77433For SaleMLS ID #7423988, Tami Clopper, Realty Of America, LLC. HAR
- $570,0004 bd4 ba3k sqft18226 Wren Song Dr, Cypress, TX 77429For SaleMLS ID #85632769, Jill Smith, eXp Realty LLC. HAR
- $569,9005 bd4 ba4.1k sqft14422 Lakepointe Bend Ln, Cypress, TX 77429For SaleMLS ID #86953726, Missy Plaxco, CB&A, Realtors. HAR
- $498,0004 bd4 ba3k sqft18419 Panton Terrace Ln, Cypress, TX 77429For SaleMLS ID #8852483, Dena Hobbs-Lix, JLA Realty. HAR
- $535,0004 bd4 ba3.5k sqft3219 Cotton Ranch Dr, Katy, TX 77494For SaleMLS ID #2844146, Raquel Bell, Keller Williams Signature. HAR
- $595,0004 bd3 ba3.6k sqft22715 Wilbur Ln, Tomball, TX 77375For SaleMLS ID #80476045, James Jones, NW Realty. HAR
