Exquisite Custom home located in the heart of Cypress 26110 Cross Hollow offers a charming and spacious family home in a quiet, well-established neighborhood of Cypress Creek ranch. This beautiful property features 2Bedrooms on the first floor A Spacious Primary Bedroom plus extra bedroom with closet that can serve as a study. Additional 4 Large Bedrooms, 3.5 Bath, Formal living/Dining, Game room, 3 Car Garages nestled on huge Premium Corner lot of 31992 SF. Chef's kitchen with granite countertops and abundance cabinets. The master suite has a large sitting area, boasts a luxurious ensuite bathroom with a soaking tub, Separate shower, a dual vanities and 2 Closets. The backyard is a private oasis enjoy Breathtaking views of the wide open spaces right from you own window. Sparkling Headed Pool and Spa .Just minutes away from Hwy 290,shopping and dining. No mud Taxes. Original owner.
For sale
Price increase: $30K (8/31)
$795,000
26110 Cross Hollow Ln, Cypress, TX 77433
5beds
4,032sqft
Single Family Residence
Built in 2002
0.73 Acres Lot
$771,500 Zestimate®
$197/sqft
$113/mo HOA
What's special
Game roomDual vanitiesSpacious primary bedroomSeparate shower
- 4 days
- 194
- 14
Likely to sell faster than
Zillow last checked:
Listing updated:
Listed by:
Aida Nazzal TREC #0553064 713-320-3835,
My Castle Realty
Source: HAR,MLS#: 72064637
Facts & features
Interior
Bedrooms & bathrooms
- Bedrooms: 5
- Bathrooms: 4
- Full bathrooms: 3
- 1/2 bathrooms: 1
Rooms
- Room types: Family Room, Utility Room
Primary bedroom
- Level: First
- Area: 361
- Dimensions: 19x19
Bedroom
- Level: Second
- Area: 120
- Dimensions: 12x10
Bedroom
- Level: Second
- Area: 156
- Dimensions: 13x12
Bedroom
- Level: Second
- Area: 169
- Dimensions: 13x13
Other
- Level: First
- Area: 40
- Dimensions: 8x5
Breakfast
- Level: First
- Area: 154
- Dimensions: 14x11
Dining room
- Level: First
- Area: 168
- Dimensions: 14x12
Other
- Level: First
- Area: 210
- Dimensions: 15x14
Game room
- Level: Second
- Area: 288
- Dimensions: 18x16
Other
- Level: Second
- Area: 143
- Dimensions: 13x11
Kitchen
- Level: First
- Area: 323
- Dimensions: 19x17
Living room
- Level: First
- Area: 182
- Dimensions: 14x13
Primary bath
- Level: First
- Area: 196
- Dimensions: 14x14
Utility room
- Level: First
- Area: 54
- Dimensions: 9x6
Heating
- Natural Gas
Cooling
- Electric
Appliances
- Included: Disposal, Electric Oven, Microwave, Gas Cooktop, Dishwasher
- Laundry: Electric Dryer Hookup, Gas Dryer Hookup, Washer Hookup
Features
- Balcony, Crown Molding, High Ceilings, En-Suite Bath, Primary Bed - 1st Floor, Sitting Area, Walk-In Closet(s)
- Flooring: Carpet, Engineered Hardwood, Tile
- Windows: Window Coverings
- Number of fireplaces: 1
- Fireplace features: Gas, Gas Log
Interior area
- Total structure area: 4,032
- Total interior livable area: 4,032 sqft
Property
Parking
- Total spaces: 3
- Parking features: Attached, Additional Parking, Garage Door Opener, Driveway
- Attached garage spaces: 3
Features
- Stories: 2
- Patio & porch: Covered
- Exterior features: Sprinkler System
- Has private pool: Yes
- Pool features: Gunite, Heated, Pool/Spa Combo
- Has spa: Yes
- Spa features: Spa/Hot Tub
- Fencing: Back Yard
Lot
- Size: 0.73 Acres
- Features: Back Yard, Corner Lot, Subdivided, 1/2 Up to 1 Acre
Details
- Parcel number: 1213660040019
Construction
Type & style
- Home type: SingleFamily
- Architectural style: Traditional
- Property subtype: Single Family Residence
Materials
- Brick
- Foundation: Slab
- Roof: Composition
Condition
- New construction: No
- Year built: 2002
Details
- Builder name: Morrison Homes
Utilities & green energy
- Sewer: Aerobic Septic, Septic Tank
Community & HOA
Community
- Subdivision: Cypress Creek Ranch Sec 01
HOA
- Has HOA: Yes
- HOA fee: $1,350 annually
Location
- Region: Cypress
Financial & listing details
- Price per square foot: $197/sqft
- Tax assessed value: $640,891
- Annual tax amount: $11,797
- Date on market: 9/4/2026
- Listing terms: Cash,Conventional,FHA,Investor,VA Loan
- Road surface type: Concrete
Estimated market value
$771,500
$733,000 - $810,000
$5,554/mo
Price history
| Date | Event | Price |
|---|---|---|
| 8/31/2026 | Price change | $795,000+3.9%$197/sqft |
Source:  HAR #40745461 Report a problem HAR #40745461 Report a problem | ||
| 8/23/2026 | Listed for sale | $765,000+2%$190/sqft |
Source: HAR #40745461 Report a problem | ||
| 8/19/2026 | Listing removed | $750,000$186/sqft |
Source: HAR #3835981 Report a problem | ||
| 7/27/2026 | Price change | $750,000-11.2%$186/sqft |
Source: HAR #3835981 Report a problem | ||
| 5/6/2026 | Listed for sale | $845,000-6.1%$210/sqft |
Source: HAR #3835981 Report a problem | ||
| 5/5/2026 | Listing removed | $899,900$223/sqft |
Source: HAR #10606199 Report a problem | ||
| 4/8/2026 | Price change | $899,900-5.3%$223/sqft |
Source: HAR #10606199 Report a problem | ||
| 3/19/2026 | Listed for sale | $949,900$236/sqft |
Source: HAR #10606199 Report a problem | ||
Public tax history
| Year | Property taxes | Tax assessment |
|---|---|---|
| 2025 | $1,620 -3.9% | $640,891 -2.9% |
| 2024 | $1,685 -6.7% | $660,198 -2.4% |
| 2023 | $1,806 +4.8% | $676,162 +8.1% |
| 2022 | $1,723 | $625,589 +12.5% |
| 2021 | -- | $556,287 +12.7% |
| 2020 | -- | $493,484 -1% |
| 2019 | $1,959 -59.7% | $498,232 +6% |
| 2018 | $4,859 | $469,868 |
| 2017 | $4,859 +3.4% | $469,868 |
| 2016 | $4,699 +6.1% | $469,868 +4.9% |
| 2015 | $4,429 | $448,115 +14.3% |
| 2014 | $4,429 | $391,975 +18.3% |
| 2013 | -- | $331,285 +1% |
| 2012 | -- | $328,020 |
| 2011 | -- | $328,020 |
| 2010 | -- | $328,020 -5.2% |
| 2009 | -- | $346,021 +3.3% |
| 2007 | -- | $335,044 +4% |
| 2006 | -- | $322,052 +10% |
| 2005 | -- | $292,775 -7.3% |
| 2004 | -- | $315,700 |
| 2003 | -- | $315,700 +651.7% |
| 2002 | -- | $42,000 |
Find assessor info on the county website
Monthly payment
Est. payment
Payment breakdown
Explore the cost of this home by adjusting the details. Changes won't be saved.Climate risks
Neighborhood: 77433
Nearby schools
Schools provided by the listing agent
- Elementary: Warner Elementary School
- Middle: Smith Middle School (Cypress-Fairbanks)
- High: Cypress Ranch High School
Source: HAR. This data may not be complete. We recommend contacting the local school district to confirm school assignments for this home.

Similar homes
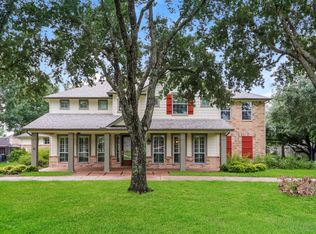
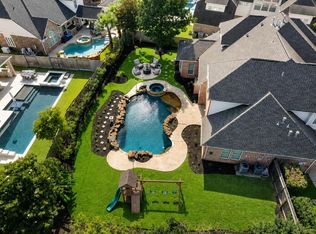
- $715,0005 bd4 ba4.1k sqft11803 Silverwood Bend Ln, Cypress, TX 77433For Sale
 MLS ID #37920718, Jaime Connell, Better Homes and Gardens Real Estate Gary Greene - Cypress. HAR
 - $635,0006 bd4 ba4.4k sqft20014 Paloma Bay Ct, Cypress, TX 77433For Sale
 MLS ID #69843568, Huy Phan, Texas Signature Realty. HAR
 - $765,0004 bd4 ba4.5k sqft9924 Easton Sky Ln, Cypress, TX 77433For Sale
 MLS ID #8667535, Angelique Dewalt, Walzel Properties - Corporate Office. HAR
 - $664,9954 bd4 ba3.8k sqft18915 S Bee Cave Springs Cir, Cypress, TX 77433For Sale
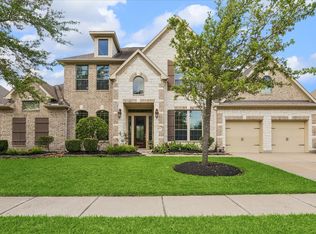 MLS ID #423085, Mustafa Faiz, Walzel Properties - Corporate Office. HAR
