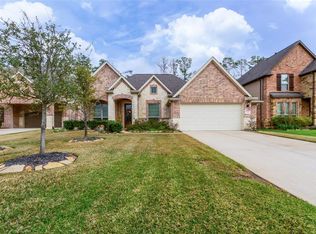
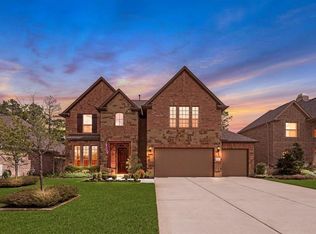
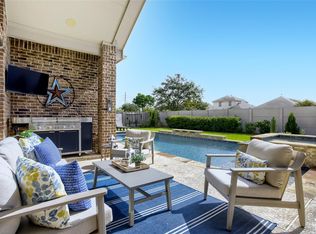
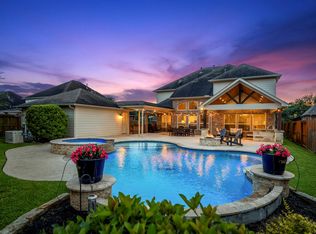
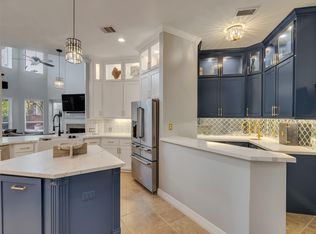
Nestled in the gated section of Wildwood at Northpointe and zoned to highly acclaimed Tomball ISD, this exceptional 5-bedroom, 3.5-bath home blends timeless elegance with everyday comfort on a private lot with no rear neighbors. The bright, open floor plan showcases soaring ceilings, elegant travertine flooring, a spacious family room, formal dining, and a private study with wood-beam ceiling. Upstairs features generous secondary bedrooms, a game room, and a media room with all media equipment included. The luxurious primary suite offers a spa-inspired bath and custom closet organization. Step outside to your private resort-style backyard oasis featuring a 42,000-gallon pool and spa with rock waterfall, two fire pits, and two covered patios with a wet bar and fully equipped outdoor kitchen. Additional features include generator hookup, whole-home water filtration system, 2024 roof, and pool pumps, blower, and filter replaced in 2025.
For sale
$799,900
13406 Ambler Springs Dr, Tomball, TX 77377
5beds
4,025sqft
Single Family Residence
Built in 2013
10,219 Square Feet Lot
$773,700 Zestimate®
$199/sqft
$91/mo HOA
What's special
Bright open floor planSpacious family roomElegant travertine flooringFormal diningGame roomSoaring ceilingsCustom closet organization
- 42 days |
- 1,187 |
- 61 |
Likely to sell faster than
Zillow last checked:
Listing updated:
Listed by:
Amy Patton TREC #0497638 281-380-2622,
RE/MAX Compass
Source: HAR,MLS#: 28623181
Facts & features
Interior
Bedrooms & bathrooms
- Bedrooms: 5
- Bathrooms: 4
- Full bathrooms: 3
- 1/2 bathrooms: 1
Rooms
- Room types: Family Room, Media Room, Utility Room
Primary bedroom
- Level: First
- Area: 272
- Dimensions: 17 x 16
Bedroom
- Level: Second
- Area: 156
- Dimensions: 13 x 12
Bedroom
- Level: Second
- Area: 132
- Dimensions: 12 x 11
Bedroom
- Level: Second
- Area: 132
- Dimensions: 12 x 11
Bedroom
- Level: Second
- Area: 144
- Dimensions: 12 x 12
Other
- Level: First
- Area: 132
- Dimensions: 12 x 11
Dining room
- Level: First
- Area: 156
- Dimensions: 13 x 12
Family room
- Level: First
- Area: 460
- Dimensions: 23 x 20
Game room
- Level: Second
- Area: 247
- Dimensions: 19 x 13
Media room
- Level: Second
- Area: 247
- Dimensions: 19 x 13
Heating
- Natural Gas
Cooling
- Ceiling Fan(s), Electric
Appliances
- Included: Disposal, Double Oven, Microwave, Gas Cooktop, Dishwasher
- Laundry: Electric Dryer Hookup, Gas Dryer Hookup
Features
- Crown Molding, Formal Entry/Foyer, High Ceilings, Prewired for Alarm System, Vaulted Ceiling, Wired for Sound, En-Suite Bath, Primary Bed - 1st Floor, Walk-In Closet(s)
- Flooring: Carpet, Travertine
- Windows: Insulated/Low-E windows, Window Coverings
- Number of fireplaces: 1
- Fireplace features: Outside, Gas, Gas Log
Interior area
- Total structure area: 4,025
- Total interior livable area: 4,025 sqft
Video & virtual tour
Property
Parking
- Total spaces: 2
- Parking features: Attached, Garage Door Opener, Double-Wide Driveway, Porte-Cochere
- Attached garage spaces: 2
Features
- Stories: 2
- Patio & porch: Covered, Patio/Deck
- Exterior features: Outdoor Kitchen, Sprinkler System
- Has private pool: Yes
- Pool features: Gunite, In Ground, Pool/Spa Combo
- Has spa: Yes
- Spa features: Spa/Hot Tub
- Fencing: Back Yard,Full
Lot
- Size: 10,219 Square Feet
- Features: Cul-De-Sac, Subdivided, 0 Up To 1/4 Acre
Details
- Parcel number: 1337850010013
Construction
Type & style
- Home type: SingleFamily
- Architectural style: Traditional
- Property subtype: Single Family Residence
Materials
- Blown-In Insulation, Brick, Cement Siding, Stone
- Foundation: Slab
- Roof: Composition
Condition
- New construction: No
- Year built: 2013
Utilities & green energy
- Water: Water District
Community & HOA
Community
- Security: Prewired for Alarm System
- Subdivision: Wildwood At Northpointe
HOA
- Has HOA: Yes
- Amenities included: Clubhouse, Controlled Access, Picnic Area, Pool, Tennis Court(s)
- HOA fee: $1,090 annually
Location
- Region: Tomball
Financial & listing details
- Price per square foot: $199/sqft
- Tax assessed value: $741,225
- Annual tax amount: $19,872
- Date on market: 7/9/2026
- Listing terms: Cash,Conventional,FHA,VA Loan
- Exclusions: Curtains,
- Road surface type: Concrete
Estimated market value
$773,700
$735,000 - $812,000
$4,663/mo
Price history
| Date | Event | Price |
|---|---|---|
| 7/9/2026 | Listed for sale | $799,900+5.3%$199/sqft |
Source:  HAR #28623181 Report a problem HAR #28623181 Report a problem | ||
| 3/7/2024 | Listing removed | -- |
Source: HAR #72175517 Report a problem | ||
| 2/18/2024 | Pending sale | $760,000$189/sqft |
Source: HAR #72175517 Report a problem | ||
| 2/16/2024 | Listed for sale | $760,000$189/sqft |
Source: HAR #72175517 Report a problem | ||
Public tax history
| Year | Property taxes | Tax assessment |
|---|---|---|
| 2025 | $5,068 +29.4% | $741,225 +8.4% |
| 2024 | $3,916 | $684,075 +0.2% |
| 2023 | -- | $682,539 +15.6% |
| 2022 | $2,935 | $590,308 +34.2% |
| 2021 | -- | $439,743 -0.5% |
| 2020 | $2,819 -1.2% | $441,751 +5.2% |
| 2019 | $2,852 -78.6% | $420,000 |
| 2018 | $13,325 | $420,000 -2.6% |
| 2017 | $13,325 -7.3% | $431,154 -5.9% |
| 2016 | $14,378 +42.1% | $458,406 +6% |
| 2015 | $10,121 | $432,284 +57.4% |
| 2014 | $10,121 | $274,565 |
Find assessor info on the county website
Monthly payment
Est. payment
Payment breakdown
Explore the cost of this home by adjusting the details. Changes won't be saved.Climate risks
Neighborhood: Villages of Northpointe
Nearby schools
GreatSchools rating
- 10/10Wildwood Elementary SchoolGrades: PK-4Distance: 0.3 mi
- 9/10Grand Lakes Junior High SchoolGrades: 7-8Distance: 4.6 mi
- 9/10Tomball Memorial High SchoolGrades: 9-12Distance: 0.5 mi
Schools provided by the listing agent
- Elementary: Wildwood Elementary School
- Middle: Grand Lakes Junior High School
- High: Tomball Memorial H S
Source: HAR. This data may not be complete. We recommend contacting the local school district to confirm school assignments for this home.
- $481,8003 bd2 ba2.7k sqft13402 Ambler Springs Dr, Tomball, TX 77377Off Market
- $7,1463.28 acresPrivate Sts, Tomball, TX 77377Off Market
- $715,5004 bd4 ba3.8k sqft13410 Ambler Springs Dr, Tomball, TX 77377Off Market

- $580,9004 bd4 ba3.6k sqft18730 Hardy Trace Dr, Tomball, TX 77377Off Market
- $683,6004 bd3 ba3.8k sqft13414 Ambler Springs Dr, Tomball, TX 77377Off Market
- $480,3003 bd4 ba2.6k sqft11511 Bolander Dr, Tomball, TX 77377Off Market
- $293,5003 bd2 ba1.4k sqft18315 Russett Green Drive, Tomball, TX 77377Off Market
- $259,9594 bd2 ba2.4k sqft13303 Spurlin Meadow Dr Dr, Tomball, TX 77377Off Market
A local agent can set up tours, give advice and negotiate with sellers.
Similar homes
- $825,0005 bd5 ba4.7k sqft19014 Winding Atwood Ln, Tomball, TX 77377For Sale
 MLS ID #2010194, Janice Breau, Orchard Brokerage. HAR
 - $769,9004 bd4 ba4k sqft17514 Bolte Timbers Ln, Tomball, TX 77377For Sale
 MLS ID #4717713, Susan Cline, Better Homes and Gardens Real Estate Gary Greene - Champions. HAR
 - $799,0004 bd4 ba4.2k sqft16019 Ormonde Crossing Dr, Cypress, TX 77429For Sale
 MLS ID #92952927, George Merrill II, Berkshire Hathaway HomeServices Premier Properties. HAR
 - $829,0005 bd7 ba5.4k sqft13102 Springmint Ct, Cypress, TX 77429For Sale
 MLS ID #71066744, Andrew Farster, RE/MAX Universal. HAR
 - $775,0004 bd4 ba4k sqft13851 Oak Fair Bnd, Cypress, TX 77429For SaleMLS ID #94592080, Adam Williams, JLA Realty. HAR
- $875,0004 bd4 ba4.5k sqft134 Manor Lake Estates Dr, Spring, TX 77379For SaleMLS ID #96083559, Connie Santiago, Keller Williams Realty Professionals. HAR
- $830,0005 bd5 ba4.5k sqft20330 Everwood Green Ln, Cypress, TX 77433For SaleMLS ID #61671799, Collette King, RE/MAX Universal. HAR
- $875,0004 bd6 ba4k sqft17819 Country Cv, Cypress, TX 77433For SaleMLS ID #51079923, Darin Young, Dalton Wade Inc. HAR
- $1,075,0004 bd4 ba3.6k sqft22114 Meadowhurst Cir E, Tomball, TX 77377For SaleMLS ID #49729929, Dan Boutwell, Boutwell Properties LLC. HAR
- $745,0004 bd4 ba4.1k sqft11538 Sebastians Run, Montgomery, TX 77316For SaleMLS ID #44546014, Mary Potee, RE/MAX The Woodlands & Spring. HAR
- $799,9004 bd4 ba5k sqft16919 Fondness Park Dr, Spring, TX 77379For SaleMLS ID #80772252, Deborah Bergfeld, NextHome Leverage. HAR
- $950,0005 bd6 ba3.4k sqft17618 Lasting Rose Dr, Cypress, TX 77429For SaleMLS ID #83561379, Mabell Moreira, Kirkland Realty. HAR
- $825,0004 bd5 ba4.6k sqft6207 Windrose Hollow Ln, Spring, TX 77379For SaleMLS ID #81913132, Somer Padilla, Compass RE Texas, LLC - The Woodlands. HAR
- $625,0004 bd4 ba3.9k sqft15618 Stable Lake Dr, Cypress, TX 77429For SaleMLS ID #22607787, Alex Tarre-Townsend, NextHome Realty Center. HAR
- $785,0004 bd5 ba4.4k sqft15818 Conners Ace Dr, Spring, TX 77379For SaleMLS ID #36079426, Dawnya Simmons, RE/MAX Integrity. HAR
- $975,0005 bd6 ba5.2k sqft12206 Francel Ln, Cypress, TX 77429For SaleMLS ID #97170624, Tamera McNeal, Aremat Realty Group. HAR
- $765,0004 bd4 ba4.5k sqft9924 Easton Sky Ln, Cypress, TX 77433For SaleMLS ID #8667535, Angelique Dewalt, Walzel Properties - Corporate Office. HAR
- $1,150,0004 bd6 ba4.9k sqft17807 Fairhaven Gateway Dr, Cypress, TX 77433For SaleMLS ID #74524006, Kiki Baker, eXp Realty LLC. HAR
- $775,0005 bd4 ba3.6k sqft142 S Arrow Canyon Cir, Spring, TX 77389For SaleMLS ID #42069195, Jeffrey Morris, RE/MAX The Woodlands & Spring. HAR
- $785,5144 bd4 ba3.7k sqft34134 Mill Creek Way, Pinehurst, TX 77362For SaleMLS ID #98908818, Tammy Hendricks, Compass RE Texas, LLC - The Woodlands. HAR
