Luxury Live Auction! Bidding to start from $650,000.00!
Welcome to luxury living in the prestigious Lakes of Fairhaven! Situated on a beautifully landscaped ½-acre lot, this 4,053-sq.ft.comfort,&resort-style outdoor living. Featuring 4 spacious bdrms., each w/a private en-suite bath,offers exceptional privacy for family & guests. A private wrought-iron gated driveway enhances curb appeal & security, mtd.adjustable NBA style b-ball goal, recent manicure trees, full sprinkler & mosquito mist system ensure yr-round outdoor enjoyment. backyard boasts a resort-style pool & a dtchd.pavilion w/a full outdoor kitchen, bar, strg.,& half bath—perfect for entertaining w/no back neighbors for extra privacy. Conveniently located w/quick access to Grd. Prkwy.99 & Hwy 290, providing easy connectivity to greater Houston area. Many more amenities shown on features list in attachments. Located in the highly sought-after Lakes of Fairhaven, home delivers timeless craftsmanship & an unmatched lifestyle
For sale
Price cut: $195K (10/16)
$650,000
17819 Country Cv, Cypress, TX 77433
4beds
4,053sqft
Single Family Residence
Built in 2015
0.51 Acres Lot
$644,100 Zestimate®
$160/sqft
$138/mo HOA
What's special
Timeless craftsmanshipPrivate wrought-iron gated driveway
- 94 days
- 770
- 69
Zillow last checked:
Listing updated:
Listed by:
Darin Young TREC #0737897 832-274-7433,
Dalton Wade Inc
Source: HAR,MLS#: 51079923
Facts & features
Interior
Bedrooms & bathrooms
- Bedrooms: 4
- Bathrooms: 6
- Full bathrooms: 4
- 1/2 bathrooms: 2
Primary bedroom
- Level: First
- Area: 399
- Dimensions: 21x19
Bedroom
- Level: First
- Area: 208
- Dimensions: 16x13
Bedroom
- Level: First
- Area: 208
- Dimensions: 16x13
Bedroom
- Level: First
- Area: 255
- Dimensions: 15x17
Other
- Level: First
- Area: 192
- Dimensions: 16x12
Other
- Level: First
- Area: 81
- Dimensions: 9x9
Other
- Level: First
- Area: 135
- Dimensions: 15x9
Other
- Level: First
- Area: 130
- Dimensions: 10x13
Breakfast
- Level: First
- Area: 169
- Dimensions: 13x13
Dining room
- Level: First
- Area: 252
- Dimensions: 18x14
Family room
- Level: First
- Area: 456
- Dimensions: 24x19
Game room
- Level: First
- Area: 396
- Dimensions: 22x18
Kitchen
- Level: First
- Area: 308
- Dimensions: 22x14
Primary bath
- Level: First
- Area: 306
- Dimensions: 18x17
Utility room
- Level: First
- Area: 80
- Dimensions: 10x8
Heating
- Electric
Cooling
- Ceiling Fan(s), Electric
Appliances
- Included: ENERGY STAR Qualified Appliances, Disposal, Convection Oven, Double Oven, Microwave, Gas Cooktop, Gas Range, Dishwasher
- Laundry: Electric Dryer Hookup, Gas Dryer Hookup, Washer Hookup
Features
- Crown Molding, Formal Entry/Foyer, High Ceilings, Vaulted Ceiling, All Bedrooms Down, Walk-In Closet(s)
- Flooring: Carpet, Tile, Wood
- Windows: Insulated/Low-E windows, Window Coverings
- Number of fireplaces: 1
- Fireplace features: Gas Log
Interior area
- Total structure area: 4,053
- Total interior livable area: 4,053 sqft
Property
Parking
- Total spaces: 3
- Parking features: Driveway Gate, Attached, Oversized, Additional Parking, Garage Door Opener, Driveway, Workshop in Garage
- Attached garage spaces: 3
Accessibility
- Accessibility features: Accessible Bedroom, Accessible Closets, Accessible Common Area, Accessible Doors, Accessible Electrical and Environmental Controls, Accessible Entrance, Accessible Full Bath, Accessible Hallway(s), Accessible Kitchen, Accessible Kitchen Appliances, Accessible Washer/Dryer
Features
- Stories: 1
- Patio & porch: Covered, Patio/Deck, Porch
- Exterior features: Outdoor Kitchen, Sprinkler System
- Has private pool: Yes
- Pool features: Gunite, Heated, In Ground, Pool/Spa Combo
- Has spa: Yes
- Spa features: Spa/Hot Tub
- Fencing: Back Yard,Full
Lot
- Size: 0.51 Acres
- Features: Back Yard, Subdivided, 1/2 Up to 1 Acre
Details
- Additional structures: Shed(s)
- Parcel number: 1341450020002
Construction
Type & style
- Home type: SingleFamily
- Architectural style: Traditional
- Property subtype: Single Family Residence
Materials
- Blown-In Insulation, Brick, Cement Siding, Stone
- Foundation: Slab
- Roof: Composition
Condition
- New construction: No
- Year built: 2015
Details
- Builder name: TRENDMAKER
Utilities & green energy
- Sewer: Public Sewer
- Water: Public, Water District
Green energy
- Green verification: ENERGY STAR Certified Homes, HERS Index Score
- Energy efficient items: Attic Vents, Thermostat, Lighting, HVAC
Community & HOA
Community
- Subdivision: Lakes Of Fairhaven
HOA
- Has HOA: Yes
- Amenities included: Pond
- HOA fee: $1,650 annually
Location
- Region: Cypress
Financial & listing details
- Price per square foot: $160/sqft
- Tax assessed value: $910,009
- Annual tax amount: $7,041
- Date on market: 7/21/2026
- Listing terms: Cash,Conventional,FHA,Texas Veterans Land Board,USDA Loan,VA Loan
- Exclusions: Outdoor Bar Stools, Refrigerators, Tv's And Some Mounts, Outdoor Shades,
- Ownership: Full Ownership
- Road surface type: Concrete, Curbs, Gutters
Estimated market value
$644,100
$612,000 - $676,000
$5,814/mo
Price history
| Date | Event | Price |
|---|---|---|
| 10/16/2026 | Price change | $650,000-23.1%$160/sqft |
Source:  HAR #51079923 Report a problem HAR #51079923 Report a problem | ||
| 9/11/2026 | Price change | $845,000-1.7%$208/sqft |
Source: HAR #51079923 Report a problem | ||
| 9/2/2026 | Price change | $860,000-1.7%$212/sqft |
Source: HAR #51079923 Report a problem | ||
| 7/26/2026 | Price change | $875,000-2.2%$216/sqft |
Source: HAR #51079923 Report a problem | ||
| 7/21/2026 | Listed for sale | $895,000+3.7%$221/sqft |
Source: HAR #51079923 Report a problem | ||
| 2/1/2026 | Listing removed | $863,000$213/sqft |
Source: HAR #57004449 Report a problem | ||
| 11/8/2025 | Price change | $863,000-1.4%$213/sqft |
Source: HAR #57004449 Report a problem | ||
| 10/7/2025 | Price change | $875,000-0.6%$216/sqft |
Source: HAR #57004449 Report a problem | ||
| 10/5/2025 | Listed for sale | $880,000$217/sqft |
Source: HAR #57004449 Report a problem | ||
| 9/27/2025 | Listing removed | $880,000$217/sqft |
Source: HAR #57004449 Report a problem | ||
| 9/17/2025 | Price change | $880,000-3.8%$217/sqft |
Source: HAR #57004449 Report a problem | ||
| 8/11/2025 | Price change | $915,000-1.1%$226/sqft |
Source: HAR #57004449 Report a problem | ||
| 8/6/2025 | Price change | $925,000-4.1%$228/sqft |
Source: HAR #7325345 Report a problem | ||
| 3/7/2025 | Price change | $965,000-1.5%$238/sqft |
Source: HAR #7325345 Report a problem | ||
| 2/27/2025 | Listed for sale | $980,000$242/sqft |
Source: HAR #7325345 Report a problem | ||
Public tax history
| Year | Property taxes | Tax assessment |
|---|---|---|
| 2025 | $7,041 +12.1% | $910,009 +6.4% |
| 2024 | $6,283 +19% | $855,504 +2.2% |
| 2023 | $5,278 +8.7% | $836,842 +8.5% |
| 2022 | $4,856 | $771,635 +28.5% |
| 2021 | -- | $600,602 +7.3% |
| 2020 | $4,424 -5.1% | $560,000 -5% |
| 2019 | $4,664 -53.7% | $589,768 +11.3% |
| 2018 | $10,064 | $530,000 |
| 2017 | $10,064 -1% | $530,000 +22.1% |
| 2016 | $10,168 +305% | $433,971 +296.2% |
| 2015 | $2,511 | $109,546 |
| 2014 | $2,511 | $109,546 |
Find assessor info on the county website
Monthly payment
Est. payment
Payment breakdown
Explore the cost of this home by adjusting the details. Changes won't be saved.Climate risks
Neighborhood: Lakes of Fairhaven
Nearby schools
Schools provided by the listing agent
- Elementary: Swenke Elementary School
- Middle: Salyards Middle School
- High: Bridgeland High School
Source: HAR. This data may not be complete. We recommend contacting the local school district to confirm school assignments for this home.
Similar homes
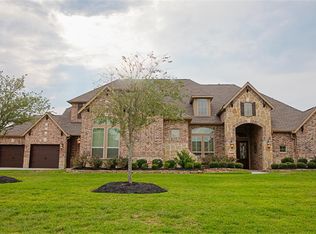
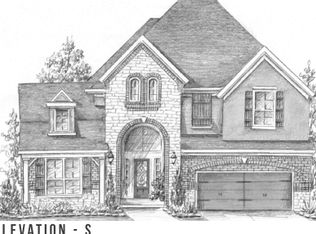
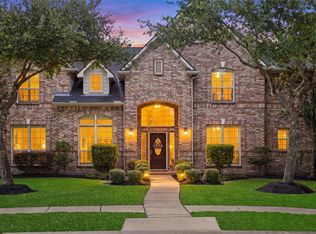
- $650,0004 bd4 ba3.9k sqft11710 Oakshield Ln, Cypress, TX 77433For Sale
 MLS ID #32227094, LaShonda Petties, Blair Realty Group. HAR
 - $725,0005 bd4 ba4k sqft26110 Cross Hollow Ln, Cypress, TX 77433For Sale
 MLS ID #34174357, Aida Nazzal, My Castle Realty. HAR
 - $579,9004 bd4 ba3.4k sqft16810 White Sage Ct, Cypress, TX 77433For Sale
 NextHome
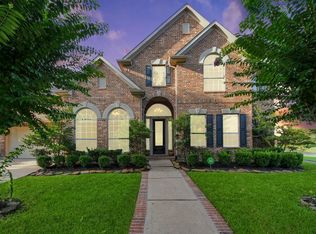
 - $639,9004 bd4 ba3.6k sqft18615 Juniors Map Ct, Cypress, TX 77433For Sale
 MLS ID #7100642, Himani Nath, Walzel Properties - Corporate Office. HAR
