Welcome home to this warm, inviting 4-bed, 3.5-bath retreat, nestled on a quiet cul-de-sac in The Shores of Bridgeland! Enjoy serene water views from both front and back of property, paired with an extended covered back patio designed for quiet morning coffees and easy weekend gatherings. Warm Hardwood Flooring: Rich wood floors extend through all bedrooms and the dedicated study-no carpet in primary living spaces or bedrooms (carpet is restricted solely to the upstairs media room). Durable tile flows through 1st-floor common areas. Granite Surfaces Throughout: Chef’s kitchen and all 3.5 bathrooms boast matching granite countertops.
Generous Layout: This floor plan offers a home office, formal and informal living areas, a dedicated media room, and an open kitchen built for family life.
Take advantage of world-class Bridgeland amenities, over 250 miles of trails, Dragonfly Park, lakes, and top-ranked Cy-Fair ISD schools. Schedule your private tour today!
For sale
$664,900
18615 Juniors Map Ct, Cypress, TX 77433
4beds
3,630sqft
:
Get pre-qualified$5,463/mo
Single Family Residence
Built in 2006
7,845 Square Feet Lot
$640,100 Zestimate®
$183/sqft
$118/mo HOA
What's special
Quiet cul-de-sac
- 11 hours |
- 99 |
- 5 |
Zillow last checked:
Listing updated:
Listed by:
Himani Nath TREC #0813668 713-894-4414,
Walzel Properties - Corporate Office
Source: HAR,MLS#: 7100642
Facts & features
Interior
Bedrooms & bathrooms
- Bedrooms: 4
- Bathrooms: 4
- Full bathrooms: 3
- 1/2 bathrooms: 1
Rooms
- Room types: Den, Media Room, Utility Room
Primary bathroom
- Features: Half Bath, Primary Bath: Double Sinks, Primary Bath: Separate Shower, Primary Bath: Soaking Tub, Secondary Bath(s): Double Sinks, Secondary Bath(s): Tub/Shower Combo, Vanity Area
Kitchen
- Features: Breakfast Bar, Island w/ Cooktop, Kitchen open to Family Room, Pantry, Walk-in Pantry
Heating
- Natural Gas
Cooling
- Attic Fan, Ceiling Fan(s), Electric
Appliances
- Included: Disposal, Double Oven, Electric Oven, Microwave, Gas Cooktop, Dishwasher
- Laundry: Electric Dryer Hookup, Gas Dryer Hookup, Washer Hookup
Features
- Crown Molding, High Ceilings, 3 Bedrooms Up, En-Suite Bath, Primary Bed - 1st Floor, Walk-In Closet(s)
- Flooring: Carpet, Tile, Wood
- Windows: Window Coverings
- Number of fireplaces: 1
- Fireplace features: Gas Log
Interior area
- Total structure area: 3,630
- Total interior livable area: 3,630 sqft
Property
Parking
- Total spaces: 2
- Parking features: Attached, Oversized, Additional Parking, Garage Door Opener
- Attached garage spaces: 2
Features
- Stories: 2
- Patio & porch: Covered
- Fencing: Back Yard
- Has view: Yes
- View description: Lake
- Has water view: Yes
- Water view: Lake
- Waterfront features: Lake Front
Lot
- Size: 7,845 Square Feet
- Features: Back Yard, Cul-De-Sac, Waterfront, 0 Up To 1/4 Acre
Details
- Parcel number: 1267790030013
Construction
Type & style
- Home type: SingleFamily
- Architectural style: Traditional
- Property subtype: Single Family Residence
Materials
- Brick
- Foundation: Slab
- Roof: Composition
Condition
- New construction: No
- Year built: 2006
Utilities & green energy
- Water: Water District
Green energy
- Energy efficient items: Attic Vents
Community & HOA
Community
- Subdivision: Shores Sec 04
HOA
- Has HOA: Yes
- HOA fee: $1,415 annually
Location
- Region: Cypress
Financial & listing details
- Price per square foot: $183/sqft
- Tax assessed value: $588,404
- Annual tax amount: $17,538
- Date on market: 7/26/2026
- Ownership: Full Ownership
Estimated market value
$640,100
$608,000 - $672,000
$3,209/mo
Price history
| Date | Event | Price |
|---|---|---|
| 7/26/2026 | Listed for sale | $664,900+77.3%$183/sqft |
Source:  HAR #7100642 Report a problem HAR #7100642 Report a problem | ||
| 5/6/2014 | Listing removed | $3,700$1/sqft |
Source: Keller Williams Signature #85999566 Report a problem | ||
| 4/15/2014 | Listed for rent | $3,700$1/sqft |
Source: Keller Williams Signature #85999566 Report a problem | ||
| 4/8/2014 | Listing removed | $375,000$103/sqft |
Source: Busy Bee Realty #63736854 Report a problem | ||
| 3/6/2014 | Listed for sale | $375,000+34%$103/sqft |
Source: Busy Bee Realty #63736854 Report a problem | ||
| 12/27/2011 | Sold | -- |
Source: Agent Provided Report a problem | ||
| 10/25/2011 | Price change | $279,900-7.4%$77/sqft |
Source: God's Country Realty, Inc. #55512814 Report a problem | ||
| 9/15/2011 | Listed for sale | $302,300-8.1%$83/sqft |
Source: God's Country Realty, Inc. #55512814 Report a problem | ||
| 8/19/2011 | Sold | -- |
Source: Public Record Report a problem | ||
| 4/6/2011 | Listed for sale | $329,000-2.9%$91/sqft |
Source: Prudential Gary Greene, Realtors #69736490 Report a problem | ||
| 2/12/2010 | Listing removed | $339,000$93/sqft |
Source: Prudential Real Estate #72125634 Report a problem | ||
| 1/7/2010 | Price change | $339,000-2.9%$93/sqft |
Source: Prudential Gary Greene, Realtors #72125634 Report a problem | ||
| 12/23/2009 | Listed for sale | $349,000$96/sqft |
Source: Prudential Real Estate #72125634 Report a problem | ||
| 6/20/2009 | Listing removed | $349,000$96/sqft |
Source: Prudential Real Estate #6080257 Report a problem | ||
| 6/2/2009 | Price change | $349,000-3%$96/sqft |
Source: Prudential Real Estate #6080257 Report a problem | ||
| 1/17/2009 | Listed for sale | $359,900$99/sqft |
Source: Prudential Real Estate #6080257 Report a problem | ||
Public tax history
| Year | Property taxes | Tax assessment |
|---|---|---|
| 2025 | $1,397 -1.3% | $588,404 -1.5% |
| 2024 | $1,416 | $597,260 -14% |
| 2023 | -- | $694,271 +27.7% |
| 2022 | $1,327 | $543,604 +9.4% |
| 2021 | -- | $496,785 +19.9% |
| 2020 | $1,122 -24.5% | $414,336 +2.3% |
| 2019 | $1,485 -85.9% | $405,109 +2.7% |
| 2018 | $10,528 | $394,521 |
| 2017 | $10,528 -22.2% | $394,521 +3.4% |
| 2016 | $13,529 +24.7% | $381,428 |
| 2015 | $10,847 | $381,428 |
| 2014 | $10,847 | $381,428 +26.1% |
| 2013 | -- | $302,554 |
| 2012 | -- | $302,554 -4.4% |
| 2011 | -- | $316,500 +9.7% |
| 2010 | -- | $288,500 -2.3% |
| 2009 | -- | $295,313 -15.2% |
| 2007 | -- | $348,421 |
Find assessor info on the county website
Monthly payment
Est. payment
Payment breakdown
Explore the cost of this home by adjusting the details. Changes won't be saved.Climate risks
Neighborhood: Bridgeland
Nearby schools
GreatSchools rating
- 10/10Pope Elementary SchoolGrades: PK-5Distance: 0.4 mi
- 10/10Sprague Middle SchoolGrades: 6-8Distance: 2.5 mi
- 9/10Bridgeland High SchoolGrades: 9-12Distance: 2.3 mi
Schools provided by the listing agent
- Elementary: Pope Elementary School (Cypress-Fairbanks)
- Middle: Sprague Middle School
- High: Bridgeland High School
Source: HAR. This data may not be complete. We recommend contacting the local school district to confirm school assignments for this home.
- $590,0004 bd4 ba3.8k sqft18611 Juniors Map Ct, Cypress, TX 77433Off Market
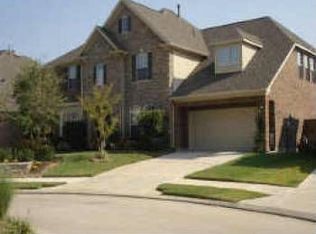
- $548,0004 bd4 ba3.4k sqft18626 Partners Voice Dr, Cypress, TX 77433Off Market

- $623,9004 bd4 ba4.4k sqft18622 Partners Voice Dr, Cypress, TX 77433Off Market

- $503,6003 bd2 ba3k sqft18607 Juniors Map Ct, Cypress, TX 77433Off Market
- $682,0004 bd4 ba4.1k sqft18618 Partners Voice Dr, Cypress, TX 77433Off Market
- $668,6004 bd4 ba4.1k sqft18614 Juniors Map Ct, Cypress, TX 77433Off Market
- $629,2004 bd3 ba3.4k sqft18610 Juniors Map Ct, Cypress, TX 77433Off Market
- $676,1005 bd4 ba4.2k sqft18603 Juniors Map Ct, Cypress, TX 77433Off Market
A local agent can set up tours, give advice and negotiate with sellers.
A local lender can help you make sure your offer is ready when you are.
Similar homes
- $675,0005 bd4 ba4.3k sqft18711 S Colony Shore Dr, Cypress, TX 77433For Sale
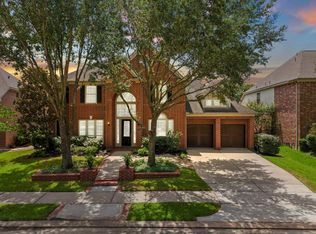 MLS ID #88529468, Amy Lippincott, eXp Realty LLC. HAR
 - $665,0004 bd4 ba3.8k sqft18614 Thomas Survey Dr, Cypress, TX 77433For Sale
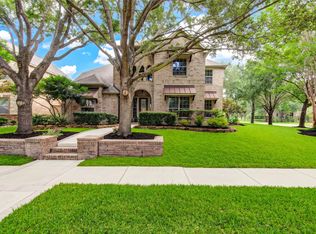 MLS ID #66846386, Frances Echavarry, Keller Williams Memorial. HAR
 - $715,0005 bd5 ba4.4k sqft19326 Shady Loch Ln, Cypress, TX 77433For Sale
 MLS ID #56846301, Amy Lippincott, eXp Realty LLC. HAR
 - $699,9004 bd3 ba3.2k sqft16506 Mount Hope Dr, Cypress, TX 77433For Sale
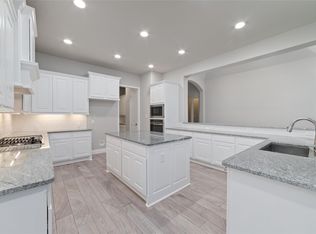 MLS ID #94003543, Kyle Jefferson, Realty Of America, LLC. HAR
 - $800,0005 bd4 ba4.2k sqft18810 Luby Creek Dr, Cypress, TX 77433For SaleMLS ID #25563809, MJ Barreda, GoldLine Realty Partners. HAR
- $750,0004 bd4 ba3.7k sqft18442 S Settlers Shore Dr, Cypress, TX 77433For SaleMLS ID #44345654, Amy Lippincott, eXp Realty LLC. HAR
- $739,9005 bd4 ba3.6k sqft12118 N Founders Shore Dr, Cypress, TX 77433For SaleMLS ID #97577564, Stacy Walton, Blair Realty Group. HAR
- $680,0005 bd4 ba3.4k sqft12115 Valley Moon Ln, Cypress, TX 77433For SaleMLS ID #16564505, Amanda Klam, eXp Realty LLC. HAR
- $670,9904 bd4 ba3.9k sqft10503 Aromatic Aster Dr, Cypress, TX 77433New ConstructionVillage Builders
- $742,5004 bd4 ba3.5k sqft18826 Luby Creek Dr, Cypress, TX 77433For SaleMLS ID #31452493, Jennifer Mestayer, MWM Properties. HAR
- $875,0004 bd3 ba3.6k sqft19111 Royal Cove Cir, Cypress, TX 77433For SaleMLS ID #79308519, Zuri Perez-Majul, Zuri Properties. HAR
- $765,0004 bd4 ba4.1k sqft17815 Eastern Fork Ct, Cypress, TX 77433For SaleMLS ID #7423988, Tami Clopper, Realty Of America, LLC. HAR
- $593,8754 bd4 ba2.9k sqft19519 Arbor Lodge Dr, Cypress, TX 77433For SaleMLS ID #79380642, Courtney Barnes, BHHS Karapasha Realty. HAR
- $550,0006 bd4 ba3.5k sqft18515 N Settlers Shore Dr, Cypress, TX 77433For SaleMLS ID #9077855, Jess Stom, Grand Terra Realty. HAR
- $770,8325 bd4 ba3.8k sqft12303 N Austin Shore Dr, Cypress, TX 77433For SaleMLS ID #83715541, Candice Koern, eXp Realty LLC. HAR
- $599,0005 bd5 ba3.3k sqft19339 Oxford Haven Dr, Cypress, TX 77433For SaleMLS ID #96126348, Nancy Ware, Coldwell Banker Realty - Greater Northwest. HAR
- $790,0004 bd4 ba3.9k sqft17139 Upton Hill Dr, Cypress, TX 77433For SaleMLS ID #35469059, Amy Lippincott, eXp Realty LLC. HAR
- $835,0005 bd4 ba4.1k sqft17203 Meek Pass Dr, Cypress, TX 77433For SaleMLS ID #89971735, Naomi Munuhe, RA Brokers. HAR
- from $619,9904 bd4 ba3.1k sqftHarkins Plan, Easthaven at Bridgeland Central - Horizon Collection, Cypress, TX 77433New ConstructionDavid Weekley Homes
- $525,0004 bd4 ba3.1k sqft12542 Charter Mill Ln, Cypress, TX 77433For SaleMLS ID #33412746, Amy Lippincott, eXp Realty LLC. HAR
