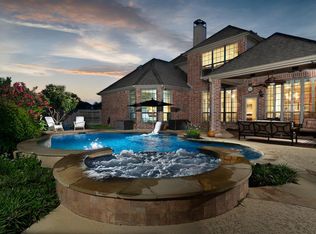
RARE FIND nestled on a quiet cul-de-sac in the highly desirable Bridgeland community, this beautifully maintained home offers quiet privacy with no neighbors on one side, peaceful water views and direct access to Bridgeland's scenic walking and biking trails right beside the property. The open-concept floor plan features a private study with French doors, a versatile flex space with custom built-ins, formal dining, and an upgraded kitchen with tons of storage, and an island ready to entertain family and friends. The first-floor primary suite overlooks the backyard and includes a spa-like bath with a soaking tub and spacious closets. Upstairs you'll find a game room, media room, three secondary bedrooms, and two full baths. Step outside to your private retreat featuring a sparkling pool with stone waterfall, covered patio, outdoor kitchen, mature trees, and plenty of green space. The roof, ac and water heaters have all been updated.
For sale
Price cut: $25K (8/13)
$725,000
18442 S Settlers Shore Dr, Cypress, TX 77433
4beds
3,750sqft
Single Family Residence
Built in 2007
0.28 Acres Lot
$704,300 Zestimate®
$193/sqft
$100/mo HOA
What's special
Outdoor kitchenPrivate retreatOpen-concept floor planCovered patioFormal diningQuiet cul-de-sacPeaceful water views
- 53 days
- 526
- 48
Zillow last checked:
Listing updated:
Listed by:
Amy Lippincott TREC #0586048 832-392-8818,
eXp Realty LLC,
James-Robert Satchel TREC #0765613 832-373-7827,
eXp Realty LLC
Source: HAR,MLS#: 44345654
Facts & features
Interior
Bedrooms & bathrooms
- Bedrooms: 4
- Bathrooms: 4
- Full bathrooms: 3
- 1/2 bathrooms: 1
Rooms
- Room types: Family Room, Guest Suite, Media Room, Utility Room
Primary bedroom
- Level: First
- Area: 270
- Dimensions: 18 X 15
Bedroom
- Level: Second
- Area: 144
- Dimensions: 12 X 12
Bedroom
- Level: Second
- Area: 132
- Dimensions: 12 X 11
Bedroom
- Level: Second
- Area: 132
- Dimensions: 12 X 11
Other
- Level: First
- Area: 99
- Dimensions: 11 X 9
Breakfast
- Level: First
- Area: 110
- Dimensions: 10 X 11
Dining room
- Level: First
- Area: 108
- Dimensions: 12 X 9
Game room
- Level: Second
- Area: 252
- Dimensions: 18 X 14
Kitchen
- Level: First
- Area: 182
- Dimensions: 14 X 13
Living room
- Level: First
- Area: 342
- Dimensions: 19 X 18
Media room
- Level: Second
- Area: 156
- Dimensions: 13 X 12
Heating
- Electric
Cooling
- Ceiling Fan(s), Electric
Appliances
- Included: Disposal, Oven, Microwave, Electric Cooktop, Dishwasher
Features
- Formal Entry/Foyer, Vaulted Ceiling, 3 Bedrooms Up, En-Suite Bath, Primary Bed - 1st Floor, Walk-In Closet(s)
- Flooring: Carpet, Tile
- Number of fireplaces: 1
- Fireplace features: Wood Burning
Interior area
- Total structure area: 3,750
- Total interior livable area: 3,750 sqft
Property
Parking
- Total spaces: 2
- Parking features: Attached, Garage Door Opener
- Attached garage spaces: 2
Features
- Stories: 2
- Patio & porch: Covered, Patio/Deck
- Exterior features: Back Green Space, Outdoor Kitchen, Side Yard
- Has private pool: Yes
- Pool features: Gunite
- Fencing: Back Yard
- Has view: Yes
- View description: Lake, Water
- Has water view: Yes
- Water view: Lake,Water
Lot
- Size: 0.28 Acres
- Features: Back Yard, Corner Lot, Cul-De-Sac, Subdivided, 0 Up To 1/4 Acre
Details
- Parcel number: 1267780050008
Construction
Type & style
- Home type: SingleFamily
- Architectural style: Traditional
- Property subtype: Single Family Residence
Materials
- Brick, Stone, Wood Siding
- Foundation: Slab
- Roof: Composition
Condition
- New construction: No
- Year built: 2007
Utilities & green energy
- Water: Water District
Community & HOA
Community
- Subdivision: Bridgeland
HOA
- Has HOA: Yes
- HOA fee: $1,200 annually
Location
- Region: Cypress
Financial & listing details
- Price per square foot: $193/sqft
- Tax assessed value: $605,276
- Annual tax amount: $17,665
- Date on market: 7/6/2026
Estimated market value
$704,300
$669,000 - $740,000
$4,367/mo
Price history
| Date | Event | Price |
|---|---|---|
| 8/13/2026 | Price change | $725,000-3.3%$193/sqft |
Source:  HAR #44345654 Report a problem HAR #44345654 Report a problem | ||
| 7/6/2026 | Listed for sale | $750,000$200/sqft |
Source: HAR #44345654 Report a problem | ||
| 2/11/2008 | Sold | -- |
Source: Public Record Report a problem | ||
Public tax history
| Year | Property taxes | Tax assessment |
|---|---|---|
| 2025 | $3,767 +12.4% | $605,276 -9.4% |
| 2024 | $3,351 | $668,269 +1.8% |
| 2023 | -- | $656,581 +36.6% |
| 2022 | $2,593 | $480,537 +18.7% |
| 2021 | -- | $404,785 +6.8% |
| 2020 | $2,449 -1% | $379,000 +0.5% |
| 2019 | $2,475 -79.8% | $376,976 -3.7% |
| 2018 | $12,247 | $391,331 |
| 2017 | $12,247 +3.3% | $391,331 |
| 2016 | $11,860 +16.2% | $391,331 +1.2% |
| 2015 | $10,203 | $386,679 +18.7% |
| 2014 | $10,203 | $325,826 +14.4% |
| 2013 | -- | $284,926 +5.7% |
| 2012 | -- | $269,438 -5.6% |
| 2011 | -- | $285,549 |
| 2010 | -- | $285,549 -11.4% |
| 2009 | -- | $322,116 |
Find assessor info on the county website
Monthly payment
Est. payment
Payment breakdown
Explore the cost of this home by adjusting the details. Changes won't be saved.Climate risks
Neighborhood: Bridgeland
Nearby schools
Schools provided by the listing agent
- Elementary: Pope Elementary School (Cypress-Fairbanks)
- Middle: Sprague Middle School
- High: Bridgeland High School
Source: HAR. This data may not be complete. We recommend contacting the local school district to confirm school assignments for this home.
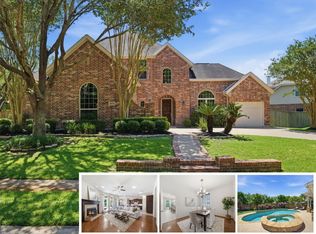
Similar homes
- $714,9005 bd4 ba3.6k sqft12118 N Founders Shore Dr, Cypress, TX 77433For Sale
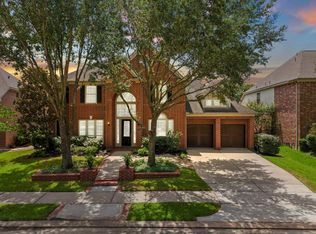
 MLS ID #7876900, Stacy Walton, Blair Realty Group. HAR
 - $675,0005 bd4 ba4.3k sqft18711 S Colony Shore Dr, Cypress, TX 77433For Sale
 MLS ID #88529468, Amy Lippincott, eXp Realty LLC. HAR
 - $785,0004 bd4 ba3.9k sqft17139 Upton Hill Dr, Cypress, TX 77433For Sale
 MLS ID #35469059, Amy Lippincott, eXp Realty LLC. HAR
 - $759,0004 bd4 ba3.9k sqft9302 Brady Branch Ln, Cypress, TX 77433For Sale
 MLS ID #85900197, Amy Lippincott, eXp Realty LLC. HAR
