ROOF 5 YEARS | A/C UNITS (2022 & 2025) | TWO GAME ROOMS | OVERSIZED LOT IN COLES CROSSING.
Welcome to this spacious home on an oversized lot in sought-after Coles Crossing! Designed for both everyday living and entertaining, this home features a formal dining room, private office, expansive living room, and an updated kitchen that opens seamlessly to the main living areas. The large first-floor primary suite offers a stunning remodeled spa-like bath. Also downstairs you will find a versatile flex room perfect as a game room, second office, sunroom, or playroom. Upstairs you'll find three oversized bedrooms, two full baths, plus a LARGE media/game room with a convenient half bath. Enjoy generous indoor and outdoor space in one of Cypress' most desirable communities with exceptional amenities and top-rated schools.
For sale
Price cut: $15K (7/22)
$600,000
14102 Halprin Creek Dr, Cypress, TX 77429
4beds
4,381sqft
Single Family Residence
Built in 2000
0.34 Acres Lot
$582,700 Zestimate®
$137/sqft
$83/mo HOA
What's special
- 30 days |
- 455 |
- 31 |
Zillow last checked:
Listing updated:
Listed by:
Jennifer Dodds TREC #0688963 281-974-7033,
eXp Realty LLC
Source: HAR,MLS#: 77470654
Facts & features
Interior
Bedrooms & bathrooms
- Bedrooms: 4
- Bathrooms: 5
- Full bathrooms: 3
- 1/2 bathrooms: 2
Rooms
- Room types: Family Room, Game Room, Utility Room
Primary bedroom
- Level: First
- Area: 320
- Dimensions: 20' x 16'
Bedroom
- Level: Second
- Area: 149.62
- Dimensions: 11'7" x 12'11"
Bedroom
- Level: Second
- Area: 210.96
- Dimensions: 15'3" x 13'10"
Bedroom
- Level: Second
- Area: 206.58
- Dimensions: 16'5" x 12'7"
Other
- Level: First
- Area: 154.06
- Dimensions: 12'9" x 12'1"
Dining room
- Level: First
- Area: 180.04
- Dimensions: 12'5" x 14'6"
Other
- Level: First
- Area: 210.42
- Dimensions: 12'6" x 16'10"
Family room
- Level: First
- Area: 329
- Dimensions: 15'8" x 21'
Game room
- Level: Second
- Area: 210.42
- Dimensions: 12'6" x 16'10"
Heating
- Natural Gas
Cooling
- Ceiling Fan(s), Electric
Appliances
- Included: Disposal, Electric Oven, Microwave, Gas Cooktop, Dishwasher
Features
- Formal Entry/Foyer, High Ceilings, 3 Bedrooms Up, En-Suite Bath, Primary Bed - 1st Floor, Walk-In Closet(s)
- Flooring: Carpet, Tile, Wood
- Number of fireplaces: 1
- Fireplace features: Gas Log
Interior area
- Total structure area: 4,381
- Total interior livable area: 4,381 sqft
Property
Parking
- Total spaces: 2
- Parking features: Attached
- Attached garage spaces: 2
Features
- Stories: 2
- Patio & porch: Patio/Deck
- Fencing: Back Yard
Lot
- Size: 0.34 Acres
- Features: Subdivided, 1/4 Up to 1/2 Acre
Details
- Parcel number: 1203930010056
Construction
Type & style
- Home type: SingleFamily
- Architectural style: Traditional
- Property subtype: Single Family Residence
Materials
- Brick, Cement Siding
- Foundation: Slab
- Roof: Composition
Condition
- New construction: No
- Year built: 2000
Details
- Builder name: Coventry
Utilities & green energy
- Water: Water District
Green energy
- Energy efficient items: Thermostat
Community & HOA
Community
- Subdivision: Coles Crossing Sec 12
HOA
- Has HOA: Yes
- Amenities included: Clubhouse, Fitness Center, Jogging Path, Park, Picnic Area, Playground, Pond, Pool, Tennis Court(s)
- HOA fee: $1,000 annually
Location
- Region: Cypress
Financial & listing details
- Price per square foot: $137/sqft
- Tax assessed value: $569,269
- Annual tax amount: $12,037
- Date on market: 7/22/2026
- Listing terms: Cash,Conventional,FHA,VA Loan
- Ownership: Full Ownership
Estimated market value
$582,700
$554,000 - $612,000
$3,838/mo
Price history
| Date | Event | Price |
|---|---|---|
| 7/22/2026 | Price change | $600,000-2.4%$137/sqft |
Source:  HAR #77470654 Report a problem HAR #77470654 Report a problem | ||
| 6/25/2026 | Listed for sale | $615,000$140/sqft |
Source: HAR #36117314 Report a problem | ||
Public tax history
| Year | Property taxes | Tax assessment |
|---|---|---|
| 2025 | $3,461 +12.4% | $569,269 +1.7% |
| 2024 | $3,079 +20.2% | $560,000 -3.6% |
| 2023 | $2,561 -29.4% | $580,706 +11% |
| 2022 | $3,626 | $523,039 +26.7% |
| 2021 | -- | $412,859 +5% |
| 2020 | $3,032 +18.8% | $393,059 +1.1% |
| 2019 | $2,553 -69.8% | $388,804 +0.9% |
| 2018 | $8,455 | $385,511 |
| 2017 | $8,455 -0.5% | $385,511 |
| 2016 | $8,496 +1.7% | $385,511 |
| 2015 | $8,352 | $385,511 |
| 2014 | $8,352 | $385,511 +14.8% |
| 2013 | -- | $335,825 |
| 2012 | -- | $335,825 |
| 2011 | -- | $335,825 |
| 2010 | -- | $335,825 |
| 2009 | -- | $335,825 +3.8% |
| 2007 | -- | $323,573 +4.6% |
| 2006 | -- | $309,200 |
| 2005 | -- | $309,200 |
| 2004 | -- | $309,200 |
| 2003 | -- | $309,200 -2% |
| 2002 | -- | $315,600 |
Find assessor info on the county website
Monthly payment
Est. payment
Payment breakdown
Explore the cost of this home by adjusting the details. Changes won't be saved.Climate risks
Neighborhood: Coles Crossing
Nearby schools
GreatSchools rating
- 10/10Sampson Elementary SchoolGrades: PK-5Distance: 0.6 mi
- 10/10Spillane Middle SchoolGrades: 6-8Distance: 1.3 mi
- 9/10Cypress Woods High SchoolGrades: 9-12Distance: 1 mi
Schools provided by the listing agent
- Elementary: Sampson Elementary School
- Middle: Spillane Middle School
- High: Cypress Woods High School
Source: HAR. This data may not be complete. We recommend contacting the local school district to confirm school assignments for this home.
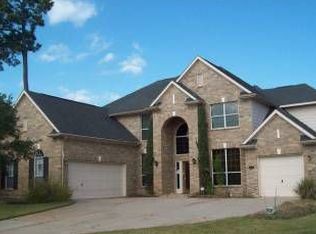
- $733,5005 bd4 ba4.5k sqft14106 Halprin Creek Dr, Cypress, TX 77429Off Market
- $6940.32 acresSpring Cypress Rd, Cypress, TX 77429Off Market
- $817,3005 bd5 ba4.7k sqft14030 Halprin Creek Dr, Cypress, TX 77429Off Market

- $683,3004 bd3 ba4.1k sqft14110 Halprin Creek Dr, Cypress, TX 77429Off Market
- $606,7004 bd3 ba4.2k sqft14026 Halprin Creek Dr, Cypress, TX 77429Off Market
- $654,0004 bd4 ba3.3k sqft16342 Granite Park Ct, Cypress, TX 77429Off Market
- $758,8004 bd3 ba4.2k sqft14023 Halprin Creek Dr, Cypress, TX 77429Off Market
- $622,6004 bd3 ba4k sqft14114 Halprin Creek Dr, Cypress, TX 77429Off Market
A local agent can set up tours, give advice and negotiate with sellers.
A local lender can help you make sure your offer is ready when you are.
Similar homes
- $595,5304 bd4 ba3.1k sqft16210 Bontura St, Cypress, TX 77429For Sale
 MLS ID #15659997, Poonam Taneja, 5th Stream Realty. HAR
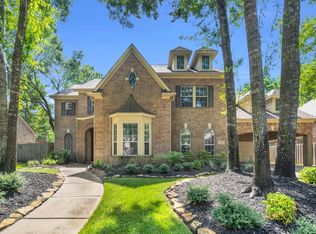
 - $600,0004 bd4 ba3.8k sqft15507 Stallion Point Cir, Cypress, TX 77429For Sale
 MLS ID #14284900, Michele Harmon, RE/MAX Universal. HAR
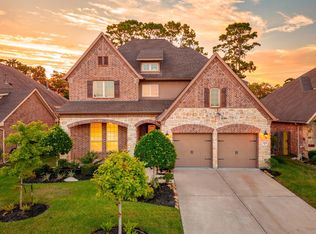
 - $615,0003 bd4 ba3.3k sqft13826 Oakdale Glen Trce, Cypress, TX 77429For Sale
 MLS ID #43759000, Michele Harmon, RE/MAX Universal. HAR
 - $500,0004 bd3 ba2.9k sqft13743 Sherburn Manor Dr, Cypress, TX 77429For Sale
 MLS ID #93792705, Lori Craft, Origin Realty Group. HAR
 - $640,0004 bd4 ba4.7k sqft12953 Lake Parc Bend Dr, Cypress, TX 77429For SaleMLS ID #80244165, Andrea Curran, Compass RE Texas, LLC - Memorial. HAR
- $600,0004 bd4 ba4k sqft17615 Sunbriar Ln, Houston, TX 77095For SaleMLS ID #58195671, Ashley Acosta, eXp Realty LLC. HAR
- $419,9004 bd3 ba2.6k sqft13718 Kellerton Ln, Cypress, TX 77429For SaleMLS ID #27181047, Pamela Post, Origin Realty Group. HAR
- $599,0005 bd4 ba3.7k sqft21007 Twisted Leaf Dr, Cypress, TX 77433For SaleMLS ID #34475730, Alane Avila, eXp Realty LLC. HAR
- $584,0004 bd4 ba2.9k sqft19519 Arbor Lodge Dr, Cypress, TX 77433For SaleMLS ID #48356485, Courtney Barnes, BHHS Karapasha Realty. HAR
- $560,0004 bd4 ba3.6k sqft26907 Mossy Leaf Ln, Cypress, TX 77433For SaleMLS ID #27350848, Veronica Cantu, Nino Properties. HAR
- $675,0005 bd4 ba4.3k sqft18711 S Colony Shore Dr, Cypress, TX 77433For SaleMLS ID #88529468, Amy Lippincott, eXp Realty LLC. HAR
- $859,9905 bd6 ba5.6k sqft13910 Springmint Dr, Cypress, TX 77429For SaleMLS ID #30309079, Mary Francisco, Berkshire Hathaway HomeServices Premier Properties. HAR
- $724,9005 bd4 ba3.6k sqft12118 N Founders Shore Dr, Cypress, TX 77433For SaleMLS ID #7876900, Stacy Walton, Blair Realty Group. HAR
- $599,5004 bd4 ba4k sqft2315 Centerbrook Ln, Katy, TX 77450For SaleMLS ID #85176447, Reggie West, Berkshire Hathaway HomeServices Premier Properties. HAR
- $725,0004 bd4 ba3.7k sqft18442 S Settlers Shore Dr, Cypress, TX 77433For SaleMLS ID #44345654, Amy Lippincott, eXp Realty LLC. HAR
- $689,9004 bd4 ba3.6k sqft13522 Columbia Key Dr, Tomball, TX 77377For SaleMLS ID #68055879, Ashley Eoff, SERHANT.. HAR
- $750,0004 bd4 ba4.2k sqft14419 Timbergreen Dr, Magnolia, TX 77355For SaleMLS ID #62392097, Nicole Freer, Corcoran Genesis. HAR
- $590,0004 bd4 ba3.4k sqft5910 Center Court Dr, Spring, TX 77379For SaleMLS ID #66497034, Ryan Jockers, Better Homes and Gardens Real Estate Gary Greene - Champions. HAR
- $727,0005 bd4 ba4.4k sqft15903 Lake Loop Dr, Cypress, TX 77433For SaleMLS ID #55607454, Clint Nabors, Blair Realty Group. HAR
- $545,0004 bd4 ba3.4k sqft10502 Landsdowne Pointe Dr, Spring, TX 77379For SaleMLS ID #6912032, Mary Taormina, Redfin Corporation. HAR
