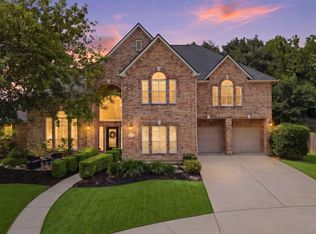
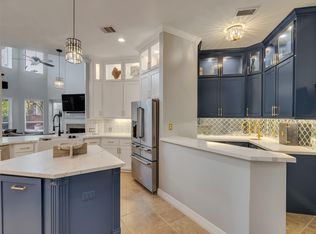
Proudly offered by its original owner, this beautifully updated 4-bedroom, 3.5-bath home is truly move-in ready. Features include a private study, formal dining, and an open-concept layout. Fresh white interior paint creates a bright, modern feel throughout. Recent updates include Calacatta quartz countertops, engineered hardwood floors, modern tile, upgraded appliances, and modern hardware. The family room with a gas fireplace opens to an updated kitchen featuring a single-height island with ample seating and uninterrupted workspace, gas cooktop, breakfast bar, and three transom windows overlooking the cul-de-sac. Enjoy a private backyard with a sparkling pool, extended patio, and an upgraded outdoor kitchen featuring new granite countertops, a new built-in grill, and a new sink. Detached finished garage with split A/C and heat. Quiet location with direct trail access and walking distance to the elementary school and community amenities.
For sale
Price cut: $19K (8/8)
$610,530
16210 Bontura St, Cypress, TX 77429
4beds
3,118sqft
:
Get pre-qualified$4,942/mo
Single Family Residence
Built in 1998
9,278 Square Feet Lot
$598,900 Zestimate®
$196/sqft
$79/mo HOA
What's special
Modern tileModern hardwareExtended patioEngineered hardwood floorsFormal diningCalacatta quartz countertopsPrivate study
- 24 days |
- 696 |
- 24 |
Zillow last checked:
Listing updated:
Listed by:
Poonam Taneja TREC #0706933 281-773-1158,
5th Stream Realty
Source: HAR,MLS#: 15659997
Facts & features
Interior
Bedrooms & bathrooms
- Bedrooms: 4
- Bathrooms: 4
- Full bathrooms: 3
- 1/2 bathrooms: 1
Primary bedroom
- Level: First
- Area: 234
- Dimensions: 18X13
Bedroom
- Level: Fourth
- Area: 156
- Dimensions: 13x12
Bedroom
- Level: Third
- Area: 180
- Dimensions: 15X12
Bedroom
- Level: Second
- Area: 156
- Dimensions: 13x12
Other
- Level: First
- Area: 144
- Dimensions: 12X12
Dining room
- Level: First
- Area: 144
- Dimensions: 12x12
Game room
- Level: Second
- Area: 180
- Dimensions: 15X12
Kitchen
- Level: First
- Area: 168
- Dimensions: 14x12
Living room
- Level: First
- Area: 308
- Dimensions: 22x14
Primary bath
- Level: First
- Area: 169
- Dimensions: 13x13
Utility room
- Level: First
- Area: 81
- Dimensions: 9x9
Heating
- Natural Gas
Cooling
- Ceiling Fan(s), Electric
Appliances
- Included: Disposal, Dryer, Refrigerator, Washer, Water Softener, Convection Oven, Gas Oven, Microwave, Gas Cooktop, Dishwasher
- Laundry: Gas Dryer Hookup, Washer Hookup
Features
- Crown Molding, High Ceilings, Vaulted Ceiling, 3 Bedrooms Up, Primary Bed - 1st Floor, Walk-In Closet(s)
- Flooring: Tile, Wood
- Number of fireplaces: 1
- Fireplace features: Free Standing, Gas Log
Interior area
- Total structure area: 3,118
- Total interior livable area: 3,118 sqft
Property
Parking
- Total spaces: 2
- Parking features: Detached
- Garage spaces: 2
Features
- Stories: 2
- Patio & porch: Covered, Patio/Deck
- Exterior features: Outdoor Kitchen
- Has private pool: Yes
- Pool features: Above Ground, Gunite
- Has spa: Yes
- Fencing: Back Yard
Lot
- Size: 9,278 Square Feet
- Features: Back Yard, Cul-De-Sac, 0 Up To 1/4 Acre
Details
- Parcel number: 1193520010039
Construction
Type & style
- Home type: SingleFamily
- Architectural style: Traditional
- Property subtype: Single Family Residence
Materials
- Brick, Cement Siding
- Foundation: Slab
- Roof: Composition
Condition
- New construction: No
- Year built: 1998
Details
- Builder name: Trend Maker
Utilities & green energy
- Water: Water District
Green energy
- Energy efficient items: Thermostat, HVAC, HVAC>13 SEER
Community & HOA
Community
- Subdivision: Coles Crossing
HOA
- Has HOA: Yes
- Amenities included: Clubhouse, Fitness Center, Jogging Path, Park, Picnic Area, Playground, Pond, Pool, Splash Pad, Sport Court, Tennis Court(s), Trail(s)
- HOA fee: $950 annually
Location
- Region: Cypress
Financial & listing details
- Price per square foot: $196/sqft
- Tax assessed value: $419,143
- Annual tax amount: $2,664
- Date on market: 7/17/2026
- Listing terms: Conventional
Estimated market value
$598,900
$569,000 - $629,000
$4,336/mo
Price history
| Date | Event | Price |
|---|---|---|
| 8/8/2026 | Price change | $610,530-3%$196/sqft |
Source:  HAR #15659997 Report a problem HAR #15659997 Report a problem | ||
| 7/26/2026 | Price change | $629,530-3%$202/sqft |
Source: HAR #15659997 Report a problem | ||
| 7/17/2026 | Listed for sale | $649,000$208/sqft |
Source: HAR #15659997 Report a problem | ||
Public tax history
| Year | Property taxes | Tax assessment |
|---|---|---|
| 2025 | $2,664 +5% | $419,143 +0.4% |
| 2024 | $2,537 +20.2% | $417,539 -9.1% |
| 2023 | $2,111 +7.6% | $459,263 +11.4% |
| 2022 | $1,962 | $412,183 +34.5% |
| 2021 | -- | $306,481 +3.3% |
| 2020 | $1,916 -0.5% | $296,584 +1.1% |
| 2019 | $1,925 -71.4% | $293,356 -5.4% |
| 2018 | $6,726 | $309,949 |
| 2017 | $6,726 -0.5% | $309,949 |
| 2016 | $6,759 +8.2% | $309,949 |
| 2015 | $6,245 | $309,949 +11.2% |
| 2014 | $6,245 | $278,629 +9.4% |
| 2013 | -- | $254,604 +6.1% |
| 2012 | -- | $239,949 |
| 2011 | -- | $239,949 |
| 2010 | -- | $239,949 -1.3% |
| 2009 | -- | $243,187 -1.9% |
| 2008 | -- | $247,946 |
| 2007 | -- | $247,946 +10.9% |
| 2006 | -- | $223,600 |
| 2005 | -- | $223,600 |
| 2004 | -- | $223,600 +1.2% |
| 2003 | -- | $220,900 +4.5% |
| 2002 | -- | $211,300 +10% |
| 2001 | -- | $192,100 |
| 2000 | -- | $192,100 |
Find assessor info on the county website
Monthly payment
Est. payment
Payment breakdown
Explore the cost of this home by adjusting the details. Changes won't be saved.Climate risks
Neighborhood: Coles Crossing
Nearby schools
GreatSchools rating
- 10/10Sampson Elementary SchoolGrades: PK-5Distance: 0.2 mi
- 10/10Spillane Middle SchoolGrades: 6-8Distance: 1.3 mi
- 9/10Cypress Woods High SchoolGrades: 9-12Distance: 1 mi
Schools provided by the listing agent
- Elementary: Sampson Elementary School
- Middle: Spillane Middle School
- High: Cypress Woods High School
Source: HAR. This data may not be complete. We recommend contacting the local school district to confirm school assignments for this home.
- $592,0004 bd3 ba3.4k sqft16214 Bontura St, Cypress, TX 77429Off Market
- $598,5005 bd4 ba3.4k sqft16206 Bontura St, Cypress, TX 77429Off Market
- $546,4004 bd4 ba3.1k sqft16223 Madewood St, Cypress, TX 77429Off Market

- $469,9004 bd4 ba3k sqft16215 Madewood St, Cypress, TX 77429Off Market
- $425,8003 bd2 ba2.4k sqft16227 Madewood St, Cypress, TX 77429Off Market
- $522,0004 bd4 ba2.8k sqft16202 Bontura St, Cypress, TX 77429Off Market
- $440,4004 bd3 ba2.6k sqft16211 Madewood St, Cypress, TX 77429Off Market
- $1192,395 sqftBontura St, Cypress, TX 77429Off Market
A local agent can set up tours, give advice and negotiate with sellers.
A local lender can help you make sure your offer is ready when you are.
Similar homes
- $600,0004 bd5 ba4.3k sqft14102 Halprin Creek Dr, Cypress, TX 77429For Sale
 MLS ID #77470654, Jennifer Dodds, eXp Realty LLC. HAR
 - $729,0004 bd4 ba3.9k sqft17802 White Oak Hl, Cypress, TX 77429For Sale
 MLS ID #73480972, M. Carmen Fujimoto, Maddie Lowe Properties. HAR
 - $799,0004 bd4 ba4.2k sqft16019 Ormonde Crossing Dr, Cypress, TX 77429For Sale
 MLS ID #92952927, George Merrill II, Berkshire Hathaway HomeServices Premier Properties. HAR
 - $549,0005 bd4 ba3.4k sqft12003 Tideswept Ct, Houston, TX 77095For Sale
 MLS ID #88722685, Eric Laird, Walzel Properties - Corporate Office. HAR
 - $619,0004 bd5 ba3.3k sqft13411 Alpine Mountain Ln, Tomball, TX 77377For SaleMLS ID #33882398, Missy Plaxco, CB&A, Realtors. HAR
- $579,0005 bd5 ba3.3k sqft19339 Oxford Haven Dr, Cypress, TX 77433For SaleMLS ID #96126348, Nancy Ware, Coldwell Banker Realty - Greater Northwest. HAR
- $599,9954 bd4 ba3.8k sqft22 Stonegate Park Ct, Spring, TX 77379For SaleMLS ID #62399984, Chantelle Vilaverde, Real Properties. HAR
- $695,0004 bd4 ba3k sqft10206 Texas Sage Way, Cypress, TX 77433For SaleMLS ID #19190991, Kristin Kubala, Texas Local Realty, LLC. HAR
- $565,0005 bd3 ba3.1k sqft20214 Overland Hills Ln, Cypress, TX 77433For SaleMLS ID #72061636, Erick Harbert, Realty Right. HAR
- $780,0004 bd4 ba4k sqft12318 Crest Haven Ln, Cypress, TX 77433For SaleMLS ID #27776230, Tracy Hicks, Texas Local Realty, LLC. HAR
- $724,8905 bd5 ba3.5k sqft19719 Raccoon Hollow Way, Cypress, TX 77433For SaleMLS ID #56369392, Jonathan Davis, eXp Realty LLC. HAR
- $599,9005 bd6 ba4.6k sqft7006 Centre Grove Dr, Houston, TX 77069For SaleMLS ID #51880468, Tamika Shotwell, Epique Realty LLC. HAR
- $599,9994 bd4 ba3.6k sqft9634 Empress Crossing Dr, Spring, TX 77379For SaleMLS ID #60808050, Jenna Myers, eXp Realty LLC. HAR
- $599,9003 bd3 ba3.1k sqft1310 Lambourne Cir, Spring, TX 77379For SaleMLS ID #55410507, Gary Pollard, CB&A, Realtors. HAR
- $615,0004 bd5 ba3.2k sqft24802 Kennington Way, Spring, TX 77389For SaleMLS ID #18159823, Austin Davis, Compass RE Texas, LLC - Houston. HAR
- $750,0004 bd4 ba4.1k sqft17815 Eastern Fork Ct, Cypress, TX 77433For SaleMLS ID #7423988, Tami Clopper, Realty Of America, LLC. HAR
- $529,0005 bd4 ba3.6k sqft12110 Hermitage Oaks Ct, Tomball, TX 77377For SaleMLS ID #58877280, Nhung Samaan, United Real Estate. HAR
- $544,9004 bd5 ba3.3k sqft9543 Enstone Cir, Spring, TX 77379For SaleMLS ID #83004973, Ricardo Mantilla, Vive Realty LLC. HAR
- $469,0004 bd5 ba3.6k sqft12302 Moorcreek Dr, Houston, TX 77070For SaleMLS ID #39576777, Monica Jovel, REALM Real Estate Professionals - West Houston. HAR
- $499,0004 bd4 ba3k sqft6818 Ashton Pines Ln, Spring, TX 77379For SaleMLS ID #34492628, Tamela Waltz, RE/MAX Partners. HAR
