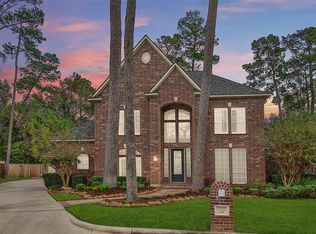
Tucked on a quiet cul-de-sac behind a gated drive, this beautifully designed 4,649 sq ft home blends space, flexibility, and refined comfort. A grand two-story entry opens to warm hardwoods and an inviting layout ideal for everyday living and entertaining. The chef’s kitchen features quartz countertops, gas cooking, double ovens, a generous prep island, and custom Roman shades. French doors lead to a covered pebblestone patio for seamless indoor-outdoor living.
The primary suite offers a private office and spa-like bath with oversized shower and freestanding clawfoot tub. A secondary bedroom with its own bath is also downstairs. Upstairs includes a game room and 3 bedrooms—2 with Jack-and-Jill bath and 1 en-suite.
All baths recently updated. Garage apartment includes private entrance, 2 bedrooms, full kitchen, bath, and laundry hookups. Centrally located.
For sale
$599,900
7006 Centre Grove Dr, Houston, TX 77069
5beds
4,649sqft
Single Family Residence
Built in 1993
8,929 Square Feet Lot
$581,900 Zestimate®
$129/sqft
$90/mo HOA
What's special
Gas cookingCovered pebblestone patioGrand two-story entryCustom roman shadesQuartz countertopsQuiet cul-de-sacFreestanding clawfoot tub
- 41 days
- 196
- 18
Zillow last checked:
Listing updated:
Listed by:
Tamika Shotwell TREC #0641468 832-422-7470,
Epique Realty LLC
Source: HAR,MLS#: 51880468
Facts & features
Interior
Bedrooms & bathrooms
- Bedrooms: 5
- Bathrooms: 6
- Full bathrooms: 5
- 1/2 bathrooms: 1
Rooms
- Room types: Family Room, Garage Apartment, Utility Room
Primary bathroom
- Features: Half Bath, Hollywood Bath, Primary Bath: Double Sinks, Primary Bath: Separate Shower
Kitchen
- Features: Breakfast Bar, Kitchen Island, Pantry
Heating
- Natural Gas
Cooling
- Electric
Appliances
- Included: Disposal, Double Oven, Microwave, Gas Cooktop, Dishwasher
- Laundry: Electric Dryer Hookup, Washer Hookup
Features
- 1 Bedroom Down - Not Primary BR, Primary Bed - 1st Floor
- Number of fireplaces: 1
- Fireplace features: Gas Log
Interior area
- Total structure area: 4,649
- Total interior livable area: 4,649 sqft
Property
Parking
- Total spaces: 2
- Parking features: Driveway Gate, Attached
- Attached garage spaces: 2
Features
- Stories: 2
- Patio & porch: Covered
- Exterior features: Side Yard
- Fencing: Back Yard
Lot
- Size: 8,929 Square Feet
- Features: Cul-De-Sac, Subdivided, 0 Up To 1/4 Acre
Details
- Parcel number: 1172880020017
Construction
Type & style
- Home type: SingleFamily
- Architectural style: Traditional
- Property subtype: Single Family Residence
Materials
- Brick, Wood Siding
- Foundation: Slab
- Roof: Composition
Condition
- New construction: No
- Year built: 1993
Utilities & green energy
- Water: Water District
Community & HOA
Community
- Subdivision: Champions Centre Estates 1 Amend
HOA
- Has HOA: Yes
- HOA fee: $1,080 annually
Location
- Region: Houston
Financial & listing details
- Price per square foot: $129/sqft
- Tax assessed value: $574,793
- Annual tax amount: $12,386
- Date on market: 7/25/2026
- Listing terms: Cash,Conventional,FHA,VA Loan
- Road surface type: Concrete, Curbs
Estimated market value
$581,900
$553,000 - $611,000
$3,802/mo
Price history
| Date | Event | Price |
|---|---|---|
| 7/25/2026 | Listed for sale | $599,900-3.2%$129/sqft |
Source:  HAR #51880468 Report a problem HAR #51880468 Report a problem | ||
| 6/17/2026 | Listing removed | $619,999$133/sqft |
Source: HAR #51880468 Report a problem | ||
| 4/4/2026 | Listed for sale | $619,999+88.2%$133/sqft |
Source: HAR #51880468 Report a problem | ||
| 12/19/2019 | Listing removed | $329,500$71/sqft |
Source: CB & A, Realtors #39164293 Report a problem | ||
| 11/26/2019 | Pending sale | $329,500$71/sqft |
Source: CB & A, Realtors #39164293 Report a problem | ||
| 10/25/2019 | Price change | $329,500-2.9%$71/sqft |
Source: CB & A, Realtors #39164293 Report a problem | ||
| 9/27/2019 | Price change | $339,500-8%$73/sqft |
Source: KW Platinum #21919884 Report a problem | ||
| 2/14/2019 | Price change | $369,000-1.6%$79/sqft |
Source: KW Platinum #21919884 Report a problem | ||
| 12/3/2018 | Listed for sale | $375,000-24.8%$81/sqft |
Source: Keller Williams Platinum #46452030 Report a problem | ||
| 5/20/2009 | Sold | -- |
Source: Public Record Report a problem | ||
| 1/31/2009 | Listing removed | $499,000$107/sqft |
Source: HAR #7785453 Report a problem | ||
| 11/26/2008 | Price change | $499,000+13.4%$107/sqft |
Source: HAR #7785453 Report a problem | ||
| 10/17/2008 | Listed for sale | $440,000$95/sqft |
Source: HAR #7383941 Report a problem | ||
Public tax history
| Year | Property taxes | Tax assessment |
|---|---|---|
| 2025 | $4,246 +5.6% | $574,793 +3.5% |
| 2024 | $4,021 -2.3% | $555,243 +4.1% |
| 2023 | $4,115 +9.7% | $533,168 +9.8% |
| 2022 | $3,750 | $485,370 +14.8% |
| 2021 | -- | $422,961 -0.1% |
| 2020 | $3,579 +111.6% | $423,341 +2.2% |
| 2019 | $1,691 -68.7% | $414,329 +16.9% |
| 2018 | $5,401 | $354,346 |
| 2017 | $5,401 -10.2% | $354,346 -10.1% |
| 2016 | $6,016 -1.7% | $394,000 -10.3% |
| 2015 | $6,123 | $439,447 +9.2% |
| 2014 | $6,123 | $402,439 +9.2% |
| 2013 | -- | $368,625 +17.9% |
| 2012 | -- | $312,545 |
| 2011 | -- | $312,545 -0.8% |
| 2010 | -- | $315,000 -25.5% |
| 2009 | -- | $423,094 +28.2% |
| 2007 | -- | $329,912 -8.7% |
| 2006 | -- | $361,306 +22.1% |
| 2005 | -- | $295,900 |
| 2004 | -- | $295,900 -6.1% |
| 2003 | -- | $315,000 |
| 2002 | -- | $315,000 -3.6% |
| 2001 | -- | $326,900 +7.8% |
| 2000 | -- | $303,200 |
Find assessor info on the county website
Monthly payment
Est. payment
Payment breakdown
Explore the cost of this home by adjusting the details. Changes won't be saved.Climate risks
Neighborhood: 77069
Nearby schools
Schools provided by the listing agent
- Elementary: Yeager Elementary School (Cypress-Fairbanks)
- Middle: Bleyl Middle School
- High: Cypress Creek High School
Source: HAR. This data may not be complete. We recommend contacting the local school district to confirm school assignments for this home.

Similar homes
- $525,0005 bd4 ba4.2k sqft6802 Coral Ridge Rd, Houston, TX 77069For Sale
 MLS ID #5698000, Susan Patton, RE/MAX Integrity. HAR
 - $759,0005 bd5 ba5.3k sqft5230 Wincroft Ct, Houston, TX 77069For Sale
 MLS ID #92106503, Shirlita Travis, TDRealty. HAR
 - $499,9005 bd4 ba4.1k sqft14 Bentley Park Ct, Houston, TX 77070For Sale
 MLS ID #45405060, Angie McCartha, eXp Realty LLC. HAR
 - $459,8885 bd4 ba3k sqft13343 Balmore Cir, Houston, TX 77069For Sale
 MLS ID #34934839, Kassieleigh Scott, Locke and Key Homes. HAR
