This stunning 5-bedroom, 3.5-bathroom home offers a perfect blend of design and functionality for entertaining and family gatherings. Enter through double doors into a high-ceiling foyer with a grand staircase, leading to spacious living and dining areas filled with natural light. The home features wood floors and walls of windows. The chef-inspired kitchen includes a large island, granite countertops, and dual entry points. The first-floor primary suite boasts a luxurious bathroom with double vanities and a large closet. Upstairs, find a game room and four additional bedrooms, one with an ensuite bath. The backyard features a heated pool, spa, and a large patio with brick paver flooring. Additional amenities include a long driveway, a porte-cochere, a 2-car tandem garage, and an included refrigerator. Located in the prestigious Klein High School district, this home is a must-see. Room measurements are approximate, and buyers are encouraged to verify.
For sale
Price cut: $10K (7/31)
$759,000
5230 Wincroft Ct, Houston, TX 77069
5beds
5,367sqft
Single Family Residence
Built in 1987
0.42 Acres Lot
$733,900 Zestimate®
$141/sqft
$42/mo HOA
What's special
Heated poolWood floorsWalls of windowsHigh-ceiling foyerGranite countertopsGrand staircaseGame room
- 109 days
- 838
- 143
Zillow last checked:
Listing updated:
Listed by:
Shirlita Travis TREC #0796692 601-213-8926,
TDRealty
Source: HAR,MLS#: 92106503
Facts & features
Interior
Bedrooms & bathrooms
- Bedrooms: 5
- Bathrooms: 5
- Full bathrooms: 3
- 1/2 bathrooms: 2
Primary bedroom
- Level: First
- Area: 420
- Dimensions: 28 x 15
Bedroom
- Level: Second
- Area: 176
- Dimensions: 16 x 11
Bedroom
- Level: Second
- Area: 156
- Dimensions: 13 x 12
Bedroom
- Level: Second
- Area: 208
- Dimensions: 16 x 13
Bedroom
- Level: Second
- Area: 165
- Dimensions: 15 x 11
Den
- Level: First
- Area: 396
- Dimensions: 22 x 18
Dining room
- Level: First
- Area: 234
- Dimensions: 18 x 13
Game room
- Level: Second
- Area: 432
- Dimensions: 24 x 18
Kitchen
- Level: First
- Area: 234
- Dimensions: 18 x 13
Living room
- Level: First
- Area: 180
- Dimensions: 15 x 12
Heating
- Natural Gas
Cooling
- Ceiling Fan(s), Electric
Appliances
- Included: Disposal, Electric Oven, Microwave, Dishwasher
- Laundry: Electric Dryer Hookup, Washer Hookup
Features
- 2 Staircases, High Ceilings, En-Suite Bath, Primary Bed - 1st Floor, Sitting Area, Walk-In Closet(s)
- Flooring: Carpet, Engineered Hardwood, Tile
- Number of fireplaces: 4
- Fireplace features: Gas
Interior area
- Total structure area: 5,367
- Total interior livable area: 5,367 sqft
Property
Parking
- Total spaces: 4
- Parking features: Detached, Tandem, Additional Parking, Porte-Cochere, Attached Carport
- Garage spaces: 2
- Carport spaces: 2
- Covered spaces: 4
Features
- Stories: 2
- Has private pool: Yes
- Pool features: In Ground, Pool/Spa Combo
- Fencing: Back Yard
Lot
- Size: 0.42 Acres
- Features: Subdivided, 0 Up To 1/4 Acre
Details
- Parcel number: 1150570010009
Construction
Type & style
- Home type: SingleFamily
- Architectural style: Traditional
- Property subtype: Single Family Residence
Materials
- Brick
- Foundation: Slab
- Roof: Composition
Condition
- New construction: No
- Year built: 1987
Utilities & green energy
- Water: Water District
Community & HOA
Community
- Subdivision: Woods/Wimbledon Sec 02
HOA
- Has HOA: Yes
- HOA fee: $500 annually
Location
- Region: Houston
Financial & listing details
- Price per square foot: $141/sqft
- Tax assessed value: $614,329
- Annual tax amount: $13,341
- Date on market: 6/25/2026
- Listing terms: Cash,Conventional,FHA,VA Loan
Estimated market value
$733,900
$697,000 - $771,000
$6,551/mo
Price history
| Date | Event | Price |
|---|---|---|
| 7/31/2026 | Price change | $759,000-1.3%$141/sqft |
Source:  HAR #92106503 Report a problem HAR #92106503 Report a problem | ||
| 6/25/2026 | Listed for sale | $769,000+13.9%$143/sqft |
Source: HAR #92106503 Report a problem | ||
| 4/22/2024 | Sold | -- |
Source: Agent Provided Report a problem | ||
| 4/2/2024 | Pending sale | $675,000$126/sqft |
Source: HAR #8919437 Report a problem | ||
| 4/1/2024 | Listed for sale | $675,000+121.4%$126/sqft |
Source: HAR #8919437 Report a problem | ||
| 8/30/2013 | Sold | -- |
Source: Agent Provided Report a problem | ||
| 7/18/2013 | Listed for sale | $304,900-21.8%$57/sqft |
Source: RE/MAX 360 #92285894 Report a problem | ||
| 11/27/2012 | Sold | -- |
Source: Public Record Report a problem | ||
| 12/18/2010 | Listing removed | $389,900$73/sqft |
Source: RE/MAX Northwest, REALTORS #28757845 Report a problem | ||
| 6/25/2010 | Price change | $389,900-2.5%$73/sqft |
Source: RE/MAX Northwest, REALTORS #28757845 Report a problem | ||
| 5/11/2010 | Price change | $399,900-5.9%$75/sqft |
Source: RE/MAX Northwest, REALTORS #28757845 Report a problem | ||
| 2/20/2010 | Listed for sale | $424,900+3.7%$79/sqft |
Source: RE/MAX Memorial Town & Country Report a problem | ||
| 10/19/2009 | Listing removed | $409,900$76/sqft |
Source: RE/MAX Memorial Town & Country #25855959 Report a problem | ||
| 9/26/2009 | Price change | $409,900-2.4%$76/sqft |
Source: RE/MAX Memorial Town & Country #25855959 Report a problem | ||
| 6/30/2009 | Price change | $419,900-2.3%$78/sqft |
Source: RE/MAX Memorial Town & Country #25855959 Report a problem | ||
| 5/27/2009 | Price change | $429,900-2.3%$80/sqft |
Source: RE/MAX Memorial Town & Country #25855959 Report a problem | ||
| 4/28/2009 | Price change | $439,900-2.2%$82/sqft |
Source: RE/MAX Memorial Town & Country #25855959 Report a problem | ||
| 3/29/2009 | Listed for sale | $449,900$84/sqft |
Source: RE/MAX Memorial Town & Country #25855959 Report a problem | ||
Public tax history
| Year | Property taxes | Tax assessment |
|---|---|---|
| 2025 | -- | $614,329 -2.2% |
| 2024 | $7,872 +15.8% | $628,458 -5.6% |
| 2023 | $6,797 -9.7% | $665,691 +16.2% |
| 2022 | $7,530 | $572,878 +44.3% |
| 2021 | -- | $397,070 +4.3% |
| 2020 | $7,303 +159.7% | $380,827 -8% |
| 2019 | $2,812 -72.1% | $414,098 |
| 2018 | $10,070 | $414,098 |
| 2017 | $10,070 -5.2% | $414,098 -6.3% |
| 2016 | $10,618 +21.1% | $442,000 -2.6% |
| 2015 | $8,765 | $454,000 +26.1% |
| 2014 | $8,765 | $360,000 +16.1% |
| 2013 | -- | $310,194 |
| 2012 | -- | $310,194 -17.4% |
| 2011 | -- | $375,710 -6% |
| 2010 | -- | $399,777 |
| 2009 | -- | $399,777 -3.9% |
| 2007 | -- | $415,841 +6.1% |
| 2006 | -- | $391,930 +10% |
| 2005 | -- | $356,300 |
| 2004 | -- | $356,300 |
| 2003 | -- | $356,300 |
| 2002 | -- | $356,300 |
| 2001 | -- | $356,300 +9.6% |
| 2000 | -- | $325,000 |
Find assessor info on the county website
Monthly payment
Est. payment
Payment breakdown
Explore the cost of this home by adjusting the details. Changes won't be saved.Climate risks
Neighborhood: 77069
Nearby schools
Schools provided by the listing agent
- Elementary: Mittelstadt Elementary School
- Middle: Kleb Intermediate School
- High: Klein High School
Source: HAR. This data may not be complete. We recommend contacting the local school district to confirm school assignments for this home.
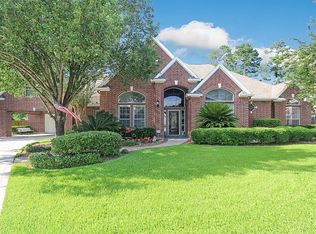
Similar homes
- $729,0004 bd4 ba4.1k sqft7027 Centre Oaks Dr, Houston, TX 77069For Sale
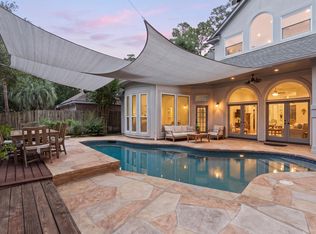 MLS ID #49339727, Esra Thornbrugh, Compass RE Texas, LLC - The Woodlands. HAR
 - $519,9004 bd4 ba4.8k sqft14242 Mindy Park Ln, Houston, TX 77069For Sale
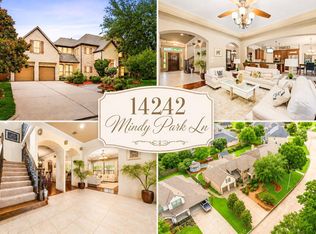 MLS ID #48086436, Phuc Nguyen, ABSOLUTE Realty Group Inc.. HAR
 - $435,0004 bd4 ba3.7k sqft5103 Westerham Pl, Houston, TX 77069For Sale
 MLS ID #71977611, Pamela Post, Origin Realty Group. HAR
 - $825,0005 bd6 ba5.9k sqft8807 Chelmsford Ln, Spring, TX 77379For Sale
 MLS ID #18632118, Brandon Warren, Better Homes and Gardens Real Estate Gary Greene - Memorial. HAR
 - $450,0004 bd4 ba3.3k sqft15111 Rose Cottage Dr, Houston, TX 77069Active
 MLS ID #3799673, Lisa Lyon, REALTY CAPITAL CITY. Unlock MLS
