Experience refined luxury in this 4,875-sf residence showcasing timeless elegance and impressive architectural detail! Lush custom landscaping, front porch, with stones and bricks exterior create a striking curb appeal. Step inside to a formal living and dining room, with a private study. Home designs include a wrought-iron staircase with wood accents, archways, crown moldings, and tray ceilings throughout. The spacious kitchen features granite countertops, a center island with wine storage, and opens seamlessly to the lovely family room with its luxurious fireplace. The primary suite offers a custom-designed walk-in closet and jetted tub. The media room upstairs can also serve as a fifth bedroom. Enjoy outdoor living with a covered patio, custom gazebo, small bridge over a tranquil pond, and a spacious storage shed. Conveniently located near H-E-B, Kroger, Whole Foods, shopping, and retails. Zoned to highly acclaimed Cypress-Fairbanks ISD.
For sale
Price cut: $10K (7/30)
$539,900
14242 Mindy Park Ln, Houston, TX 77069
4beds
4,875sqft
:
Get pre-qualified$4,355/mo
Single Family Residence
Built in 2005
10,528 Square Feet Lot
$528,300 Zestimate®
$111/sqft
$15/mo HOA
What's special
Luxurious fireplaceSpacious storage shedCrown moldingsStriking curb appealLovely family roomCustom gazeboGranite countertops
- 58 days |
- 218 |
- 16 |
Zillow last checked:
Listing updated:
Listed by:
Phuc Nguyen TREC #0621045 832-692-5589,
eXp Realty LLC
Source: HAR,MLS#: 83709193
Facts & features
Interior
Bedrooms & bathrooms
- Bedrooms: 4
- Bathrooms: 4
- Full bathrooms: 3
- 1/2 bathrooms: 1
Rooms
- Room types: Family Room, Media Room, Utility Room
Primary bedroom
- Level: First
- Area: 270
- Dimensions: 18 x 15
Bedroom
- Level: Second
- Area: 168
- Dimensions: 14 x 12
Bedroom
- Level: Second
- Area: 156
- Dimensions: 13 x 12
Bedroom
- Level: Second
- Area: 192
- Dimensions: 16 x 12
Other
- Level: First
- Area: 182
- Dimensions: 14 x 13
Dining room
- Level: First
- Area: 228
- Dimensions: 19 x 12
Family room
- Level: First
- Area: 221
- Dimensions: 17 x 13
Game room
- Level: Second
- Area: 312
- Dimensions: 24 x 13
Kitchen
- Level: First
- Area: 378
- Dimensions: 21 x 18
Media room
- Level: Second
- Area: 300
- Dimensions: 20 x 15
Heating
- Natural Gas
Cooling
- Ceiling Fan(s), Electric
Appliances
- Included: Disposal, Dryer, Refrigerator, Washer, Oven, Microwave, Gas Cooktop, Dishwasher
Features
- 2 Staircases, Crown Molding, High Ceilings, Wired for Sound, 3 Bedrooms Up, En-Suite Bath, Primary Bed - 1st Floor, Walk-In Closet(s)
- Flooring: Carpet, Tile, Wood
- Windows: Window Coverings
- Number of fireplaces: 1
- Fireplace features: Gas, Gas Log
Interior area
- Total structure area: 4,875
- Total interior livable area: 4,875 sqft
Video & virtual tour
Property
Parking
- Total spaces: 2
- Parking features: Attached, Oversized, Double-Wide Driveway, Extra Driveway
- Attached garage spaces: 2
Features
- Stories: 2
- Patio & porch: Covered, Porch
- Exterior features: Sprinkler System
- Has spa: Yes
- Fencing: Back Yard
Lot
- Size: 10,528 Square Feet
- Features: Back Yard, Cul-De-Sac, Subdivided, 0 Up To 1/4 Acre
Details
- Additional structures: Shed(s)
- Parcel number: 1187600040025
Construction
Type & style
- Home type: SingleFamily
- Architectural style: Traditional
- Property subtype: Single Family Residence
Materials
- Brick, Cement Siding, Stone
- Foundation: Slab
- Roof: Composition
Condition
- New construction: No
- Year built: 2005
Utilities & green energy
- Sewer: Public Sewer
- Water: Water District
Green energy
- Energy efficient items: Attic Vents, Thermostat
Community & HOA
Community
- Subdivision: Champion Forest Sec 11
HOA
- Has HOA: Yes
- HOA fee: $180 annually
Location
- Region: Houston
Financial & listing details
- Price per square foot: $111/sqft
- Tax assessed value: $569,924
- Annual tax amount: $12,179
- Date on market: 6/5/2026
- Listing terms: Cash,Conventional,FHA,VA Loan
- Ownership: Full Ownership
- Road surface type: Concrete
Estimated market value
$528,300
$502,000 - $555,000
$4,096/mo
Price history
| Date | Event | Price |
|---|---|---|
| 7/30/2026 | Price change | $539,900-1.8%$111/sqft |
Source:  HAR #83709193 Report a problem HAR #83709193 Report a problem | ||
| 6/5/2026 | Price change | $549,900-1.8%$113/sqft |
Source: HAR #83709193 Report a problem | ||
| 4/17/2026 | Price change | $559,900-6.5%$115/sqft |
Source: HAR #58178505 Report a problem | ||
| 6/22/2025 | Price change | $599,000-0.2%$123/sqft |
Source: HAR #17176029 Report a problem | ||
| 12/20/2024 | Price change | $599,999-4.6%$123/sqft |
Source: HAR #80021871 Report a problem | ||
| 9/4/2024 | Listed for sale | $629,000-3.2%$129/sqft |
Source: HAR #80021871 Report a problem | ||
| 1/1/2024 | Listing removed | -- |
Source:  HAR #13341464 Report a problem HAR #13341464 Report a problem | ||
| 10/12/2023 | Listed for rent | $5,000$1/sqft |
Source: HAR #13341464 Report a problem | ||
| 6/20/2023 | Listing removed | -- |
Source: HAR #55424222 Report a problem | ||
| 6/9/2023 | Price change | $650,000-3.8%$133/sqft |
Source: HAR #55424222 Report a problem | ||
| 5/27/2023 | Listed for sale | $675,900+93.7%$139/sqft |
Source: HAR #55424222 Report a problem | ||
| 4/5/2011 | Listing removed | $349,000$72/sqft |
Source: DTT Realty & Mortgage #28085544 Report a problem | ||
| 2/26/2011 | Price change | $349,000-3%$72/sqft |
Source: DTT Realty & Mortgage #28085544 Report a problem | ||
| 2/18/2011 | Listed for sale | $359,900-2.6%$74/sqft |
Source: DTT Realty & Mortgage #28085544 Report a problem | ||
| 12/11/2010 | Listing removed | $369,500$76/sqft |
Source: DTT Realty & Mortgage #79092504 Report a problem | ||
| 11/23/2010 | Price change | $369,500-2.7%$76/sqft |
Source: DTT Realty & Mortgage #79092504 Report a problem | ||
| 9/15/2010 | Price change | $379,900-1.6%$78/sqft |
Source: DTT Realty & Mortgage #79092504 Report a problem | ||
| 8/10/2010 | Price change | $385,900+7.2%$79/sqft |
Source: DTT Realty & Mortgage #79092504 Report a problem | ||
| 4/17/2010 | Price change | $360,000-4%$74/sqft |
Source: foreclosure.com Report a problem | ||
| 3/20/2010 | Price change | $374,900-2.6%$77/sqft |
Source: foreclosure.com Report a problem | ||
| 2/19/2010 | Price change | $384,900-1.1%$79/sqft |
Source: foreclosure.com Report a problem | ||
| 1/15/2010 | Price change | $389,000-0.6%$80/sqft |
Source: foreclosure.com Report a problem | ||
| 12/15/2009 | Price change | $391,500+0.4%$80/sqft |
Source: foreclosure.com Report a problem | ||
| 12/5/2009 | Listed for sale | -- |
Source: foreclosure.com Report a problem | ||
| 8/21/2009 | Listing removed | $390,000$80/sqft |
Source: Realty Associates #59606442 Report a problem | ||
| 8/11/2009 | Sold | -- |
Source: Public Record Report a problem | ||
Public tax history
| Year | Property taxes | Tax assessment |
|---|---|---|
| 2025 | $4,691 -2.8% | $569,924 -5% |
| 2024 | $4,828 +12.6% | $600,110 +0.5% |
| 2023 | $4,287 +42.4% | $597,140 +6% |
| 2022 | $3,011 | $563,080 +24.8% |
| 2021 | -- | $451,061 +7.3% |
| 2020 | $2,809 +3.8% | $420,405 -10.7% |
| 2019 | $2,707 -63.4% | $470,525 +29.8% |
| 2018 | $7,395 | $362,373 |
| 2017 | $7,395 -8.7% | $362,373 -9.4% |
| 2016 | $8,096 +16.7% | $400,000 -11.2% |
| 2015 | $6,936 | $450,233 +22% |
| 2014 | $6,936 | $368,915 +23.8% |
| 2013 | -- | $298,055 |
| 2012 | -- | $298,055 |
| 2011 | -- | $298,055 |
| 2010 | -- | $298,055 -14% |
| 2009 | -- | $346,657 +2.4% |
| 2007 | -- | $338,457 +142% |
| 2006 | -- | $139,882 |
Find assessor info on the county website
Monthly payment
Est. payment
Payment breakdown
Explore the cost of this home by adjusting the details. Changes won't be saved.Climate risks
Neighborhood: 77069
Nearby schools
GreatSchools rating
- 7/10Yeager Elementary SchoolGrades: PK-5Distance: 0.6 mi
- 5/10Bleyl Middle SchoolGrades: 6-8Distance: 4.2 mi
- 5/10Cypress Creek High SchoolGrades: 9-12Distance: 3.3 mi
Schools provided by the listing agent
- Elementary: Yeager Elementary School (Cypress-Fairbanks)
- Middle: Bleyl Middle School
- High: Cypress Creek High School
Source: HAR. This data may not be complete. We recommend contacting the local school district to confirm school assignments for this home.
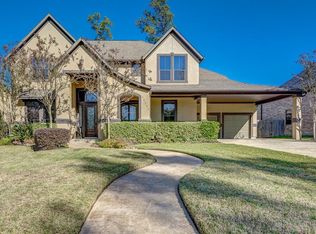
- $529,0004 bd4 ba4k sqft14246 Mindy Park Ln, Houston, TX 77069Off Market
- $477,2004 bd4 ba3.1k sqft14238 Mindy Park Ln, Houston, TX 77069Off Market

- $533,5004 bd3 ba3.8k sqft14311 Beacons Trace Ct, Houston, TX 77069Off Market
- $532,6004 bd3 ba4.6k sqft14302 Mindy Park Ln, Houston, TX 77069Off Market
- $434,1004 bd3 ba3.5k sqft14315 Beacons Trace Ct, Houston, TX 77069Off Market
- $571,9003 bd2 ba3.8k sqft14307 Beacons Trace Ct, Houston, TX 77069Off Market
- $559,4003 bd2 ba4.5k sqft14230 Mindy Park Ln, Houston, TX 77069Off Market
- $711,3004 bd5 ba4.2k sqft14243 Mindy Park Ln, Houston, TX 77069Off Market
A local agent can set up tours, give advice and negotiate with sellers.
A local lender can help you make sure your offer is ready when you are.
Similar homes
- $555,0004 bd4 ba3.5k sqft5207 Fountainbridge Ln, Houston, TX 77069For Sale
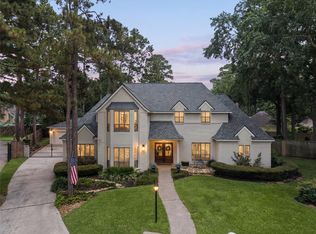 MLS ID #75210051, Blythe Palamara, Walzel Properties - Corporate Office. HAR
 - $609,0006 bd5 ba5.7k sqft14406 Brentshire Ln, Houston, TX 77069For Sale
 MLS ID #98874781, Sonali Mansukhani, Keller Williams Realty Southwest. HAR
 - $435,0004 bd3 ba3.2k sqft5323 Mindy Park Ct, Houston, TX 77069For Sale
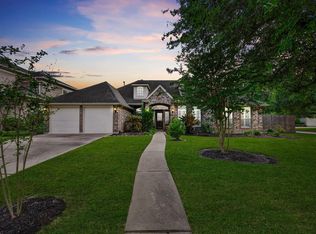 MLS ID #97862151, Ryan Jockers, Better Homes and Gardens Real Estate Gary Greene - Champions. HAR
 - $759,0005 bd5 ba5.3k sqft5230 Wincroft Ct, Houston, TX 77069For Sale
 MLS ID #92106503, Shirlita Travis, TDRealty. HAR
 - $550,0005 bd4 ba4.2k sqft9515 Sotherloch Lake Dr, Spring, TX 77379For SaleMLS ID #11660431, Renee Leslie Bollato, RE/MAX Elite Properties. HAR
- $650,0005 bd5 ba4.4k sqft5830 Desert Oak Way, Spring, TX 77379For SaleMLS ID #17103322, Ryan Jockers, Better Homes and Gardens Real Estate Gary Greene - Champions. HAR
- $509,9004 bd4 ba4k sqft12315 Cypresswood Dr, Houston, TX 77070For SaleMLS ID #7313945, Tye Blackshear, Blackshear Realty. HAR
- $387,5004 bd3 ba3k sqft6614 Seinfeld Ct, Houston, TX 77069For SaleMLS ID #26132014, Jenna Bradburn, eXp Realty LLC. HAR
- $667,5005 bd5 ba4.6k sqft14618 Sandy Creek Dr, Houston, TX 77070For SaleMLS ID #33777292, Davy Herrin, Better Homes and Gardens Real Estate Gary Greene - Galveston. HAR
- $549,0004 bd4 ba3.5k sqft3411 Fir Forest Dr, Spring, TX 77388For SaleMLS ID #83042072, Lauren Zimmerman, eXp Realty LLC. HAR
- $500,0005 bd4 ba4.1k sqft9122 Memorial Valley Dr, Spring, TX 77379For SaleMLS ID #88733609, Melesa Hudson, Better Homes and Gardens Real Estate Gary Greene - The Woodlands. HAR
- $539,9004 bd4 ba3.4k sqft9722 Blue Cruls Way, Spring, TX 77379For SaleMLS ID #62470576, Susan Matson, Compass RE Texas, LLC - The Woodlands. HAR
- $580,0004 bd3 ba3.3k sqft12015 Rampy Green Dr, Tomball, TX 77377For SaleMLS ID #66684652, Andrea Curran, Compass RE Texas, LLC - Memorial. HAR
- $539,9004 bd4 ba3.1k sqft103 S Vershire Cir, Magnolia, TX 77354For SaleMLS ID #86714867, Haley Garcia, Real Broker, LLC. HAR
- $410,0004 bd3 ba2.4k sqft9046 Fairbloom Ln, Houston, TX 77040For SaleMLS ID #84307765, Nicholas Longtin, Redfin Corporation. HAR
- $508,0004 bd3 ba3.1k sqft15347 Stoneridge Park Ln, Cypress, TX 77429For SaleMLS ID #63181130, Michael McGee, HomeSmart. HAR
- $550,0004 bd4 ba3.9k sqft11823 Canyon Mills Dr, Houston, TX 77095For SaleMLS ID #51682591, Faris Altunusi, Keller Williams Signature. HAR
- $509,9904 bd4 ba3.6k sqft9503 Chaddington Ct, Tomball, TX 77375For SaleMLS ID #83187527, Scott Laird, Keller Williams Realty The Woodlands. HAR
- $499,9994 bd3 ba2.9k sqft12427 Pedder Way Dr, Tomball, TX 77377For SaleMLS ID #77413508, Oneal Texada, Better Homes and Gardens Real Estate Gary Greene - Lake Houston. HAR
- $624,9004 bd4 ba4.2k sqft13307 Cypress Pond Dr, Cypress, TX 77429For SaleMLS ID #5952142, David Garcia, Trillionaire Realty. HAR
