Enjoy peaceful evenings on the deck soaking in the lush greenery in your private backyard getaway! From the moment you arrive, you’ll appreciate the welcoming curb appeal and mature surroundings of this established Cypress neighborhood. Inside, a bright, open layout creates the perfect flow for both entertaining and relaxing, with spacious living areas designed for gathering with family and friends. The kitchen offers generous counter space and storage, making meal prep a breeze while staying connected to the heart of the home. Retreat to the private primary suite, complete with a designer shower and ample closet space for all your needs. Secondary bedrooms provide flexibility for guests or growing households. Home has never flooded. Conveniently located near top-rated Cy-Fair schools, shopping, dining, and major roadways for an easy commute, this home delivers the space, location, and lifestyle buyers are looking for.
For sale
Price cut: $40K (8/14)
$469,900
12315 Cypresswood Dr, Houston, TX 77070
4beds
4,056sqft
Single Family Residence
Built in 1983
0.42 Acres Lot
$464,200 Zestimate®
$116/sqft
$66/mo HOA
What's special
Welcoming curb appealPrivate backyard getawayAmple closet spacePrivate primary suiteBright open layoutDesigner showerSecondary bedrooms provide flexibility
- 181 days |
- 731 |
- 69 |
Zillow last checked:
Listing updated:
Listed by:
Tye Blackshear TREC #0542108 713-870-5671,
Blackshear Realty
Source: HAR,MLS#: 7313945
Facts & features
Interior
Bedrooms & bathrooms
- Bedrooms: 4
- Bathrooms: 4
- Full bathrooms: 3
- 1/2 bathrooms: 1
Rooms
- Room types: Family Room
Primary bedroom
- Level: First
- Area: 340
- Dimensions: 20x17
Bedroom
- Level: Second
- Area: 182
- Dimensions: 14x13
Bedroom
- Level: Second
- Area: 156
- Dimensions: 13x12
Bedroom
- Level: Second
- Area: 238
- Dimensions: 17x14
Other
- Level: First
- Area: 170
- Dimensions: 17x10
Breakfast
- Level: First
- Area: 117
- Dimensions: 13x9
Dining room
- Level: First
- Area: 238
- Dimensions: 17x14
Game room
- Level: Second
- Area: 342
- Dimensions: 19x18
Kitchen
- Level: First
- Area: 169
- Dimensions: 13x13
Living room
- Level: First
- Area: 432
- Dimensions: 24x18
Heating
- Natural Gas
Cooling
- Electric
Appliances
- Included: Disposal, Ice Maker, Double Oven, Electric Oven, Trash Compactor, Microwave, Electric Range, Dishwasher, Instant Hot Water
- Laundry: Electric Dryer Hookup, Gas Dryer Hookup
Features
- High Ceilings, Wet Bar, 3 Bedrooms Up, Primary Bed - 1st Floor, Walk-In Closet(s)
- Flooring: Carpet
- Number of fireplaces: 1
- Fireplace features: Gas Log, Wood Burning
Interior area
- Total structure area: 4,056
- Total interior livable area: 4,056 sqft
Video & virtual tour
Property
Parking
- Total spaces: 3
- Parking features: Attached, Additional Parking
- Attached garage spaces: 3
Features
- Stories: 2
- Patio & porch: Patio/Deck
- Exterior features: Sprinkler System
- Fencing: Back Yard
Lot
- Size: 0.42 Acres
- Features: Corner Lot, Subdivided, 1/4 Up to 1/2 Acre
Details
- Parcel number: 1142700190058
Construction
Type & style
- Home type: SingleFamily
- Architectural style: Traditional
- Property subtype: Single Family Residence
Materials
- Brick, Wood Siding
- Foundation: Slab
- Roof: Composition,Tile
Condition
- New construction: No
- Year built: 1983
Utilities & green energy
- Sewer: Public Sewer
- Water: Public, Water District
Community & HOA
Community
- Subdivision: Lakewood Forest Sec 11 R/P
HOA
- Has HOA: Yes
- HOA fee: $791 annually
Location
- Region: Houston
Financial & listing details
- Price per square foot: $116/sqft
- Tax assessed value: $459,490
- Annual tax amount: $9,846
- Date on market: 2/27/2026
- Listing terms: Cash,Conventional,FHA,VA Loan
- Road surface type: Concrete
Estimated market value
$464,200
$441,000 - $487,000
$3,508/mo
Price history
| Date | Event | Price |
|---|---|---|
| 8/14/2026 | Price change | $469,900-7.8%$116/sqft |
Source:  HAR #7313945 Report a problem HAR #7313945 Report a problem | ||
| 8/1/2026 | Price change | $509,900-3.8%$126/sqft |
Source: HAR #7313945 Report a problem | ||
| 7/11/2026 | Price change | $529,900-4.5%$131/sqft |
Source: HAR #7313945 Report a problem | ||
| 6/12/2026 | Price change | $554,900-5.1%$137/sqft |
Source: HAR #7313945 Report a problem | ||
| 4/9/2026 | Price change | $584,900-2.5%$144/sqft |
Source: HAR #7313945 Report a problem | ||
| 2/27/2026 | Listed for sale | $599,900+71.4%$148/sqft |
Source: HAR #7313945 Report a problem | ||
| 10/17/2019 | Listing removed | $349,900$86/sqft |
Source: Redfin Corporation #22241964 Report a problem | ||
| 9/4/2019 | Price change | $349,900-4.1%$86/sqft |
Source: Redfin Corporation #22241964 Report a problem | ||
| 7/17/2019 | Price change | $364,900-2.7%$90/sqft |
Source: Redfin Corporation #22241964 Report a problem | ||
| 6/25/2019 | Price change | $374,900-2.5%$92/sqft |
Source: Redfin Corporation #71946672 Report a problem | ||
| 5/31/2019 | Price change | $384,700-2.6%$95/sqft |
Source: Redfin #71946672 Report a problem | ||
| 5/2/2019 | Listed for sale | $395,000$97/sqft |
Source: Redfin Corporation Houston #71946672 Report a problem | ||
Public tax history
| Year | Property taxes | Tax assessment |
|---|---|---|
| 2025 | $3,394 +5.2% | $459,490 -2.4% |
| 2024 | $3,225 +21.6% | $470,625 -3.6% |
| 2023 | $2,652 +8.9% | $488,069 +7.6% |
| 2022 | $2,437 | $453,573 +25.2% |
| 2021 | -- | $362,422 +6.8% |
| 2020 | -- | $339,226 +5.5% |
| 2019 | $2,360 -61.3% | $321,444 +4.7% |
| 2018 | $6,102 | $306,968 |
| 2017 | $6,102 +0.4% | $306,968 |
| 2016 | $6,080 +16.8% | $306,968 +8.1% |
| 2015 | $5,206 | $283,841 +3.6% |
| 2014 | $5,206 | $273,915 +16.5% |
| 2013 | -- | $235,046 |
| 2012 | -- | $235,046 |
| 2011 | -- | $235,046 |
| 2010 | -- | $235,046 -7.7% |
| 2009 | -- | $254,770 +4.7% |
| 2007 | -- | $243,304 +6.2% |
| 2006 | -- | $229,200 |
| 2005 | -- | $229,200 |
| 2004 | -- | $229,200 |
| 2003 | -- | $229,200 +2.5% |
| 2002 | -- | $223,600 -4.7% |
| 2001 | -- | $234,600 +25.1% |
| 2000 | -- | $187,500 |
Find assessor info on the county website
Monthly payment
Est. payment
Payment breakdown
Explore the cost of this home by adjusting the details. Changes won't be saved.Climate risks
Neighborhood: 77070
Nearby schools
GreatSchools rating
- 6/10Moore Elementary SchoolGrades: PK-5Distance: 0.8 mi
- 9/10Hamilton Middle SchoolGrades: 6-8Distance: 0.7 mi
- 5/10Cypress Creek High SchoolGrades: 9-12Distance: 2.8 mi
Schools provided by the listing agent
- Elementary: Moore Elementary School (Cypress-Fairbanks)
- Middle: Hamilton Middle School (Cypress-Fairbanks)
- High: Cypress Creek High School
Source: HAR. This data may not be complete. We recommend contacting the local school district to confirm school assignments for this home.
- $661,2005 bd5 ba4.9k sqft12311 Cypresswood Dr, Houston, TX 77070Off Market
- $416,2004 bd3 ba2.9k sqft12307 Cypresswood Dr, Houston, TX 77070Off Market
- $539,5694 bd4 ba4.9k sqft12314 Cypresswood Dr, Houston, TX 77070Off Market
- $365,5004 bd4 ba3.1k sqft12134 Glenway Dr, Houston, TX 77070Off Market
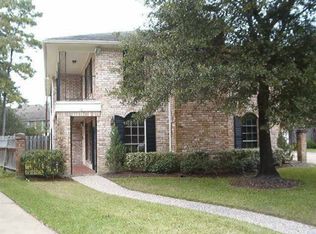
- $509,0005 bd5 ba4.4k sqft12306 Cypresswood Dr, Houston, TX 77070Off Market
- $378,0004 bd4 ba3.3k sqft12303 Cypresswood Dr, Houston, TX 77070Off Market
- $507,6004 bd3 ba3.3k sqft12322 Cypresswood Dr, Houston, TX 77070Off Market
- $439,0005 bd5 ba3.7k sqft12139 Glenway Dr, Houston, TX 77070For Sale
A local agent can set up tours, give advice and negotiate with sellers.
Similar homes
- $485,0004 bd4 ba3.7k sqft11302 Hylander Dr, Houston, TX 77070For Sale
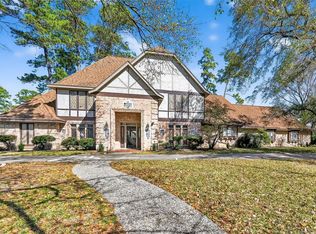 MLS ID #86817320, Mehmet Yasar, TEXAS REAL ESTATE SERVICES. HAR
 - $539,0004 bd4 ba3.3k sqft13815 Lakewood Crossing Blvd, Houston, TX 77070For Sale
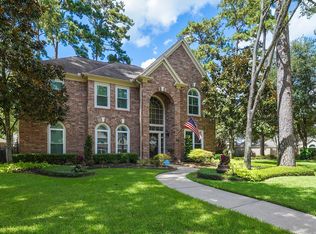 MLS ID #74601043, Jeanne Eschenfelder, Coldwell Banker Realty - The Woodlands. HAR
 - $399,9003 bd3 ba2.4k sqft14727 N Eldridge Pkwy, Houston, TX 77070For Sale
 MLS ID #76495411, Dilruk Hettiarachchi, LPT Realty, LLC. HAR
 - $445,0004 bd3 ba2.8k sqft12910 Chriswood Dr, Cypress, TX 77429For Sale
 MLS ID #3311639, Ryan Burke, RA Brokers. HAR
 - $640,0004 bd4 ba5k sqft14907 Pine Point Ct, Houston, TX 77070For SaleMLS ID #6722221, Nicole Shaw, eXp Realty LLC. HAR
- $457,8704 bd4 ba3.3k sqft15111 Rose Cottage Dr, Houston, TX 77069Active
 MLS ID #3799673, Lisa Lyon, REALTY CAPITAL CITY. Unlock MLS
 - $475,0004 bd4 ba3.8k sqft7815 Wilton Park Dr, Spring, TX 77379For SaleMLS ID #56971245, Connie Renouard, Parkway Realty - Mary Smitherman, Broker. HAR
- $489,0004 bd4 ba4.3k sqft15703 Winding Moss Dr, Houston, TX 77068For SaleMLS ID #41908913, Ryan Jockers, Better Homes and Gardens Real Estate Gary Greene - Champions. HAR
- $495,0004 bd4 ba3.7k sqft9802 Willowbridge Park Blvd, Houston, TX 77064For SaleMLS ID #51377754, Bryan Lillis, RE/MAX Grand. HAR
- $457,5003 bd3 ba2.6k sqft13807 Meadow Sweet Dr, Cypress, TX 77429For SaleMLS ID #61819838, Maritza Zuniga, Boulevard Realty. HAR
- $440,0004 bd4 ba3.7k sqft6803 Wimbledon Estates Dr, Spring, TX 77379For SaleMLS ID #22511988, Quan Nghiem, Happen Houston. HAR
- $435,0004 bd3 ba3.2k sqft5323 Mindy Park Ct, Houston, TX 77069For SaleMLS ID #97862151, Ryan Jockers, Better Homes and Gardens Real Estate Gary Greene - Champions. HAR
- $394,0003 bd3 ba2.8k sqft13615 Mansfield Point Ln, Houston, TX 77070For SaleMLS ID #74743186, Velvet Harris, Better Homes and Gardens Real Estate Gary Greene - Cypress. HAR
- $399,9994 bd3 ba3k sqft12803 Chriswood Dr, Cypress, TX 77429For SaleMLS ID #16101023, Tiffany Bean, Compass RE Texas, LLC - Houston. HAR
- $279,0004 bd3 ba2.3k sqft10707 Canmere Ct, Houston, TX 77070For SaleMLS ID #10637575, Heather Niemeyer, Camelot Realty Group. HAR
- $499,9994 bd3 ba2.9k sqft12427 Pedder Way Dr, Tomball, TX 77377For SaleMLS ID #77413508, Oneal Texada, Better Homes and Gardens Real Estate Gary Greene - Lake Houston. HAR
- $539,0004 bd4 ba3.4k sqft9722 Blue Cruls Way, Spring, TX 77379For SaleMLS ID #59048957, Susan Matson, Compass RE Texas, LLC - The Woodlands. HAR
- $499,9004 bd3 ba3.1k sqft15347 Stoneridge Park Ln, Cypress, TX 77429For SaleMLS ID #63181130, Michael McGee, HomeSmart. HAR
- $415,0004 bd2 ba2.8k sqft10422 Pavonia Dr, Houston, TX 77095For SaleMLS ID #57406840, Jaime Connell, Better Homes and Gardens Real Estate Gary Greene - Cypress. HAR
- $445,0005 bd3 ba3k sqft7502 Heron Lakes Dr, Houston, TX 77064For SaleMLS ID #65692465, Lisa Gregory, Southern Heritage Realty, LLC. HAR
