Gorgeous remodeled home with 5 bedrooms and 4.5 baths on a large private wooded lot. Completely remodeled kitchen with new cabinets, quartz counters and 2 ovens. Double barn doors open to the family large family room. Dry bar with a wine cooler. Plantation shutters on front windows and game room windows. Remote control blinds in family room. Primary bedroom downstairs with a remodeled bath, huge shower and tub, new cabinets and granite counters. An additional bedroom is also downstairs with an en-suite bath and double walk-in closets. A large game room with a fireplace and tongue and groove ceiling is upstairs. Another bedroom with an en-suite bath is upstairs and all bedrooms have walk-in closets. A large cedar beamed covered patio with a tongue and groove ceiling, recessed lights and 2 ceiling fans make a it great place to hang out and enjoy the pool. TV in game room stays. The listing agent is the owner.
For sale
Price cut: $20K (8/2)
$439,000
12139 Glenway Dr, Houston, TX 77070
5beds
3,770sqft
:
Get pre-qualified$3,559/mo
Single Family Residence
Built in 1979
0.27 Acres Lot
$430,600 Zestimate®
$116/sqft
$63/mo HOA
What's special
- 31 days |
- 276 |
- 11 |
Zillow last checked:
Listing updated:
Listed by:
James Elliott TREC #0224940 281-705-3015,
J. E. Elliott Co.
Source: HAR,MLS#: 60000770
Facts & features
Interior
Bedrooms & bathrooms
- Bedrooms: 5
- Bathrooms: 5
- Full bathrooms: 4
- 1/2 bathrooms: 1
Rooms
- Room types: Family Room, Utility Room
Primary bedroom
- Level: First
- Area: 263.5
- Dimensions: 15.5 x 17
Bedroom
- Level: First
- Area: 225
- Dimensions: 15 x 15
Bedroom
- Level: Second
- Area: 186
- Dimensions: 15.5 x 12
Bedroom
- Level: Second
- Area: 188.5
- Dimensions: 14.5 x 13
Bedroom
- Level: Second
- Area: 156
- Dimensions: 13 x 12
Other
- Level: First
- Area: 99
- Dimensions: 11 x 9
Breakfast
- Level: First
- Area: 138
- Dimensions: 11.5 x 12
Dining room
- Level: First
- Area: 221
- Dimensions: 17 x 13
Family room
- Level: First
- Area: 437.5
- Dimensions: 17.5 x 25
Game room
- Level: Second
- Area: 378
- Dimensions: 18 x 21
Kitchen
- Level: First
- Area: 175.5
- Dimensions: 13.5 x 13
Heating
- Natural Gas
Cooling
- Ceiling Fan(s), Electric, Zoned
Appliances
- Included: Disposal, Convection Oven, Double Oven, Electric Oven, Microwave, Gas Cooktop, Dishwasher
- Laundry: Electric Dryer Hookup
Features
- Crown Molding, Dry Bar, High Ceilings, 1 Bedroom Down - Not Primary BR, 2 Bedrooms Down, 3 Bedrooms Up
- Number of fireplaces: 2
- Fireplace features: Gas Log, Wood Burning
Interior area
- Total structure area: 3,770
- Total interior livable area: 3,770 sqft
Property
Parking
- Total spaces: 2
- Parking features: Detached
- Garage spaces: 2
Features
- Stories: 2
- Has private pool: Yes
- Pool features: Gunite, In Ground
- Has spa: Yes
Lot
- Size: 0.27 Acres
- Features: Cul-De-Sac, 1/4 Up to 1/2 Acre
Details
- Parcel number: 1098890000037
Construction
Type & style
- Home type: SingleFamily
- Architectural style: Traditional
- Property subtype: Single Family Residence
Materials
- Brick, Cement Siding
- Foundation: Slab
- Roof: Composition
Condition
- New construction: No
- Year built: 1979
Details
- Builder name: Barcelona
Utilities & green energy
- Sewer: Public Sewer
- Water: Public
Community & HOA
Community
- Subdivision: Lakewood Forest
HOA
- Has HOA: Yes
- Amenities included: Jogging Path, Park, Playground, Trail(s)
- HOA fee: $750 annually
Location
- Region: Houston
Financial & listing details
- Price per square foot: $116/sqft
- Tax assessed value: $348,370
- Annual tax amount: $7,465
- Date on market: 7/8/2026
- Listing terms: Cash,Conventional
- Road surface type: Concrete
Estimated market value
$430,600
$409,000 - $452,000
$4,536/mo
Price history
| Date | Event | Price |
|---|---|---|
| 8/2/2026 | Price change | $439,000-4.4%$116/sqft |
Source:  HAR #60000770 Report a problem HAR #60000770 Report a problem | ||
| 7/18/2026 | Listed for sale | $459,000$122/sqft |
Source: HAR #60000770 Report a problem | ||
Public tax history
| Year | Property taxes | Tax assessment |
|---|---|---|
| 2025 | $536 +2.2% | $348,370 +3.1% |
| 2024 | $524 | $337,908 -8.4% |
| 2023 | -- | $368,895 +7.6% |
| 2022 | $429 | $342,913 +32.9% |
| 2021 | -- | $257,972 -0.5% |
| 2020 | $1,873 +3.5% | $259,306 +5.1% |
| 2019 | $1,810 -62.1% | $246,711 +1.1% |
| 2018 | $4,775 | $243,974 |
| 2017 | $4,775 +2.7% | $243,974 |
| 2016 | $4,649 +18.5% | $243,974 +7.8% |
| 2015 | $3,922 | $226,367 +12% |
| 2014 | $3,922 | $202,099 +12.6% |
| 2013 | -- | $179,442 |
| 2012 | -- | $179,442 |
| 2011 | -- | $179,442 |
| 2010 | -- | $179,442 -0.3% |
| 2009 | -- | $180,000 -6.6% |
| 2008 | -- | $192,664 +4.4% |
| 2007 | -- | $184,520 +3.4% |
| 2006 | -- | $178,400 |
| 2005 | -- | $178,400 |
| 2004 | -- | $178,400 |
| 2003 | -- | $178,400 +2.5% |
| 2002 | -- | $174,000 +0.9% |
| 2001 | -- | $172,400 +9.9% |
| 2000 | -- | $156,800 |
Find assessor info on the county website
Monthly payment
Est. payment
Payment breakdown
Explore the cost of this home by adjusting the details. Changes won't be saved.Climate risks
Neighborhood: 77070
Nearby schools
GreatSchools rating
- 6/10Moore Elementary SchoolGrades: PK-5Distance: 0.8 mi
- 9/10Hamilton Middle SchoolGrades: 6-8Distance: 0.8 mi
- 5/10Cypress Creek High SchoolGrades: 9-12Distance: 2.8 mi
Schools provided by the listing agent
- Elementary: Moore Elementary School (Cypress-Fairbanks)
- Middle: Hamilton Middle School (Cypress-Fairbanks)
- High: Cypress Creek High School
Source: HAR. This data may not be complete. We recommend contacting the local school district to confirm school assignments for this home.
- $372,7004 bd4 ba3.1k sqft12134 Glenway Dr, Houston, TX 77070Off Market
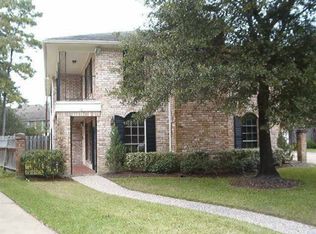
- $311,5004 bd2 ba2.5k sqft12135 Glenway Dr, Houston, TX 77070Off Market
- $381,1004 bd3 ba3k sqft12130 Glenway Dr, Houston, TX 77070Off Market
- $318,8004 bd2 ba2.5k sqft12131 Glenway Dr, Houston, TX 77070Off Market
- $667,7005 bd5 ba4.9k sqft12311 Cypresswood Dr, Houston, TX 77070Off Market
- $383,2004 bd4 ba3.3k sqft12303 Cypresswood Dr, Houston, TX 77070Off Market
- $420,6004 bd3 ba2.9k sqft12307 Cypresswood Dr, Houston, TX 77070Off Market
- $380,4004 bd3 ba2.7k sqft12126 Glenway Dr, Houston, TX 77070Off Market
A local agent can set up tours, give advice and negotiate with sellers.
Similar homes
- $340,0004 bd5 ba2.3k sqft14822 Cedar Point Dr, Houston, TX 77070For Sale
 MLS ID #80704719, Lawrence McPherson, Texas Signature Realty. HAR
 - $330,0003 bd2 ba2.5k sqft13322 Queensride Ln, Houston, TX 77070For Sale
 MLS ID #66120416, Renee Thornton, Renthorns Houston Realty. HAR
 - $360,0005 bd4 ba2.9k sqft12206 Gatemont Ct, Houston, TX 77066For Sale
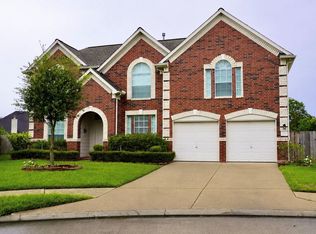 MLS ID #92853883, Ivette Garcia, RE/MAX Partners. HAR
 - $539,9996 bd4 ba3.7k sqft9522 Champions Cove Dr, Spring, TX 77379For Sale
 MLS ID #23845996, Shagufta Sheikh, REALM Real Estate Professionals - West Houston. HAR
 - $439,9004 bd3 ba2.8k sqft9723 Therrell Dr, Houston, TX 77064For SaleMLS ID #34001130, Michelle McPherson, Ballard & Associates, Inc.. HAR
- $479,0004 bd4 ba3.3k sqft17718 Emerald Garden Ln, Houston, TX 77084For SaleMLS ID #40316452, J.P. Bowers, RE/MAX Signature. HAR
- $539,9995 bd3 ba3.5k sqft11339 Lakewood Field Ct, Tomball, TX 77377For SaleMLS ID #59142966, Carolyn Wolfe, Century 21 Parisher Properties. HAR
- $329,9004 bd3 ba2.8k sqft12314 Brentleywood Ln, Houston, TX 77070For SaleMLS ID #52852524, Monique Jeffers, Texas Signature Realty. HAR
- $455,0003 bd3 ba3.1k sqft1023 Compass Cove Cir, Spring, TX 77379For SaleMLS ID #58229845, Mariangel Wilkinson, 5th Stream Realty. HAR
- $405,0007 bd5 ba3.2k sqft3830 Fairvalley Dr, Houston, TX 77068For SaleMLS ID #2610974, Cameron Namazi, Summit Realty & Associates LLC. HAR
- $374,6004 bd3 ba2.5k sqft10514 Great Plains Ln, Houston, TX 77064For SaleMLS ID #89275858, Thomas Cordero, Transglobal Realty Inc.. HAR
- $475,0005 bd3 ba4k sqft10722 Trail Ridge Dr, Houston, TX 77064For SaleMLS ID #63714253, Gerald Gonzalez, LSNC Realty. HAR
- $350,0005 bd4 ba3.5k sqft4210 Bayglen Ct, Houston, TX 77068For SaleMLS ID #65245681, Santiago Panama, 5th Stream Realty. HAR
- $369,9004 bd4 ba2.8k sqft6807 Queensclub Dr, Houston, TX 77069For SaleMLS ID #77429291, Robert Wilburn, RA Brokers. HAR
- $488,0004 bd4 ba2.7k sqft16003 Rustlers Trail Ln, Cypress, TX 77429For SaleMLS ID #41390493, Stafford Ullrich, Falaya. HAR
- $420,0005 bd4 ba4.8k sqft17310 Wyeth Cir, Spring, TX 77379For SaleMLS ID #98298441, Lynne Sanders, Coldwell Banker Realty - Greater Northwest. HAR
- $349,0004 bd3 ba2.6k sqft12427 Carlton Oaks St, Tomball, TX 77377For SaleMLS ID #5110167, Karina De Los Reyes, RE/MAX Partners. HAR
- $524,0004 bd4 ba3.4k sqft9714 Fenchurch Dr, Spring, TX 77379For SaleMLS ID #61628141, Esra Thornbrugh, Compass RE Texas, LLC - The Woodlands. HAR
- $409,0003 bd3 ba2.6k sqft9403 Oxted Ln, Spring, TX 77379For SaleMLS ID #76380107, Vicki Brown, Better Homes and Gardens Real Estate Gary Greene - Champions. HAR
- $425,0004 bd3 ba2.8k sqft4714 Verbena Valley Way, Spring, TX 77388For SaleMLS ID #27859809, Steven Koleno, Beycome Brokerage Realty, LLC. HAR
